
15 Ledge Road, Chester, NH 03036
Local realty services provided by:Better Homes and Gardens Real Estate The Masiello Group
15 Ledge Road,Chester, NH 03036
$615,000
- 3 Beds
- 2 Baths
- 2,950 sq. ft.
- Single family
- Active
Listed by: kristi whitten
Office: keller williams realty-metropolitan603-232-8282
MLS#:5106758
Source:PrimeMLS
Price summary
- Price:$615,000
- Price per sq. ft.:$126.91
About this home
Step back in time without giving up today’s modern comforts in this thoughtfully designed antique replica Cape, beautifully crafted by the renowned Tammy Grimes. Set privately on 2.8 serene acres, this exceptional home captures the character, warmth, and timeless charm of an antique New England home while offering the conveniences and updates today’s buyers desire. Inside, you’ll find beautifully preserved character paired with thoughtful modern improvements. The newly redesigned first-floor bathroom features a stunning tiled shower, while the custom kitchen offers both functionality and distinctive style. Cozy up by the pellet stove or enjoy the comfort of forced hot-air heat throughout the home. A whole-house generator provides added peace of mind in every season. The private, peaceful setting offers plenty of room to relax, entertain, garden, or simply enjoy the tranquility of your surroundings. With its classic Cape architecture, inviting interior, custom details, and modern amenities, this is a truly special property that blends the romance of an antique home with the comfort of contemporary living. A rare opportunity to own a piece of timeless New England charm in a beautiful Chester setting....
Contact an agent
Home facts
- Year built:1998
- Listing ID #:5106758
- Added:1 day(s) ago
- Updated:August 28, 2026 at 11:59 AM
Rooms and interior
- Bedrooms:3
- Total bathrooms:2
- Full bathrooms:1
- Rooms Total:7
- Flooring:Tile, Wood
- Kitchen Description:Dishwasher, Microwave, Refrigerator
- Basement Description:Interior, Unfinished
- Living area:2,950 sq. ft.
Heating and cooling
- Heating:Hot Air
Structure and exterior
- Roof:Shingle
- Year built:1998
- Building area:2,950 sq. ft.
- Lot area:2.81 Acres
- Levels:2 Story
Schools
- High school:Pinkerton Academy
- Middle school:Chester Academy
- Elementary school:Chester Academy
Utilities
- Sewer:Private
Finances and disclosures
- Price:$615,000
- Price per sq. ft.:$126.91
- Tax amount:$9,123 (2025)
Features and amenities
- Appliances:Refrigerator, Washer
- Laundry features:Dryer, Washer
- Amenities:Circuit Breaker(s)
Parking
- Parking description:Dirt Driveway
 Copyright 2026 Prime MLS, Inc. All rights reserved. This information is deemed reliable, but not guaranteed. The data relating to real estate displayed on this Site comes in part from the IDX Program of Prime MLS. The information being provided is for consumers’ personal, noncommercial use and may not be used for any purpose other than to identify prospective properties consumers may be interested in purchasing. Data last updated August 28, 2026
New listings near 15 Ledge Road
- Open Sat, 10am to 4pmNew
 $1,379,900Active4 beds 3 baths3,841 sq. ft.
109 Crowley Road, Chester, NH 03036
MLS# 5106863Listed by: MARTEL REALTY GROUP  $475,000Pending3 beds 2 baths1,396 sq. ft.
42 Great Oak Drive, Chester, NH 03036
MLS# 5104497Listed by: ARISE REALTY ADVISORS LLC $529,500Active3 beds 2 baths2,328 sq. ft.
25 Shattigee Road, Chester, NH 03036
MLS# 5104064Listed by: PJMREALESTATE.COM $330,000Active4 beds 2 baths3,558 sq. ft.
55 Chester Street, Chester, NH 03036
MLS# 5104013Listed by: RUNE STONE REALTY- Open Sat, 11am to 1pm
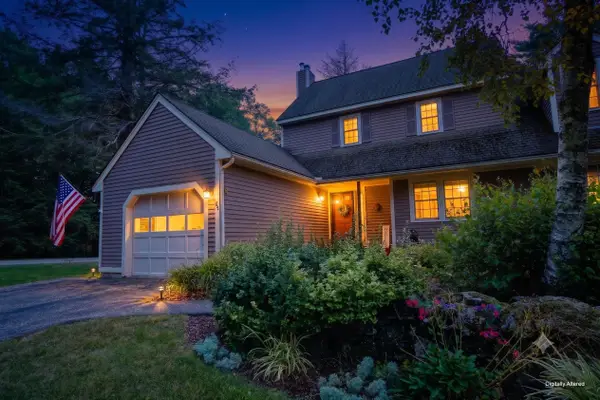 $459,000Active2 beds 2 baths2,046 sq. ft.
25 Villager Road, Chester, NH 03036
MLS# 5103536Listed by: BHHS VERANI LONDONDERRY 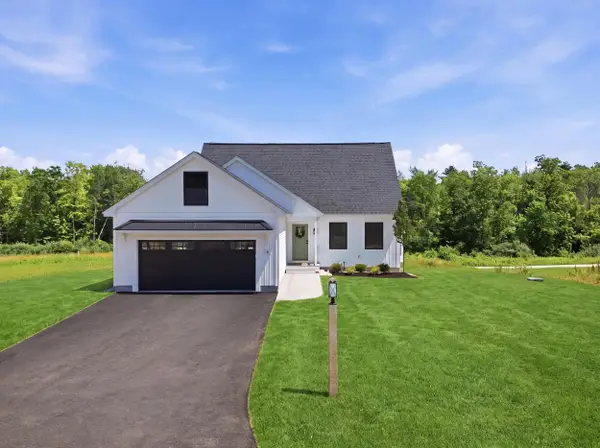 $739,900Active3 beds 3 baths1,894 sq. ft.
8 Robin Way #7, Chester, NH 03036
MLS# 5102111Listed by: KELLER WILLIAMS GATEWAY REALTY/SALEM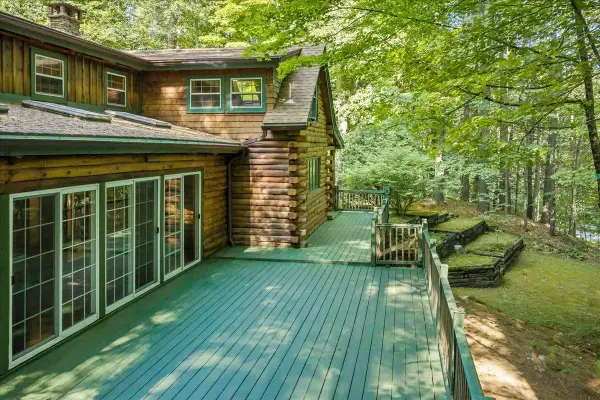 $749,000Active4 beds 2 baths2,528 sq. ft.
34 Edwards Mill Road, Chester, NH 03036
MLS# 5101760Listed by: BHHS VERANI NASHUA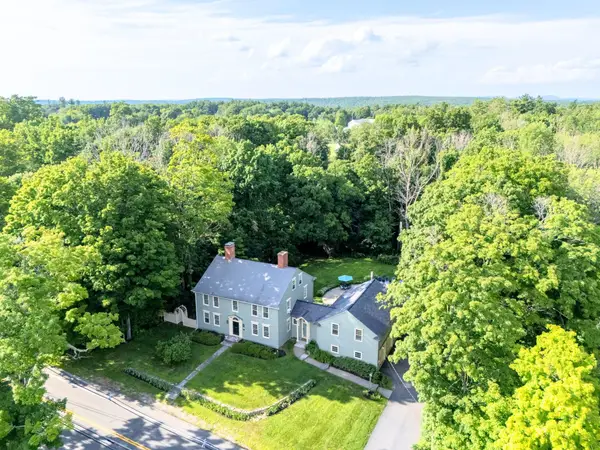 $920,000Pending4 beds 3 baths4,019 sq. ft.
27 Haverhill Road, Chester, NH 03036
MLS# 5099955Listed by: KELLER WILLIAMS REALTY METRO-LONDONDERRY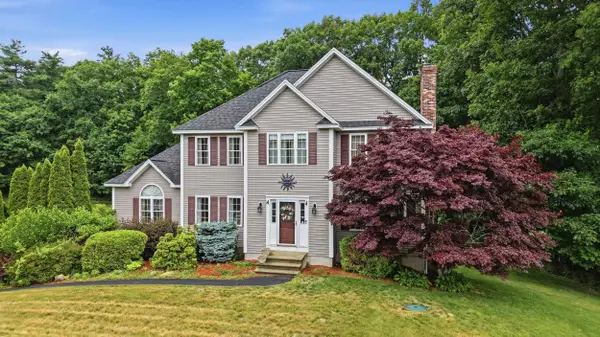 $850,000Active4 beds 3 baths2,628 sq. ft.
43 Emerson Road, Chester, NH 03036
MLS# 5097911Listed by: REAL BROKER NH, LLC


Protect your home and budget from life's surprises with an Assurant Home Warranty, backed by a partner that supports you through every step of homeownership. Explore Plans.
© 2026 Better Homes and Gardens Real Estate LLC. An Anywhere Real Estate company. All rights reserved. Better Homes and Gardens® Real Estate is a registered trademark owned by Meredith Operations Corporation, licensed to Better Homes and Gardens Real Estate LLC and used with permission. Better Homes and Gardens Real Estate LLC fully supports the principles of the Fair Housing Act and the Equal Opportunity Act. Listing information is deemed reliable but is not guaranteed accurate.
Each office is independently owned and operated.
Any services or products provided by third parties are not provided by, affiliated with or related to Better Homes and Gardens Real Estate LLC, or its affiliated companies.