
150 Whitewater Brook Road, Claremont, NH 03743
Local realty services provided by:Better Homes and Gardens Real Estate The Masiello Group
Listed by: vin morris, beth herndonPhone: 603-558-0997
Office: bhhs verani upper valley603-643-8822
MLS#:5098170
Source:PrimeMLS
Price summary
- Price:$399,999
- Price per sq. ft.:$156.74
About this home
Move-in ready and extensively updated, this comfortable 3-bedroom ranch sits on 1.04 private acres with Whitewater Brook frontage. Enjoy single-level living, an attached insulated two-car garage, and substantial improvements completed in 2024. At the heart of the home is a spacious great room with slate flooring, radiant in-floor heat, and a Harman pellet stove - creating a warm, inviting space year-round. The remodeled kitchen features new cabinetry, Frigidaire appliances, a gas range (original electric connection still available), and an exterior-vented range hood. Solid white oak flooring runs through the hallway and bedrooms, while a refreshed full bath, expanded heated mudroom, and first-floor laundry add everyday functionality. Major systems have been upgraded: complete Uponor PEX plumbing, updated electrical service, new water filtration and well pressure tank, replacement of the main sewer line, and boiler improvements including a new firebox, zone valves, and circulator pump. Looking for room to grow? The full unfinished basement offers storage, workshop, or future living-area potential. A sewer connection plus hot and cold water lines with shutoff valves are already in place - giving a head start for a possible second bathroom. Outside, a level yard provides space for gardening and recreation, along with a covered porch, deck, and the beauty of Whitewater Brook. The attached insulated two-car garage includes an existing stove jack and room for vehicles, tools, and hobbies. Fiber-optic internet brings modern connectivity to this peaceful country setting. Offered at $399,999, 150 Whitewater Brook Road combines privacy, extensive updates, brook frontage, single-level living, an attached insulated garage, and future expansion potential - all while remaining convenient to Claremont and the Upper Valley. A rare chance for updated country living. Schedule your private showing today....
Contact an agent
Home facts
- Year built:1978
- Listing ID #:5098170
- Added:49 day(s) ago
- Updated:August 23, 2026 at 10:58 AM
Rooms and interior
- Bedrooms:3
- Total bathrooms:1
- Full bathrooms:1
- Rooms Total:6
- Flooring:Carpet, Hardwood, Slate/Stone, Vinyl Plank
- Kitchen Description:Dishwasher, Refrigerator
- Basement Description:Concrete, Full, Interior, Interior Access, Roughed In, Unfinished
- Living area:1,496 sq. ft.
Heating and cooling
- Heating:Baseboard, Hot Water, In Floor, Oil
Structure and exterior
- Roof:Asphalt Shingle
- Year built:1978
- Building area:1,496 sq. ft.
- Lot area:1.04 Acres
- Levels:1 Story
Schools
- High school:Stevens High School
- Middle school:Claremont Middle School
- Elementary school:Disnard Elementary
Utilities
- Sewer:Leach Field, On Site Septic Exists, Private, Septic
Finances and disclosures
- Price:$399,999
- Price per sq. ft.:$156.74
- Tax amount:$6,981 (2025)
Features and amenities
- Appliances:Refrigerator, Washer
- Laundry features:Dryer, Washer
- Amenities:Circuit Breaker(s)
Parking
- Parking description:Paved Driveway
- Garage spaces:2
 Copyright 2026 Prime MLS, Inc. All rights reserved. This information is deemed reliable, but not guaranteed. The data relating to real estate displayed on this Site comes in part from the IDX Program of Prime MLS. The information being provided is for consumers’ personal, noncommercial use and may not be used for any purpose other than to identify prospective properties consumers may be interested in purchasing. Data last updated August 23, 2026
New listings near 150 Whitewater Brook Road
- Coming Soon
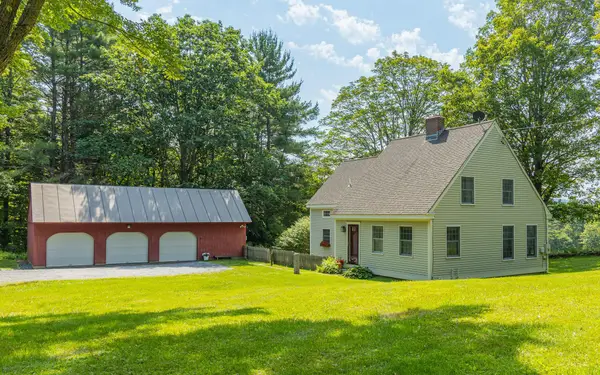 $799,000Coming Soon4 beds 2 baths2,388 sq. ft.
509 Elm Street, Claremont, NH 03743
MLS# 5106166Listed by: FOUR SEASONS SOTHEBY'S INT'L REALTY - New
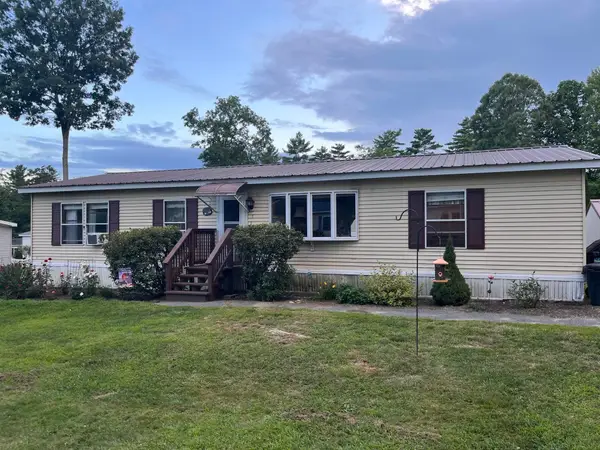 $122,900Active3 beds 2 baths1,248 sq. ft.
5 Karen Place, Claremont, NH 03743
MLS# 5106033Listed by: COLDWELL BANKER HOMES UNLIMITED - New
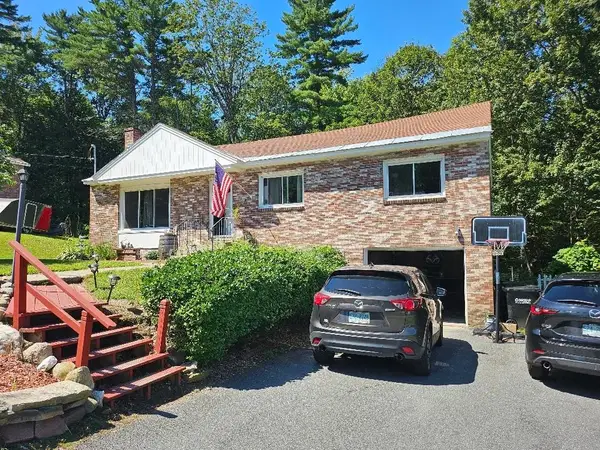 $199,000Active3 beds 2 baths1,296 sq. ft.
13 Acer Heights Road, Claremont, NH 03743
MLS# 5105899Listed by: SHORT SALE ADVISORS, LLC - New
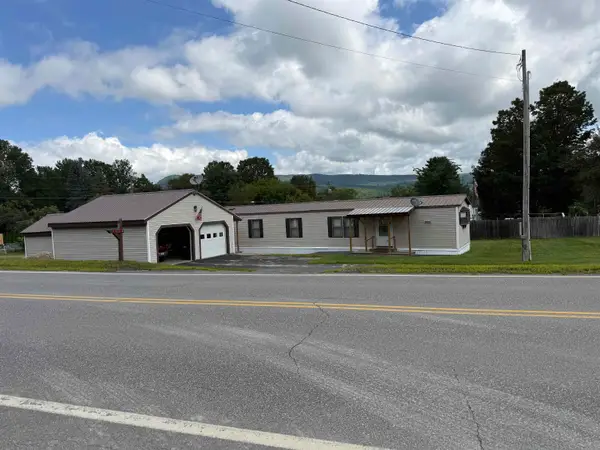 $220,000Active3 beds 1 baths980 sq. ft.
376 Chestnut Street, Claremont, NH 03743
MLS# 5105532Listed by: TWIN STATE REALTY LLC - New
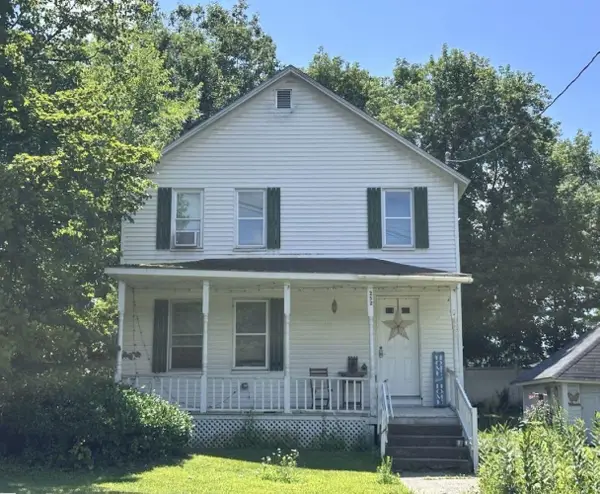 $280,000Active4 beds 2 baths1,536 sq. ft.
252 North Street, Claremont, NH 03743
MLS# 5105586Listed by: CENTURY 21 HIGHVIEW REALTY - New
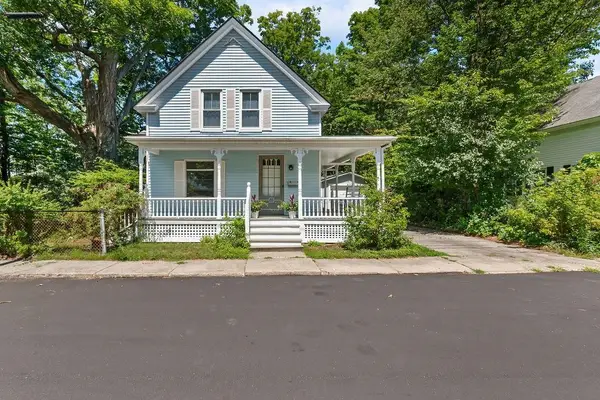 $245,000Active2 beds 1 baths1,259 sq. ft.
11 Edgewood Street, Claremont, NH 03743
MLS# 5105402Listed by: DOLAN REAL ESTATE - New
 $322,500Active3 beds 2 baths1,640 sq. ft.
4 Bates Alley, Claremont, NH 03743
MLS# 5104986Listed by: COLDWELL BANKER HOMES UNLIMITED - New
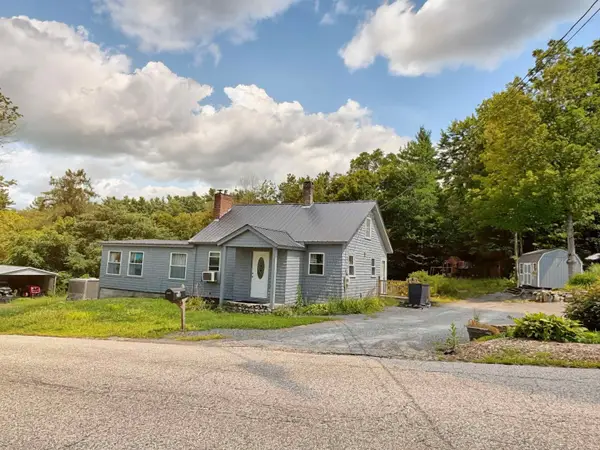 $289,000Active4 beds 1 baths1,850 sq. ft.
58 Bible Hill Road, Claremont, NH 03743
MLS# 5104706Listed by: BERGERON'S HOUSES TO HOMES  $74,900Active1.14 Acres
95 Old Church Road, Claremont, NH 03743
MLS# 5104285Listed by: COLDWELL BANKER HOMES UNLIMITED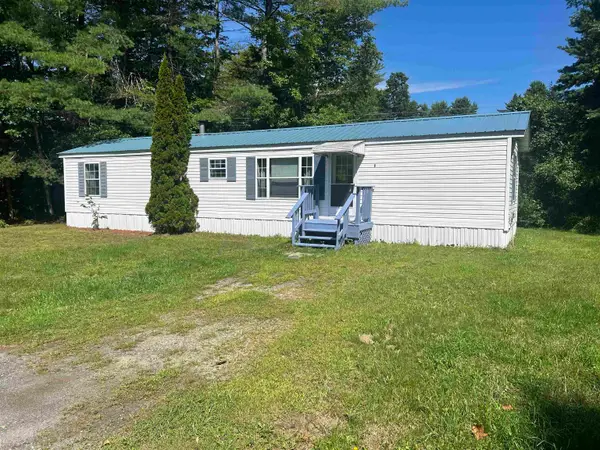 $65,000Pending2 beds 1 baths784 sq. ft.
6 Mccusker Place, Claremont, NH 03743
MLS# 5103902Listed by: EXP REALTY


Protect your home and budget from life's surprises with an Assurant Home Warranty, backed by a partner that supports you through every step of homeownership. Explore Plans.
© 2026 Better Homes and Gardens Real Estate LLC. An Anywhere Real Estate company. All rights reserved. Better Homes and Gardens® Real Estate is a registered trademark owned by Meredith Operations Corporation, licensed to Better Homes and Gardens Real Estate LLC and used with permission. Better Homes and Gardens Real Estate LLC fully supports the principles of the Fair Housing Act and the Equal Opportunity Act. Listing information is deemed reliable but is not guaranteed accurate.
Each office is independently owned and operated.
Any services or products provided by third parties are not provided by, affiliated with or related to Better Homes and Gardens Real Estate LLC, or its affiliated companies.