
27 Ainsworth Road, Claremont, NH 03743
Local realty services provided by:Better Homes and Gardens Real Estate The Masiello Group
27 Ainsworth Road,Claremont, NH 03743
$365,000
- 3 Beds
- 1 Baths
- 1,178 sq. ft.
- Single family
- Active
Listed by: april shepard
Office: twin state realty llc.603-863-2200
MLS#:5096395
Source:PrimeMLS
Price summary
- Price:$365,000
- Price per sq. ft.:$208.57
About this home
Charming Cape on 2 + Acres in a Peaceful Country Setting, this classic home offers the perfect blend of rural charm and convenience. The property provides comfortable living space with 3 bedrooms , 1 bath, and Large Master bedroom on the first floor. Two additional bedrooms on second floor. Featuring a metal roof, abundance of outbuildings with storage, Barn with fenced pen, workshop 500 sq ft with power. Detached one-car garage . Enjoy the privacy and open space of the large level lot, ideal for gardening, or simply relaxing and taking in the natural surroundings. Located just minutes from downtown Claremont, shopping, dining, schools, and local amenities, this property offers a wonderful opportunity for homeowners, investors, or those seeking a country retreat with easy access to town. Located about 5 mins from I 91.
Contact an agent
Home facts
- Year built:1938
- Listing ID #:5096395
- Added:95 day(s) ago
- Updated:September 29, 2026 at 03:44 AM
Rooms and interior
- Bedrooms:3
- Total bathrooms:1
- Full bathrooms:1
- Rooms Total:6
- Flooring:Ceramic Tile, Hardwood, Vinyl
- Kitchen Description:Dishwasher, Refrigerator
- Basement Description:Bulkhead, Crawl Space, Full, Interior, Unfinished
- Living area:1,178 sq. ft.
Heating and cooling
- Heating:Direct Vent, Radiator
Structure and exterior
- Roof:Metal
- Year built:1938
- Building area:1,178 sq. ft.
- Lot area:2.09 Acres
- Levels:1.5 Story
Schools
- High school:Stevens High School
- Middle school:Claremont Middle School
- Elementary school:Maple Avenue Elementary School
Utilities
- Sewer:Leach Field, Private, Septic
Finances and disclosures
- Price:$365,000
- Price per sq. ft.:$208.57
- Tax amount:$6,841 (2025)
Features and amenities
- Appliances:Refrigerator, Washer
- Laundry features:Dryer, Washer
- Amenities:Circuit Breaker(s)
Parking
- Parking description:Gravel Driveway
- Garage spaces:1
 Copyright 2026 Prime MLS, Inc. All rights reserved. This information is deemed reliable, but not guaranteed. The data relating to real estate displayed on this Site comes in part from the IDX Program of Prime MLS. The information being provided is for consumers’ personal, noncommercial use and may not be used for any purpose other than to identify prospective properties consumers may be interested in purchasing. Data last updated September 29, 2026
New listings near 27 Ainsworth Road
- New
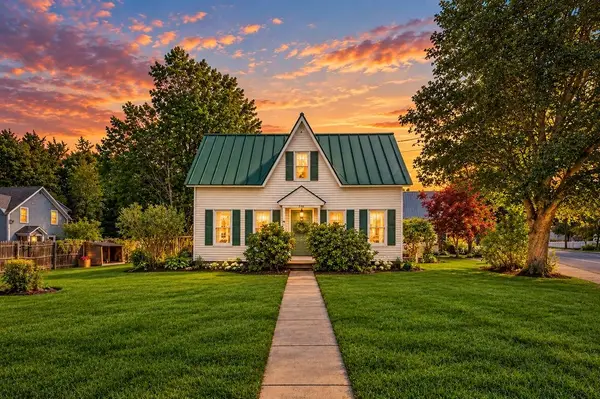 $310,000Active4 beds 2 baths1,874 sq. ft.
230 Broad Street, Claremont, NH 03743
MLS# 5111753Listed by: DOLAN REAL ESTATE - New
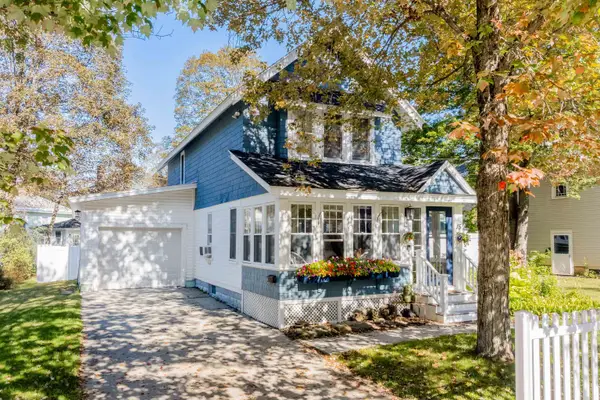 $425,000Active2 beds 2 baths1,852 sq. ft.
15 Woodland Street, Claremont, NH 03743
MLS# 5111670Listed by: COLDWELL BANKER LIFESTYLES - HANOVER - New
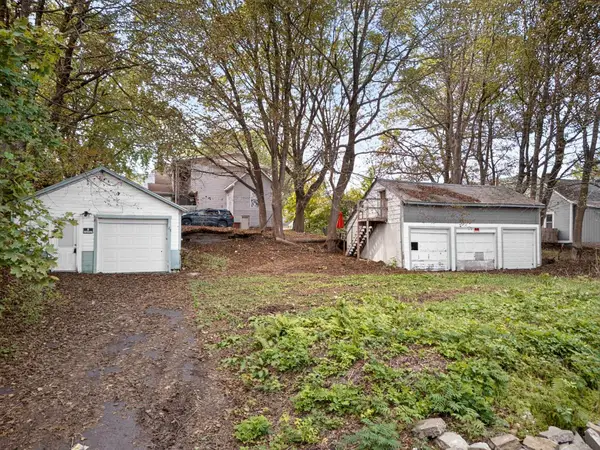 $65,000Active0.17 Acres
27 Spofford Street, Claremont, NH 03743
MLS# 5111537Listed by: KELLER WILLIAMS REALTY-METROPOLITAN - New
 $269,000Active3 beds 2 baths1,080 sq. ft.
38 Highland Avenue, Claremont, NH 03743
MLS# 5111543Listed by: COLDWELL BANKER HOMES UNLIMITED - New
 $399,900Active3 beds 2 baths1,768 sq. ft.
17 Glenwood Drive, Claremont, NH 03743
MLS# 5111048Listed by: COLDWELL BANKER HOMES UNLIMITED - New
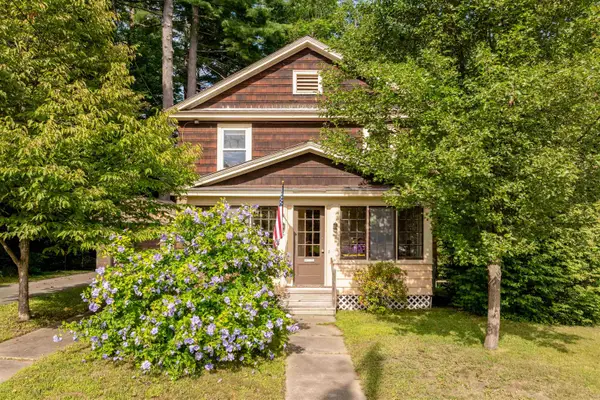 $299,000Active2 beds 1 baths1,216 sq. ft.
16 Bay Street, Claremont, NH 03743
MLS# 5110991Listed by: COLDWELL BANKER LIFESTYLES - HANOVER - New
 $380,000Active3 beds 2 baths1,359 sq. ft.
45 Ledgewood Road, Claremont, NH 03743
MLS# 5110711Listed by: CENTURY 21 HIGHVIEW REALTY - New
 $299,000Active3 beds 2 baths1,232 sq. ft.
183 Maple Avenue, Claremont, NH 03743
MLS# 5110574Listed by: BHHS VERANI UPPER VALLEY  $399,900Active4 beds 3 baths2,497 sq. ft.
46 Ridge Avenue, Claremont, NH 03743
MLS# 5110056Listed by: BHHS VERANI UPPER VALLEY $499,000Active5 beds 4 baths3,216 sq. ft.
16 Cherry Hill Road, Claremont, NH 03743
MLS# 5109983Listed by: KW COASTAL AND LAKES & MOUNTAINS REALTY/HANOVER


Protect your home and budget from life's surprises with an Assurant Home Warranty, backed by a partner that supports you through every step of homeownership. Explore Plans.
© 2026 Better Homes and Gardens Real Estate LLC. An Anywhere Real Estate company. All rights reserved. Better Homes and Gardens® Real Estate is a registered trademark owned by Meredith Operations Corporation, licensed to Better Homes and Gardens Real Estate LLC and used with permission. Better Homes and Gardens Real Estate LLC fully supports the principles of the Fair Housing Act and the Equal Opportunity Act. Listing information is deemed reliable but is not guaranteed accurate.
Each office is independently owned and operated.
Any services or products provided by third parties are not provided by, affiliated with or related to Better Homes and Gardens Real Estate LLC, or its affiliated companies.