
509 Elm Street, Claremont, NH 03743
Local realty services provided by:Better Homes and Gardens Real Estate The Masiello Group
509 Elm Street,Claremont, NH 03743
$799,000
- 4 Beds
- 2 Baths
- 2,388 sq. ft.
- Single family
- Active
Listed by: jay farrar
Office: four seasons sotheby's int'l realty603-643-6070
MLS#:5106166
Source:PrimeMLS
Price summary
- Price:$799,000
- Price per sq. ft.:$207.42
About this home
There is something timeless about classic New England character, and this beautifully situated Cape captures that feeling while offering the privacy and space to truly escape. Built in 1990 and set on 42 acres, the property unfolds through expansive fields, peaceful woods, and beautiful views, creating a private sanctuary just minutes from town. The winding driveway through the trees is the first hint of what awaits a sense of arrival and separation from the everyday hustle. Once home, the combination of open land, mature trees, and long-range views creates a setting that feels wonderfully removed, yet remains remarkably convenient. Inside, classic Cape style meets comfortable living, with a warm, elegant atmosphere that feels equally suited to quiet mornings and gatherings with friends. Outdoors, the possibilities are just as appealing. The fields provide room to roam, garden, play, or simply enjoy the changing seasons. A pond on the property was once used for winter skating and adds another layer of New England charm to this special setting. For those who need room for projects, hobbies, equipment, or simply more storage, the detached three bay garage includes a workshop, while an additional barn with traditional sliding doors offers even more covered space. Whether you're looking for a peaceful country retreat, room to pursue your passions, or simply a place where coming home feels like an escape, this property offers an uncommon combination of privacy, beauty, character, and convenience. Open house Saturday 9/5/2026. 1:00-3:00pm...
Contact an agent
Home facts
- Year built:1990
- Listing ID #:5106166
- Added:47 day(s) ago
- Updated:October 08, 2026 at 11:26 AM
Rooms and interior
- Bedrooms:4
- Total bathrooms:2
- Full bathrooms:1
- Rooms Total:11
- Flooring:Hardwood
- Kitchen Description:Dishwasher, Microwave, Refrigerator
- Basement Description:Bulkhead, Concrete, Concrete Floor, Exterior Access, Interior, Interior Access
- Living area:2,388 sq. ft.
Heating and cooling
- Heating:Oil
Structure and exterior
- Year built:1990
- Building area:2,388 sq. ft.
- Lot area:42 Acres
- Levels:2 Story
Schools
- High school:Stevens High School
Utilities
- Sewer:Private
Finances and disclosures
- Price:$799,000
- Price per sq. ft.:$207.42
- Tax amount:$11,205 (2026)
Features and amenities
- Appliances:Refrigerator, Washer
- Laundry features:Dryer, Washer
- Amenities:Generator Ready
Parking
- Parking description:Gravel Driveway
- Garage spaces:3
 Copyright 2026 Prime MLS, Inc. All rights reserved. This information is deemed reliable, but not guaranteed. The data relating to real estate displayed on this Site comes in part from the IDX Program of Prime MLS. The information being provided is for consumers’ personal, noncommercial use and may not be used for any purpose other than to identify prospective properties consumers may be interested in purchasing. Data last updated October 8, 2026
New listings near 509 Elm Street
- Open Sat, 10am to 12pmNew
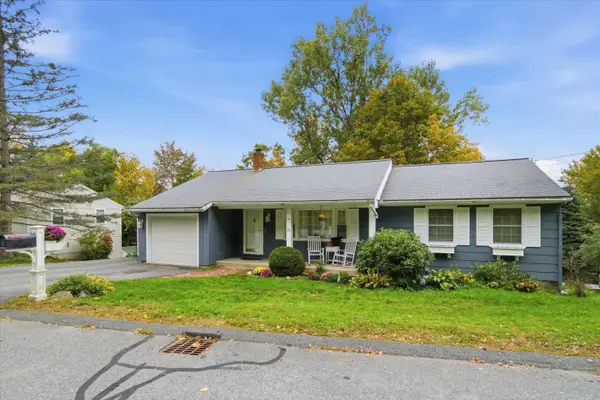
 $325,000Active4 beds 2 baths1,255 sq. ft.
66 Lafayette Street, Claremont, NH 03743
MLS# 5112757Listed by: CENTURY 21 HIGHVIEW REALTY - Open Sat, 12 to 2pmNew
 $350,000Active3 beds 2 baths2,210 sq. ft.
16 Edwin Avenue, Claremont, NH 03743
MLS# 5112726Listed by: KELLER WILLIAMS REALTY-METROPOLITAN - New
 $330,000Active3 beds 2 baths1,512 sq. ft.
30 Grove Street, Claremont, NH 03743
MLS# 5112623Listed by: COLDWELL BANKER LIFESTYLES - New
 $275,000Active4 beds 2 baths2,084 sq. ft.
110 Myrtle Street, Claremont, NH 03743
MLS# 5112274Listed by: CENTURY 21 HIGHVIEW REALTY - New
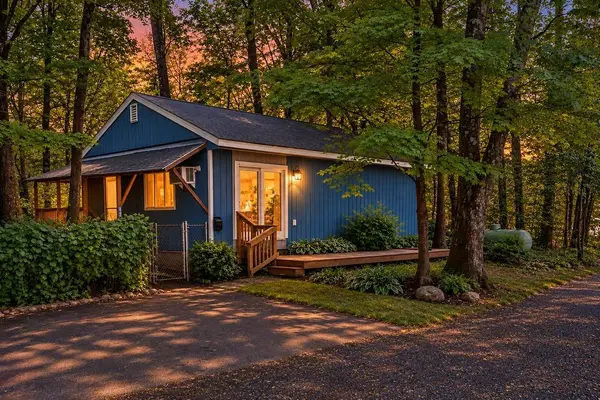 $259,000Active2 beds 2 baths1,536 sq. ft.
43 Mann Court, Claremont, NH 03743
MLS# 5112263Listed by: DOLAN REAL ESTATE - Open Sat, 12 to 2pmNew
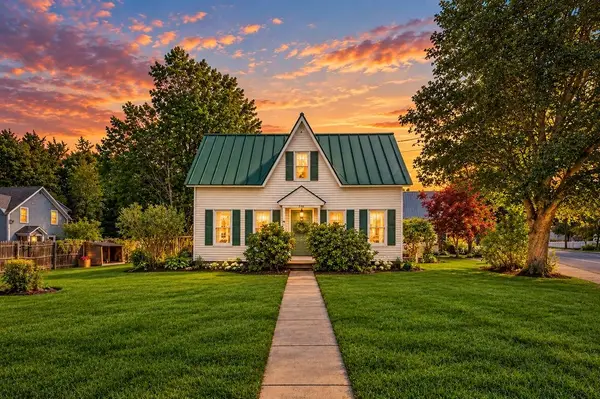 $299,000Active4 beds 2 baths1,874 sq. ft.
230 Broad Street, Claremont, NH 03743
MLS# 5111753Listed by: DOLAN REAL ESTATE 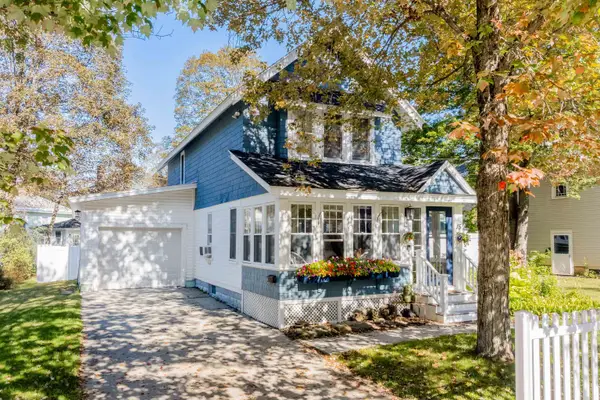 $425,000Active2 beds 2 baths1,852 sq. ft.
15 Woodland Street, Claremont, NH 03743
MLS# 5111670Listed by: COLDWELL BANKER LIFESTYLES - HANOVER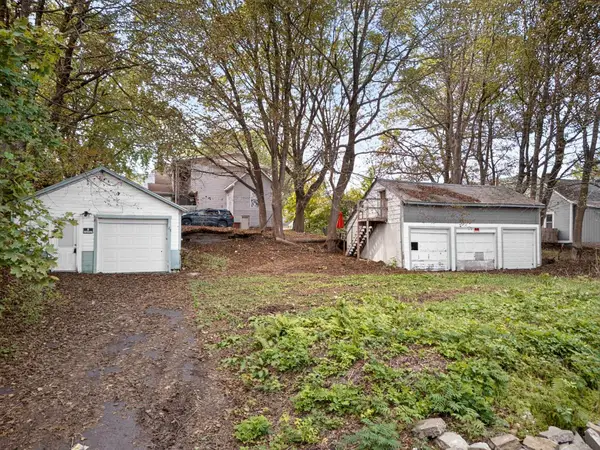 $65,000Active0.17 Acres
27 Spofford Street, Claremont, NH 03743
MLS# 5111537Listed by: KELLER WILLIAMS REALTY-METROPOLITAN $269,000Pending3 beds 2 baths1,080 sq. ft.
38 Highland Avenue, Claremont, NH 03743
MLS# 5111543Listed by: COLDWELL BANKER HOMES UNLIMITED $399,900Active3 beds 2 baths1,768 sq. ft.
17 Glenwood Drive, Claremont, NH 03743
MLS# 5111048Listed by: COLDWELL BANKER HOMES UNLIMITED


Protect your home and budget from life's surprises with an Assurant Home Warranty, backed by a partner that supports you through every step of homeownership. Explore Plans.
© 2026 Better Homes and Gardens Real Estate LLC. An Anywhere Real Estate company. All rights reserved. Better Homes and Gardens® Real Estate is a registered trademark owned by Meredith Operations Corporation, licensed to Better Homes and Gardens Real Estate LLC and used with permission. Better Homes and Gardens Real Estate LLC fully supports the principles of the Fair Housing Act and the Equal Opportunity Act. Listing information is deemed reliable but is not guaranteed accurate.
Each office is independently owned and operated.
Any services or products provided by third parties are not provided by, affiliated with or related to Better Homes and Gardens Real Estate LLC, or its affiliated companies.