
9 Wildwood Avenue, Claremont, NH 03743
Local realty services provided by:Better Homes and Gardens Real Estate The Masiello Group
9 Wildwood Avenue,Claremont, NH 03743
$295,000
- 3 Beds
- 1 Baths
- 1,189 sq. ft.
- Single family
- Active
Listed by: gidget ducharmeCell: 860-841-9587
Office: coldwell banker lifestyles - grantham603-863-4444
MLS#:5090380
Source:PrimeMLS
Price summary
- Price:$295,000
- Price per sq. ft.:$125.16
About this home
Welcome home! If you’ve been waiting for the perfect combination of comfort, convenience, and move-in-ready living, your search ends here. This beautifully maintained one-level ranch offers easy living in a peaceful private neighborhood on a dead-end road, while still being less than 10 minutes to shopping, schools, restaurants, and the hospital. Step inside to the recently remodeled eat-in kitchen, the heart of the home, which flows seamlessly into an expansive living room filled with natural light from oversized bay windows that perfectly frame the abundant wildlife and serene backyard setting, creating the ideal layout for everyday living and entertaining. The generous primary bedroom easily accommodates a king-size bed, while the remodeled bathroom features a dual sink vanity and luxurious rain shower head. Two additional bedrooms provide flexible space for guests, a home office, or hobbies. Hardwood floors run throughout the home, adding warmth, timeless character and charm. Additional updates include a newer water heater and a roof that is only 9 years young. Truly nothing to do but move in, get cozy, and enjoy. Ideal for first time buyers or those looking to downsize. Showings begin at the Open House on May 30th from 12:00 PM – 2:00 PM!...
Contact an agent
Home facts
- Year built:1954
- Listing ID #:5090380
- Added:47 day(s) ago
- Updated:July 09, 2026 at 10:53 AM
Rooms and interior
- Bedrooms:3
- Total bathrooms:1
- Full bathrooms:1
- Rooms Total:6
- Flooring:Hardwood, Laminate
- Kitchen Description:Dishwasher, Refrigerator
- Basement Description:Concrete, Concrete Floor, Interior, Interior Access, Partially Finished, Storage Space
- Living area:1,189 sq. ft.
Heating and cooling
- Heating:Floor Furnace, Hot Water, Oil
Structure and exterior
- Roof:Shingle
- Year built:1954
- Building area:1,189 sq. ft.
- Lot area:0.65 Acres
- Levels:1 Story
Schools
- High school:Stevens High School
- Middle school:Claremont Middle School
- Elementary school:Disnard Elementary
Utilities
- Sewer:Metered, Public Available
Finances and disclosures
- Price:$295,000
- Price per sq. ft.:$125.16
- Tax amount:$6,997 (2025)
Features and amenities
- Appliances:Refrigerator, Washer
- Laundry features:Dryer, Washer
- Amenities:Circuit Breaker(s)
Parking
- Parking description:Paved Driveway
- Garage spaces:1
 Copyright 2026 Prime MLS, Inc. All rights reserved. This information is deemed reliable, but not guaranteed. The data relating to real estate displayed on this Site comes in part from the IDX Program of Prime MLS. The information being provided is for consumers’ personal, noncommercial use and may not be used for any purpose other than to identify prospective properties consumers may be interested in purchasing. Data last updated July 9, 2026
New listings near 9 Wildwood Avenue
- New
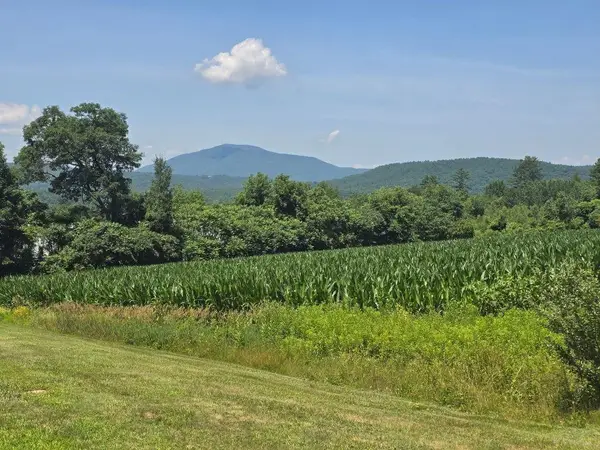 $260,000Active5.31 Acres
509 River Road, Claremont, NH 03743
MLS# 5098827Listed by: TOWN AND COUNTRY REALTY - Open Sun, 11am to 1pmNew
 $379,900Active3 beds 2 baths2,421 sq. ft.
15 Juniper Hill, Claremont, NH 03743
MLS# 5098163Listed by: REAL BROKER NH, LLC - New
 $405,000Active3 beds 1 baths1,496 sq. ft.
150 Whitewater Brook Road, Claremont, NH 03743
MLS# 5098170Listed by: BHHS VERANI UPPER VALLEY - Coming SoonOpen Sat, 10 to 11:30am
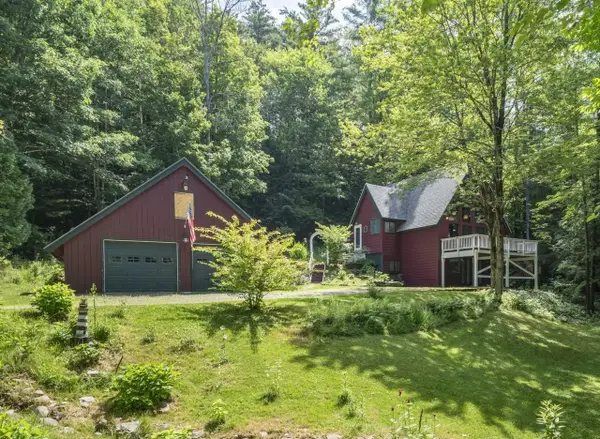 $375,000Coming Soon3 beds 2 baths
11 Snowshoe Hill Road, Claremont, NH 03743
MLS# 5098033Listed by: KELLER WILLIAMS REALTY METRO-LONDONDERRY - Open Thu, 5 to 6:30pmNew
 $275,000Active2 beds 4 baths1,692 sq. ft.
121 Charlestown Road, Claremont, NH 03743
MLS# 5098101Listed by: KELLER WILLIAMS REALTY-METROPOLITAN - Open Sat, 11am to 1pmNew
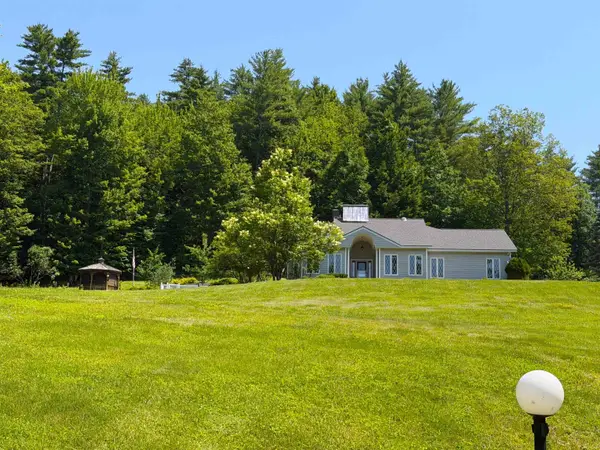 $649,000Active3 beds 3 baths2,257 sq. ft.
478 Jarvis Hill Road, Claremont, NH 03743
MLS# 5097699Listed by: COLDWELL BANKER LIFESTYLES - GRANTHAM - New
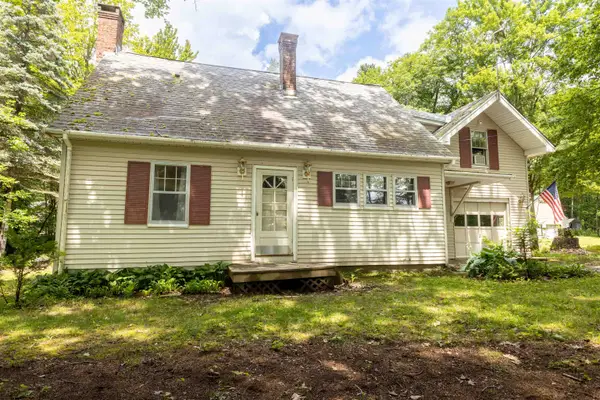 $175,000Active2 beds 2 baths1,358 sq. ft.
32 Grannis Street, Claremont, NH 03743
MLS# 5097570Listed by: CENTURY 21 HIGHVIEW REALTY - New
 $69,000Active2 beds 2 baths938 sq. ft.
11 Angela Place, Claremont, NH 03743
MLS# 5097386Listed by: CENTURY 21 HIGHVIEW REALTY - New
 $525,000Active5 beds 3 baths2,470 sq. ft.
12 Snowshoe Hill Road, Claremont, NH 03743
MLS# 5097190Listed by: CENTURY 21 HIGHVIEW REALTY  $35,000Active0.49 Acres
59 Lafayette Street, Claremont, NH 03743
MLS# 5097119Listed by: CENTURY 21 HIGHVIEW REALTY


Protect your home and budget from life's surprises with an Assurant Home Warranty, backed by a partner that supports you through every step of homeownership. Explore Plans.
© 2026 Better Homes and Gardens Real Estate LLC. An Anywhere Real Estate company. All rights reserved. Better Homes and Gardens® Real Estate is a registered trademark owned by Meredith Operations Corporation, licensed to Better Homes and Gardens Real Estate LLC and used with permission. Better Homes and Gardens Real Estate LLC fully supports the principles of the Fair Housing Act and the Equal Opportunity Act. Listing information is deemed reliable but is not guaranteed accurate.
Each office is independently owned and operated.
Any services or products provided by third parties are not provided by, affiliated with or related to Better Homes and Gardens Real Estate LLC, or its affiliated companies.