
68 & 80 Old Barn Road, Clarksville, NH 03592
Local realty services provided by:Better Homes and Gardens Real Estate The Masiello Group
68 & 80 Old Barn Road,Clarksville, NH 03592
$239,000
- 1 Beds
- 1 Baths
- 928 sq. ft.
- Single family
- Active
Listed by: kristie champagne
Office: raymond e. davis real estate603-237-4400
MLS#:5099308
Source:PrimeMLS
Price summary
- Price:$239,000
- Price per sq. ft.:$182.16
About this home
Nestled on a breathtaking 5.19 +/- acre parcel, this unique property offers the perfect blend of natural beauty, privacy, and opportunity. The level lot features a spring-fed pond and is bordered by 2 brooks, creating a peaceful setting that's ideal for relaxing and enjoying the outdoors. The charming one-bedroom home offers convenient single-level living with a bright, open concept living area featuring a cathedral ceiling, kitchen, spacious bedroom, and 3/4 bathroom. The unfinished second floor attic provides excellent potential to create additional living space or a primary bedroom. Heating is provided by electric heat and an efficient Rinnai wall unit, with a chimney already in place for the future addition of a wood or pellet stove. Also included is a separate two-bedroom camp with electricity, offering endless possibilities. Whether you're looking for guest accommodations, a seasonal retreat, rental income, or a home-based business opportunity, this additional structure provides exceptional flexibility. With its picturesque setting, abundant wildlife, and endless potential, this one-of-a-kind property is a rare opportunity to own your own private retreat....
Contact an agent
Home facts
- Year built:2011
- Listing ID #:5099308
- Added:44 day(s) ago
- Updated:August 24, 2026 at 11:04 AM
Rooms and interior
- Bedrooms:1
- Total bathrooms:1
- Rooms Total:4
- Kitchen Description:Refrigerator
- Living area:928 sq. ft.
Heating and cooling
- Heating:Electric, Monitor Type
Structure and exterior
- Roof:Shingle
- Year built:2011
- Building area:928 sq. ft.
- Lot area:5.19 Acres
- Levels:1 Story
Utilities
- Sewer:Concrete, On Site Septic Exists
Finances and disclosures
- Price:$239,000
- Price per sq. ft.:$182.16
- Tax amount:$2,322 (2025)
Features and amenities
- Appliances:Refrigerator, Washer
- Laundry features:Dryer, Washer
Parking
- Parking description:Dirt Driveway, Gravel Driveway
 Copyright 2026 Prime MLS, Inc. All rights reserved. This information is deemed reliable, but not guaranteed. The data relating to real estate displayed on this Site comes in part from the IDX Program of Prime MLS. The information being provided is for consumers’ personal, noncommercial use and may not be used for any purpose other than to identify prospective properties consumers may be interested in purchasing. Data last updated August 24, 2026
New listings near 68 & 80 Old Barn Road
- New
 $219,900Active3 beds 2 baths1,456 sq. ft.
6 Ferguson Road, Clarksville, NH 03576
MLS# 5105624Listed by: RE/MAX NORTHERN EDGE REALTY/COLEBROOK - New
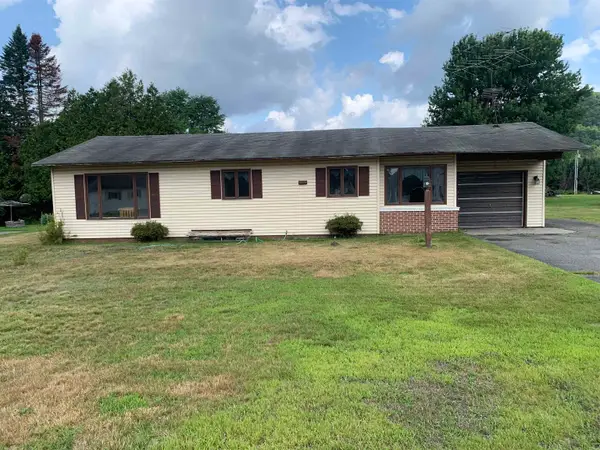 $204,000Active3 beds 1 baths1,188 sq. ft.
11 Trooper Leslie Lord Highway, Clarksville, NH 03592
MLS# 5104993Listed by: RAYMOND E. DAVIS REAL ESTATE  $19,900Pending2.5 Acres
- Route 145, Clarksville, NH 03592
MLS# 5104374Listed by: RE/MAX NORTHERN EDGE REALTY/COLEBROOK $375,000Active2 beds 1 baths1,008 sq. ft.
289 West Road, Clarksville, NH 03592
MLS# 5099070Listed by: A NOTCH ABOVE REAL ESTATE LLC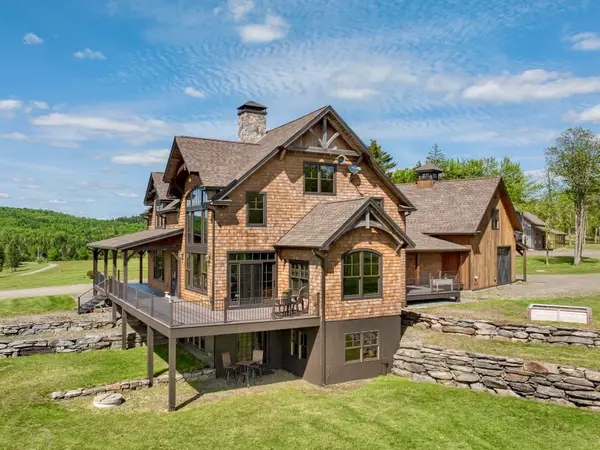 $4,800,000Active5 beds 4 baths5,646 sq. ft.
39 Ricker Road, Clarksville, NH 03592
MLS# 5095530Listed by: KW VERMONT-STOWE $139,000Active5.18 Acres
57 Old Barn Road, Clarksville, NH 03592
MLS# 5093080Listed by: RAYMOND E. DAVIS REAL ESTATE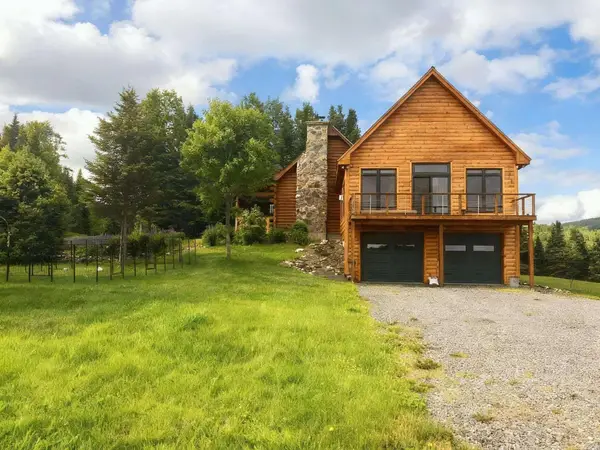 $592,000Active2 beds 2 baths2,456 sq. ft.
130 Old Barn Road, Clarksville, NH 03592
MLS# 5085400Listed by: SIMPLY SELL REALTY $196,000Active3 beds 1 baths1,104 sq. ft.
97 Cobblestone Road, Clarksville, NH 03592
MLS# 5028777Listed by: RE/MAX NORTHERN EDGE REALTY/COLEBROOK


Protect your home and budget from life's surprises with an Assurant Home Warranty, backed by a partner that supports you through every step of homeownership. Explore Plans.
© 2026 Better Homes and Gardens Real Estate LLC. An Anywhere Real Estate company. All rights reserved. Better Homes and Gardens® Real Estate is a registered trademark owned by Meredith Operations Corporation, licensed to Better Homes and Gardens Real Estate LLC and used with permission. Better Homes and Gardens Real Estate LLC fully supports the principles of the Fair Housing Act and the Equal Opportunity Act. Listing information is deemed reliable but is not guaranteed accurate.
Each office is independently owned and operated.
Any services or products provided by third parties are not provided by, affiliated with or related to Better Homes and Gardens Real Estate LLC, or its affiliated companies.