
12 Cross Street #201, Concord, NH 03303
Local realty services provided by:Better Homes and Gardens Real Estate The Masiello Group
Listed by: helen skaleris
Office: century 21 gold key realty603-729-3030
MLS#:5081342
Source:PrimeMLS
Price summary
- Price:$319,900
- Price per sq. ft.:$218.81
- Monthly HOA dues:$330
About this home
NOW FHA & VA APPROVED! MOTIVATED SELLERS – Ask about closing cost assistance! Step into a home that stands apart from the ordinary. This stunning luxury condominium, created from a beautifully restored historic schoolhouse, offers the perfect blend of timeless architecture and modern design for today's busy professional. This spacious two-bedroom, one-and-a-half-bath residence spans the second and third floors, featuring soaring 11-foot ceilings on the 1st floor, oversized energy-efficient windows, and an open, light-filled living space that's ideal for entertaining, working from home, or simply relaxing after a long day. The contemporary kitchen is designed to impress with crisp white shaker cabinetry, granite countertops, a center island, and a full appliance package that makes everything from quick weekday meals to weekend gatherings effortless. Bamboo flooring throughout the main living level and luxury vinyl plank flooring upstairs create a sophisticated, low-maintenance living environment complemented by stylish lighting and a neutral designer color palette. Work-from-home convenience continues with central air conditioning for year-round comfort, an LG All-in-One washer/dryer, and private basement storage for bikes, seasonal gear, or extra belongings. Location is everything, and this home delivers. Spend weekends boating on Lake Winnipesaukee, skiing NH's premier mountains, exploring Portsmouth's vibrant restaurants and waterfront, or commuting to Mass or Vermont with ease. Whether your lifestyle is centered around adventure, career, or a little of both, you'll appreciate having it all within easy reach. Best of all, this condo is FHA and VA approved, making financing more accessible than ever. Veterans may qualify for $0 down financing (VA Approval ID #003055). Motivated sellers are ready to make a deal, and closing cost assistance may be available. Schedule your private showing today and experience a home that's as distinctive as your lifestyle....
Contact an agent
Home facts
- Year built:2023
- Listing ID #:5081342
- Added:97 day(s) ago
- Updated:July 06, 2026 at 10:45 AM
Rooms and interior
- Bedrooms:2
- Total bathrooms:2
- Full bathrooms:1
- Rooms Total:4
- Flooring:Bamboo, Tile, Vinyl Plank
- Kitchen Description:Dishwasher, Microwave, Refrigerator
- Basement Description:Walk-up
- Living area:1,385 sq. ft.
Heating and cooling
- Cooling:Central AC
- Heating:Forced Air
Structure and exterior
- Roof:Asphalt Shingle
- Year built:2023
- Building area:1,385 sq. ft.
- Lot area:0.56 Acres
- Levels:2 Story
Schools
- High school:Merrimack Valley High School
- Middle school:Merrimack Valley Middle School
- Elementary school:Penacook Elementary
Utilities
- Sewer:Public Available
Finances and disclosures
- Price:$319,900
- Price per sq. ft.:$218.81
- Tax amount:$7,848 (2025)
Features and amenities
- Appliances:Refrigerator
- Amenities:Circuit Breaker(s)
Parking
- Parking description:Paved Driveway
 Copyright 2026 Prime MLS, Inc. All rights reserved. This information is deemed reliable, but not guaranteed. The data relating to real estate displayed on this Site comes in part from the IDX Program of Prime MLS. The information being provided is for consumers’ personal, noncommercial use and may not be used for any purpose other than to identify prospective properties consumers may be interested in purchasing. Data last updated July 6, 2026
New listings near 12 Cross Street #201
- Open Sat, 11am to 1pmNew
 $589,900Active4 beds 4 baths2,640 sq. ft.
14 Alder Creek Drive, Concord, NH 03303
MLS# 5098201Listed by: KELLER WILLIAMS REALTY-METROPOLITAN - Coming Soon
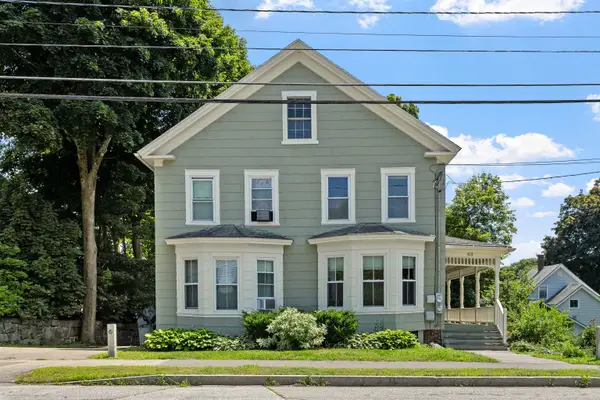 $465,000Coming Soon-- beds 2 baths
61-63 Franklin Street, Concord, NH 03301
MLS# 5098134Listed by: HOMETOWN PROPERTY GROUP - Coming SoonOpen Sat, 10am to 12pm
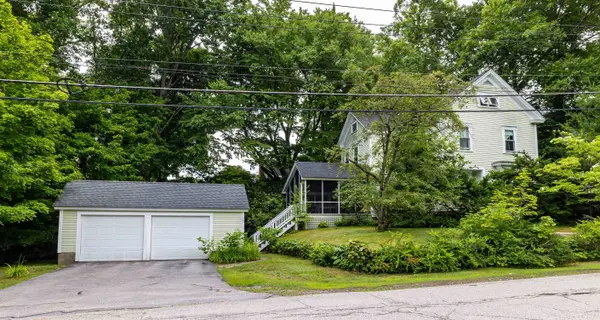 $499,900Coming Soon3 beds 2 baths
121 Franklin Street, Concord, NH 03301
MLS# 5097905Listed by: RUEDIG REALTY - New
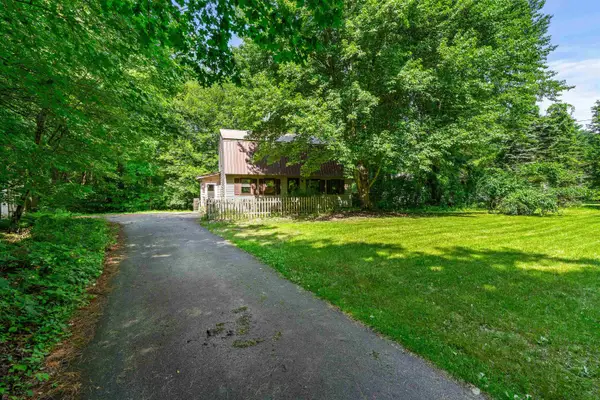 $300,000Active4 beds 2 baths1,632 sq. ft.
59 Oak Hill Road, Concord, NH 03301
MLS# 5097898Listed by: COLDWELL BANKER REALTY BEDFORD NH - New
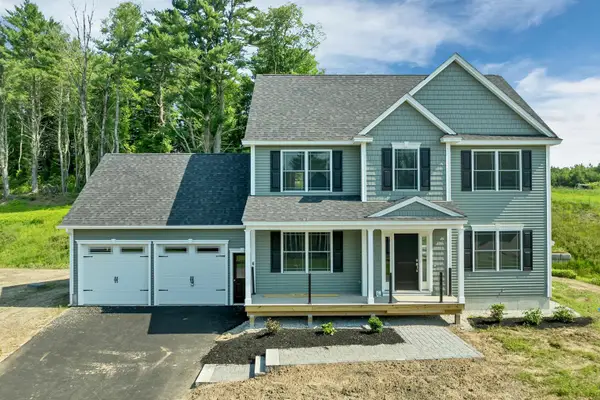 $704,900Active3 beds 3 baths2,110 sq. ft.
6 Shelburne Lane, Concord, NH 03301
MLS# 5097678Listed by: BHHS VERANI CONCORD 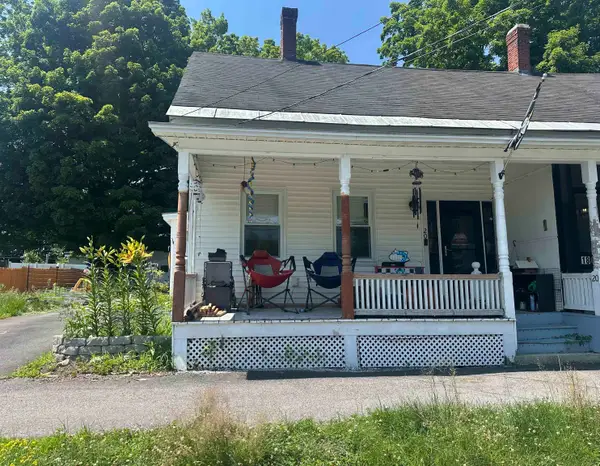 $255,000Pending2 beds 2 baths1,181 sq. ft.
20 High Street, Concord, NH 03303
MLS# 5097662Listed by: MOUNTAIN SIDE PROPERTIES, LLC- New
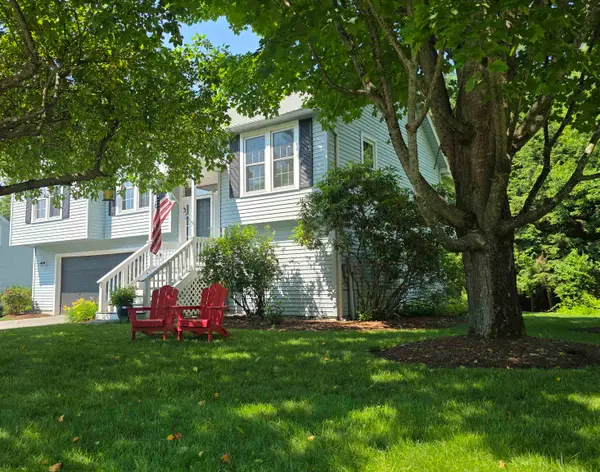 $619,900Active3 beds 2 baths1,597 sq. ft.
9 Styles Drive, Concord, NH 03301
MLS# 5097399Listed by: APRIL DUNN & ASSOCIATES LLC - New
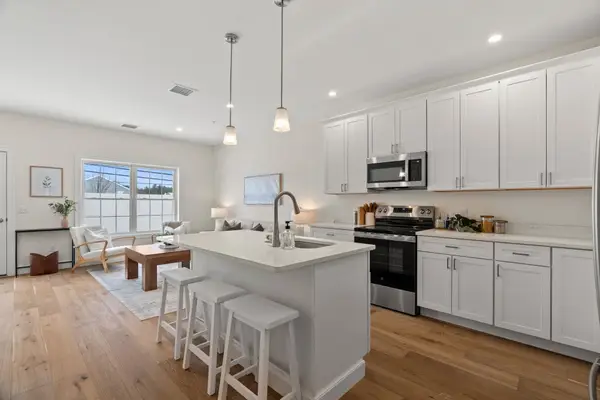 $439,000Active3 beds 3 baths1,530 sq. ft.
11 Suffolk Drive #2, Concord, NH 03303
MLS# 5097316Listed by: COMPASS NEW ENGLAND, LLC 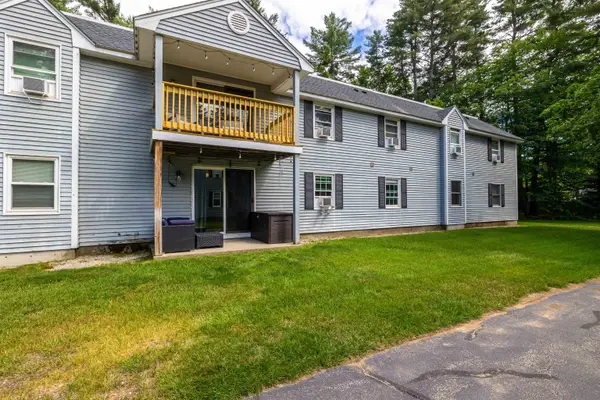 $250,000Pending2 beds 2 baths972 sq. ft.
37 Alice Drive #28, Concord, NH 03303
MLS# 5097226Listed by: COLDWELL BANKER REALTY BEDFORD NH- New
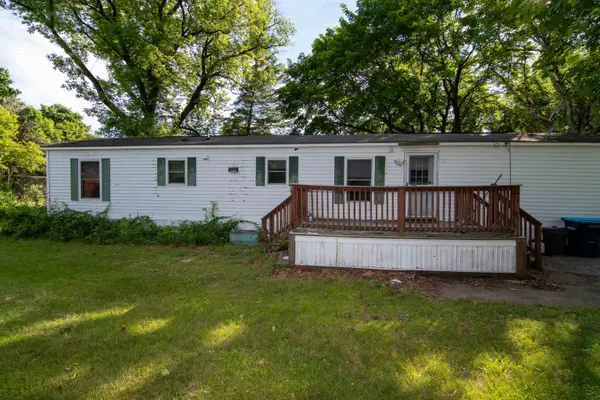 $95,000Active2 beds 1 baths924 sq. ft.
6 Longmeadow Drive, Concord, NH 03301
MLS# 5097146Listed by: KELLER WILLIAMS REALTY-METROPOLITAN


Protect your home and budget from life's surprises with an Assurant Home Warranty, backed by a partner that supports you through every step of homeownership. Explore Plans.
© 2026 Better Homes and Gardens Real Estate LLC. An Anywhere Real Estate company. All rights reserved. Better Homes and Gardens® Real Estate is a registered trademark owned by Meredith Operations Corporation, licensed to Better Homes and Gardens Real Estate LLC and used with permission. Better Homes and Gardens Real Estate LLC fully supports the principles of the Fair Housing Act and the Equal Opportunity Act. Listing information is deemed reliable but is not guaranteed accurate.
Each office is independently owned and operated.
Any services or products provided by third parties are not provided by, affiliated with or related to Better Homes and Gardens Real Estate LLC, or its affiliated companies.