
6 Shelburne Lane, Concord, NH 03301
Local realty services provided by:Better Homes and Gardens Real Estate The Masiello Group
Listed by: amanda mccoyPhone: 603-491-2607
Office: bhhs verani concord603-224-0700
MLS#:5097677
Source:PrimeMLS
Price summary
- Price:$704,900
- Price per sq. ft.:$224.63
- Monthly HOA dues:$97
About this home
Don't miss your chance to own a beautiful detached single-family condominium in one of Concord's most desirable communities. With an exceptionally low condo fee, Glen Ellen offers the perfect combination of low-maintenance living and the privacy of your own home. This thoughtfully designed 3-bedroom, 2.5-bath home with a two-car garage features upgraded finishes and an open-concept floor plan that's perfect for both everyday living and entertaining. The main level showcases gleaming hardwood floors, a cozy gas fireplace, a versatile office or first-floor bedroom, a convenient half bath, and a stunning kitchen complete with stainless steel appliances, granite countertops, a large center island, pantry, and double oven ready for every gathering. Upstairs, the spacious primary suite is a true retreat with a beautifully tiled walk-in shower and two oversized walk-in closets. Two additional generously sized bedrooms offer ample closet space, while the second-floor laundry room adds everyday convenience. Step outside and create the backyard you've always envisioned, with each homeowner enjoying responsibility and flexibility over their own yard. Nestled in a peaceful country setting, Glen Ellen is just minutes from shopping, dining, major highways, and offers easy access to the Lakes Region, the White Mountains, and is less than an hour from the Massachusetts border. Nature lovers will appreciate being just a half mile from Hoit Road Marsh, managed by the New Hampshire Fish and Game Department. This local gem offers excellent birdwatching, fishing, kayaking, and a scenic 1.3-mile walking and hiking loop. Agent Interest. Seller is offering $5000 towards closing costs assistance....
Contact an agent
Home facts
- Year built:2026
- Listing ID #:5097677
- Added:97 day(s) ago
- Updated:October 07, 2026 at 10:44 AM
Rooms and interior
- Bedrooms:3
- Total bathrooms:3
- Full bathrooms:2
- Rooms Total:7
- Flooring:Carpet, Hardwood, Tile
- Kitchen Description:Dishwasher, Refrigerator
- Basement Description:Unfinished, Walk-up
- Living area:2,110 sq. ft.
Heating and cooling
- Cooling:Central AC
- Heating:Hot Air, Multi Zone
Structure and exterior
- Year built:2026
- Building area:2,110 sq. ft.
- Levels:2 Story
Schools
- High school:Concord High School
- Middle school:Rundlett Middle School
Utilities
- Sewer:Private
Finances and disclosures
- Price:$704,900
- Price per sq. ft.:$224.63
Features and amenities
- Appliances:Refrigerator
- Amenities:Circuit Breaker(s)
Parking
- Parking description:Paved Driveway
- Garage spaces:2
 Copyright 2026 Prime MLS, Inc. All rights reserved. This information is deemed reliable, but not guaranteed. The data relating to real estate displayed on this Site comes in part from the IDX Program of Prime MLS. The information being provided is for consumers’ personal, noncommercial use and may not be used for any purpose other than to identify prospective properties consumers may be interested in purchasing. Data last updated October 7, 2026
New listings near 6 Shelburne Lane
- Coming SoonOpen Fri, 5 to 6:30pm
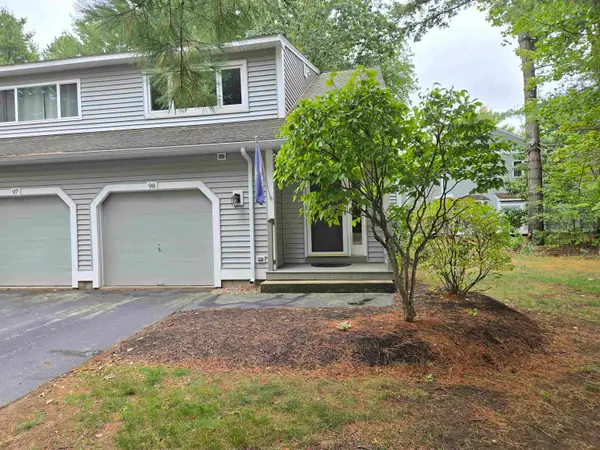 Listed by BHGRE$350,000Coming Soon2 beds 2 baths1,558 sq. ft.
84 Branch Turnpike #98, Concord, NH 03301
MLS# 5112546Listed by: BHG MASIELLO CONCORD - New
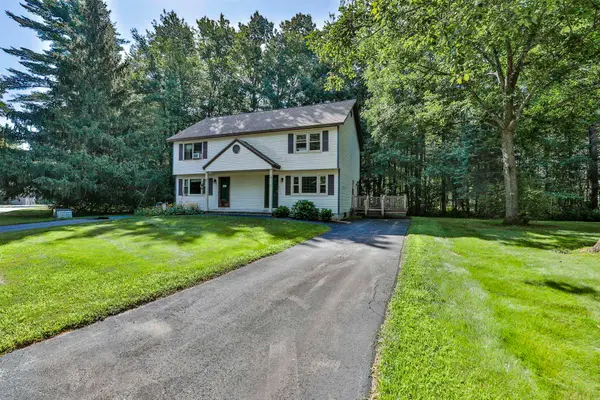 $299,000Active2 beds 3 baths1,373 sq. ft.
3 Metalak Drive, Concord, NH 03301
MLS# 5113125Listed by: RE/MAX SYNERGY - Open Sat, 1 to 3pmNew
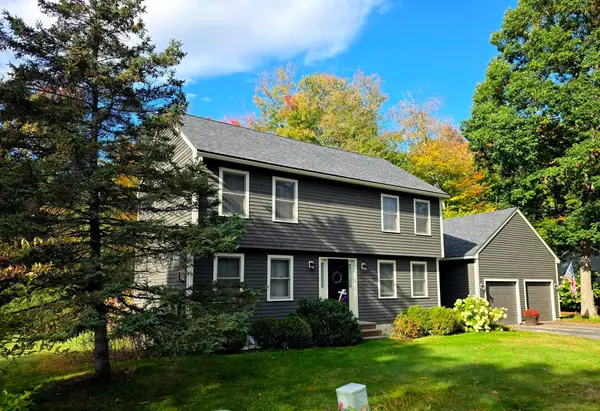 $575,000Active3 beds 2 baths1,692 sq. ft.
11 Peterson Circle, Concord, NH 03301
MLS# 5112541Listed by: APRIL DUNN & ASSOCIATES LLC - New
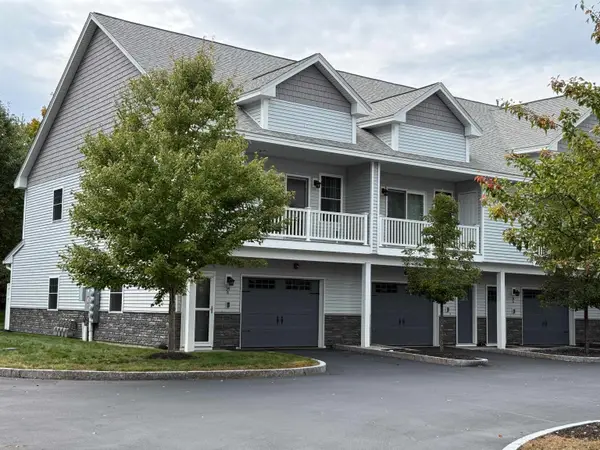 $379,900Active2 beds 3 baths1,472 sq. ft.
34 Callaway Drive #8, Concord, NH 03301
MLS# 5112663Listed by: CYNTHIA MARPLE, RE BROKER - New
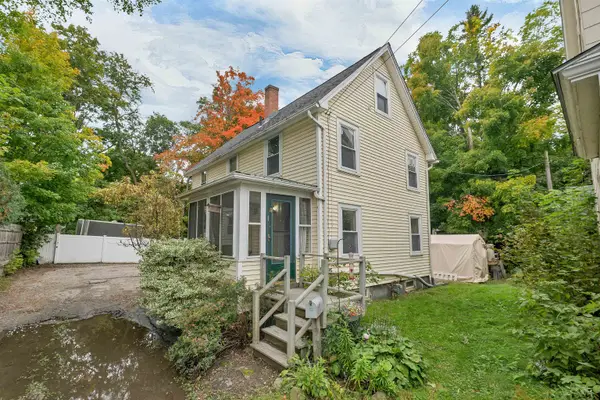 $346,950Active3 beds 2 baths1,302 sq. ft.
17.5 Clinton Street, Concord, NH 03301
MLS# 5112427Listed by: BHHS VERANI LONDONDERRY - New
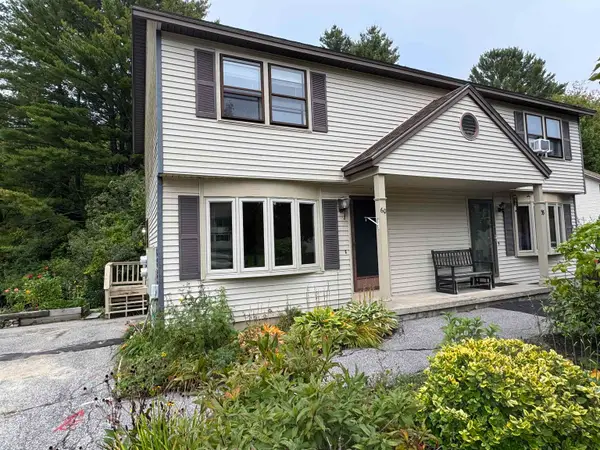 Listed by BHGRE$289,000Active2 beds 2 baths1,000 sq. ft.
60 Metalak Drive, Concord, NH 03303
MLS# 5112443Listed by: BHG MASIELLO CONCORD - New
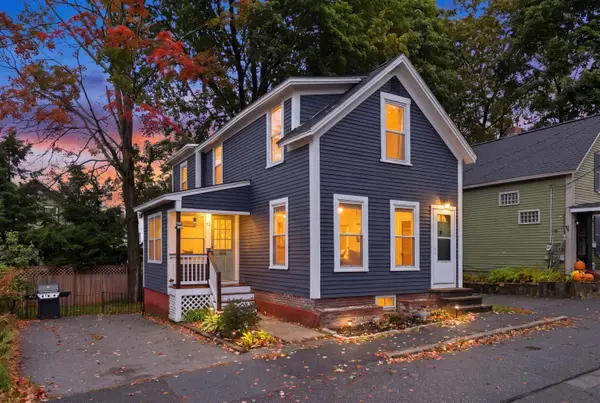 $375,000Active2 beds 2 baths1,171 sq. ft.
12 Perry Avenue, Concord, NH 03301
MLS# 5112097Listed by: PORTSIDE REAL ESTATE GROUP - New
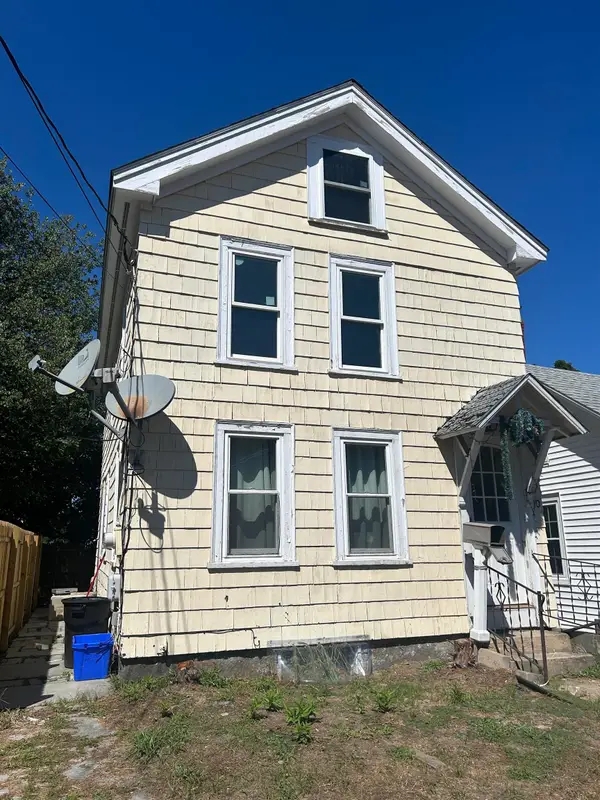 $359,900Active2 beds 1 baths1,246 sq. ft.
10 Tremont Street, Concord, NH 03301
MLS# 5112091Listed by: BEAR HILL PROPERTIES - New
 $330,000Active3 beds 2 baths1,070 sq. ft.
82 Modena Drive, Concord, NH 03303
MLS# 5111820Listed by: JOE DAIGLE REALTY, LLC - New
 $599,000Active3 beds 2 baths2,381 sq. ft.
15 Pleasant View Avenue, Concord, NH 03301
MLS# 5111795Listed by: KW COASTAL AND LAKES & MOUNTAINS REALTY/PORTSMOUTH


Protect your home and budget from life's surprises with an Assurant Home Warranty, backed by a partner that supports you through every step of homeownership. Explore Plans.
© 2026 Better Homes and Gardens Real Estate LLC. An Anywhere Real Estate company. All rights reserved. Better Homes and Gardens® Real Estate is a registered trademark owned by Meredith Operations Corporation, licensed to Better Homes and Gardens Real Estate LLC and used with permission. Better Homes and Gardens Real Estate LLC fully supports the principles of the Fair Housing Act and the Equal Opportunity Act. Listing information is deemed reliable but is not guaranteed accurate.
Each office is independently owned and operated.
Any services or products provided by third parties are not provided by, affiliated with or related to Better Homes and Gardens Real Estate LLC, or its affiliated companies.