
12 Vinton Drive, Concord, NH 03303
Local realty services provided by:Better Homes and Gardens Real Estate The Masiello Group
12 Vinton Drive,Concord, NH 03303
$330,000
- 2 Beds
- 2 Baths
- 1,098 sq. ft.
- Condominium
- Pending
Listed by: joya dennehy
Office: realty one group next level- concord888-888-7653
MLS#:5101323
Source:PrimeMLS
Price summary
- Price:$330,000
- Price per sq. ft.:$300.55
- Monthly HOA dues:$410
About this home
Welcome to Island Shores! This beautiful, updated two-bedroom townhouse-style condo is tucked away in a private setting surrounded by mature landscaping, offering a peaceful place to call home while still being conveniently close to everything Concord has to offer. Inside, you’ll find two generously sized bedrooms, ample living space, and a versatile loft that provides the perfect spot for a home office, reading nook, or additional living area. The lower level includes a garage for convenient parking and extra storage. Have a four-legged friend? You’ll love the community dog park! With restaurants, shopping, and everyday conveniences just minutes away, this wonderful condo offers comfort, convenience, and an inviting setting. Come take a look and discover all that this fantastic Island Shores townhouse has to offer! First Showings are at the OPEN HOUSE, Friday, July 24th 5:30pm - 7pm and Saturday, July 25th from 1-2:30pm.
Contact an agent
Home facts
- Year built:1985
- Listing ID #:5101323
- Added:46 day(s) ago
- Updated:September 08, 2026 at 07:20 AM
Rooms and interior
- Bedrooms:2
- Total bathrooms:2
- Full bathrooms:1
- Rooms Total:8
- Flooring:Carpet, Vinyl Plank
- Kitchen Description:Dishwasher, Microwave, Refrigerator
- Basement Description:Exterior Access, Storage Space, Walkout
- Living area:1,098 sq. ft.
Heating and cooling
- Heating:Hot Water
Structure and exterior
- Roof:Asphalt Shingle
- Year built:1985
- Building area:1,098 sq. ft.
- Levels:2.5 Story
Schools
- High school:Merrimack Valley High School
- Elementary school:Penacook Elementary
Utilities
- Sewer:Public Available
Finances and disclosures
- Price:$330,000
- Price per sq. ft.:$300.55
- Tax amount:$5,702 (2025)
Features and amenities
- Appliances:Refrigerator
- Amenities:Circuit Breaker(s)
Parking
- Parking description:Paved Driveway
- Garage spaces:1
 Copyright 2026 Prime MLS, Inc. All rights reserved. This information is deemed reliable, but not guaranteed. The data relating to real estate displayed on this Site comes in part from the IDX Program of Prime MLS. The information being provided is for consumers’ personal, noncommercial use and may not be used for any purpose other than to identify prospective properties consumers may be interested in purchasing. Data last updated September 8, 2026
New listings near 12 Vinton Drive
- Coming Soon
 $385,000Coming Soon2 beds 1 baths1,032 sq. ft.
10 Grover Street, Concord, NH 03301
MLS# 5108588Listed by: THE ALAND REALTY GROUP - Coming SoonOpen Tue, 5 to 6:30pm
 Listed by BHGRE$425,000Coming Soon2 beds 4 baths2,147 sq. ft.
35 Callaway Drive, Concord, NH 03301
MLS# 5108482Listed by: BHG MASIELLO CONCORD - Coming Soon
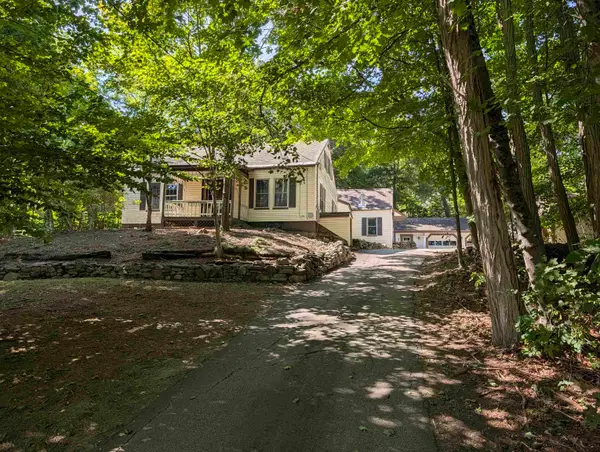 $439,900Coming Soon4 beds 2 baths2,034 sq. ft.
469 N State Street, Concord, NH 03301
MLS# 5108312Listed by: THE THOMAS GROUP OF NORTHERN NEW ENGLAND, LLC - Coming Soon
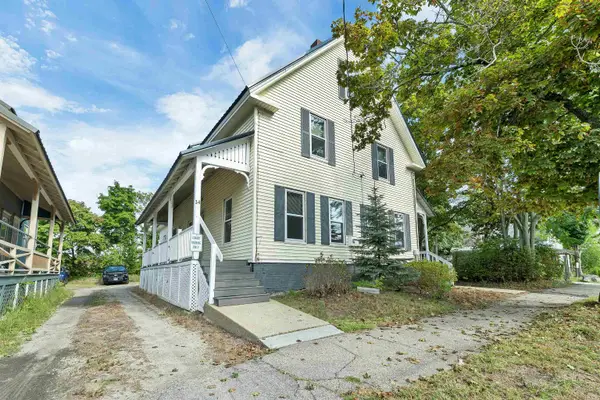 $609,900Coming Soon4 beds 1 baths2,464 sq. ft.
12-14 West Street, Concord, NH 03301
MLS# 5108150Listed by: BHHS VERANI CONCORD - Open Sat, 11am to 12:30pmNew
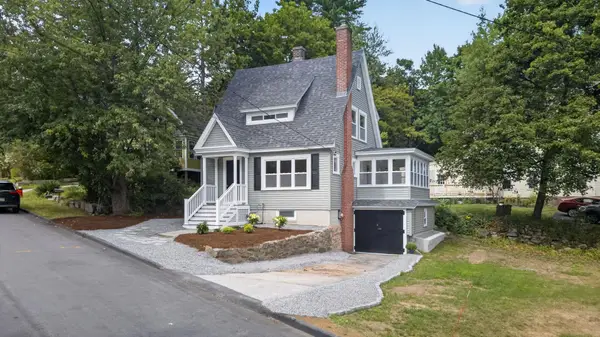 $534,900Active2 beds 2 baths1,121 sq. ft.
16 Palm Street, Concord, NH 03301
MLS# 5108540Listed by: REALTY ONE GROUP NEXT LEVEL - New
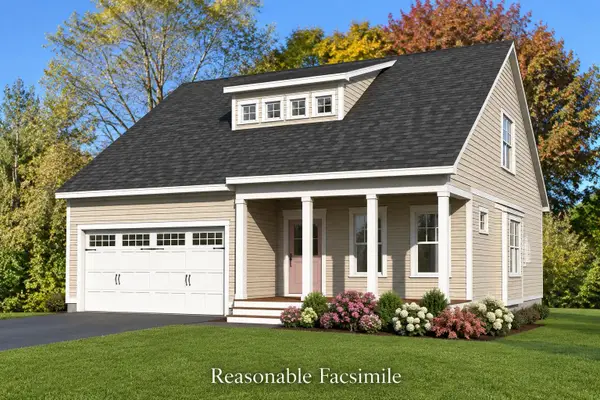 $799,000Active4 beds 4 baths2,087 sq. ft.
137 Abbott Road, Concord, NH 03303
MLS# 5108530Listed by: CENTURY 21 LIFESTYLES - New
 $249,000Active0.41 Acres
441 N State Street, Concord, NH 03301
MLS# 5108502Listed by: WHITEHILL ESTATES & HOMES - New
 $225,000Active0.23 Acres
443 N State Street, Concord, NH 03301
MLS# 5108503Listed by: WHITEHILL ESTATES & HOMES - New
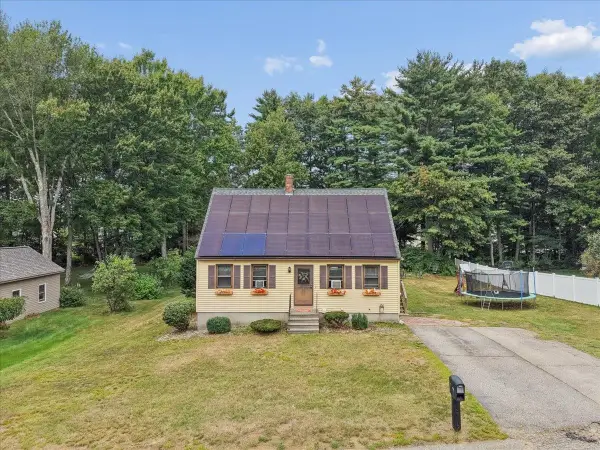 $440,000Active4 beds 3 baths2,057 sq. ft.
23 Hampshire Drive, Concord, NH 03301
MLS# 5108427Listed by: NELSON REAL ESTATE NH, LLC - New
 $139,900Active3 beds 2 baths1,008 sq. ft.
26 Longmeadow Drive, Concord, NH 03301
MLS# 5108178Listed by: CENTURY 21 CIRCA 72 INC.


Protect your home and budget from life's surprises with an Assurant Home Warranty, backed by a partner that supports you through every step of homeownership. Explore Plans.
© 2026 Better Homes and Gardens Real Estate LLC. An Anywhere Real Estate company. All rights reserved. Better Homes and Gardens® Real Estate is a registered trademark owned by Meredith Operations Corporation, licensed to Better Homes and Gardens Real Estate LLC and used with permission. Better Homes and Gardens Real Estate LLC fully supports the principles of the Fair Housing Act and the Equal Opportunity Act. Listing information is deemed reliable but is not guaranteed accurate.
Each office is independently owned and operated.
Any services or products provided by third parties are not provided by, affiliated with or related to Better Homes and Gardens Real Estate LLC, or its affiliated companies.