
125 Sewalls Falls Road, Concord, NH 03301
Local realty services provided by:Better Homes and Gardens Real Estate The Masiello Group
125 Sewalls Falls Road,Concord, NH 03301
$819,900
- 4 Beds
- 4 Baths
- 2,283 sq. ft.
- Single family
- Active
Listed by: kara carrier
Office: century 21 lifestyles603-665-0025
MLS#:5103666
Source:PrimeMLS
Price summary
- Price:$819,900
- Price per sq. ft.:$206.78
About this home
Welcome to your dream home on the desirable West Side of Concord, priced at $819,900. This striking Craftsman style "Hennessy" new construction features 4 bedrooms and 3.5 bathrooms, anchored by an open-concept layout that is bright, airy, and perfect for entertaining. A standout feature of this floor plan is the inclusion of two primary suites, one on the main level and another upstairs offering unparalleled flexibility for multi generational living, first floor living, or accommodating out of- own guests. The chef’s kitchen will impress with classic shaker cabinets, elegant granite countertops, and premium stainless steel appliances. Quality craftsmanship shines throughout, featuring gleaming hardwood floors across the main level, durable tile in the bathrooms and laundry, and plush carpet in the bedrooms, with options to upgrade to hardwood if you prefer. Relax by the cozy gas fireplace in the living room on chilly evenings, or step out onto the back deck to enjoy summer gatherings overlooking the yard. Upstairs, you will find the second primary suite, two additional bedrooms, and a highly convenient dedicated laundry room. Need more space? A massive, 400-square foot unfinished area over the garage stands ready to become a future bonus room, home office, or gym. Because the foundation was just poured, you still have the unique opportunity to step in and select your own custom colors and finishes. With an anticipated completion date of late November, you can secure this beautiful home today and move in just in time for the holidays. Contact us to schedule an onsite meeting, review the design selections, and make this home your own....
Contact an agent
Home facts
- Year built:2026
- Listing ID #:5103666
- Added:45 day(s) ago
- Updated:September 21, 2026 at 11:04 AM
Rooms and interior
- Bedrooms:4
- Total bathrooms:4
- Full bathrooms:1
- Rooms Total:10
- Flooring:Carpet, Ceramic Tile, Hardwood
- Kitchen Description:Dishwasher, Refrigerator
- Basement Description:Interior, Unfinished
- Living area:2,283 sq. ft.
Heating and cooling
- Cooling:Central AC
- Heating:Forced Air
Structure and exterior
- Year built:2026
- Building area:2,283 sq. ft.
- Lot area:0.53 Acres
- Levels:2 Story
Utilities
- Sewer:Public Available
Finances and disclosures
- Price:$819,900
- Price per sq. ft.:$206.78
Features and amenities
- Appliances:Refrigerator
- Amenities:Circuit Breaker(s)
Parking
- Parking description:Paved Driveway
- Garage spaces:2
 Copyright 2026 Prime MLS, Inc. All rights reserved. This information is deemed reliable, but not guaranteed. The data relating to real estate displayed on this Site comes in part from the IDX Program of Prime MLS. The information being provided is for consumers’ personal, noncommercial use and may not be used for any purpose other than to identify prospective properties consumers may be interested in purchasing. Data last updated September 21, 2026
New listings near 125 Sewalls Falls Road
- New
 $665,000Active3 beds 3 baths1,612 sq. ft.
68 Shaker Road, Concord, NH 03301
MLS# 5110748Listed by: EXP REALTY - New
 Listed by BHGRE$485,000Active3 beds 1 baths1,100 sq. ft.
14 Tower Circle, Concord, NH 03303
MLS# 5110710Listed by: BHG MASIELLO HAMPTON 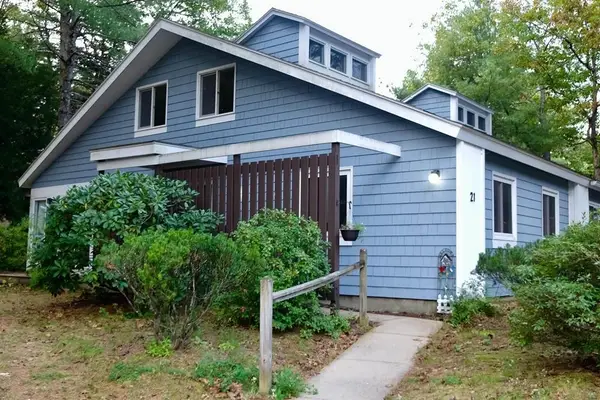 $350,000Pending3 beds 2 baths1,478 sq. ft.
21 Amoskeag Road, Concord, NH 03301
MLS# 5110703Listed by: DUVALTEAM REAL ESTATE- New
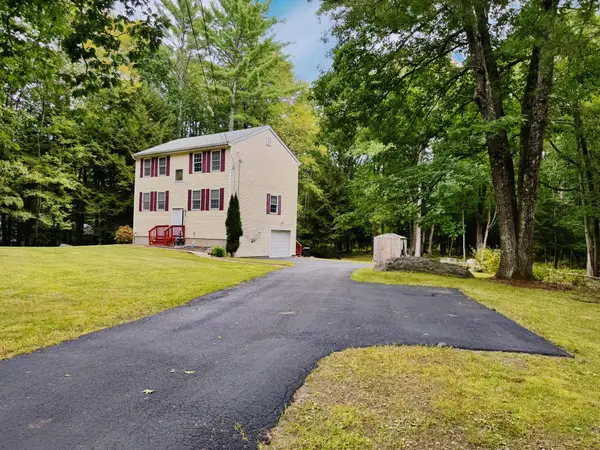 $529,900Active3 beds 3 baths2,220 sq. ft.
80 Snow Pond Road, Concord, NH 03301
MLS# 5110676Listed by: EXP REALTY - New
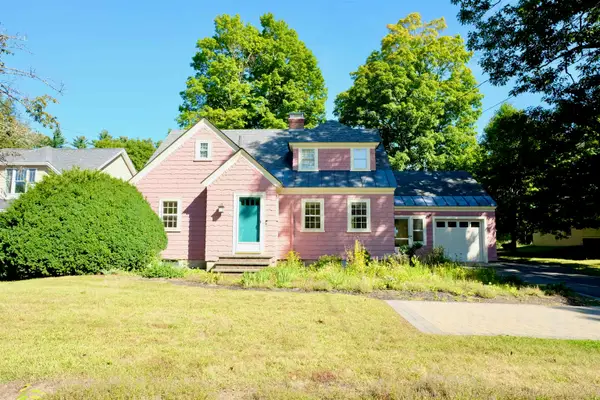 Listed by BHGRE$520,000Active3 beds 2 baths1,406 sq. ft.
183 South Street, Concord, NH 03301
MLS# 5110238Listed by: BHG MASIELLO CONCORD - New
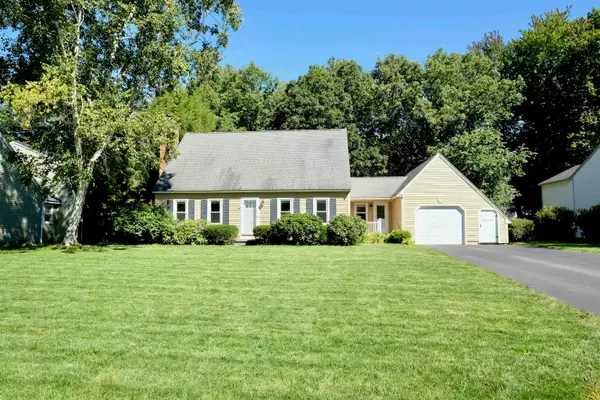 Listed by BHGRE$640,000Active3 beds 2 baths2,526 sq. ft.
3 New Castle Street, Concord, NH 03301
MLS# 5110239Listed by: BHG MASIELLO CONCORD - New
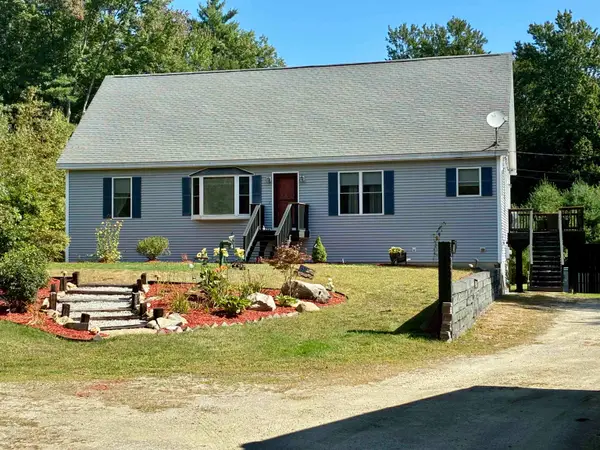 $649,900Active3 beds 2 baths1,456 sq. ft.
74 Snow Pond Road, Concord, NH 03301
MLS# 5110424Listed by: JOE DAIGLE REALTY, LLC - New
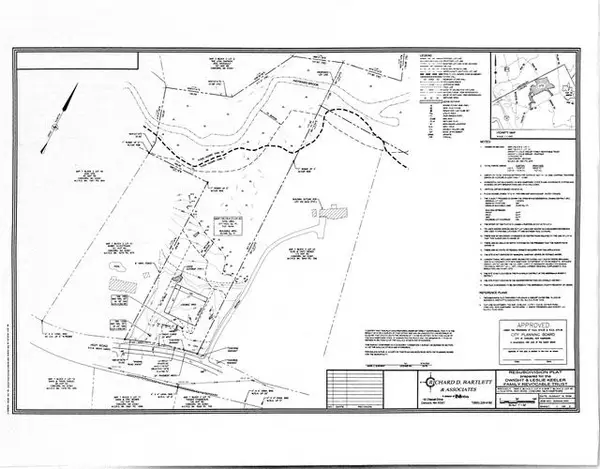 $225,000Active5.2 Acres
109 Hoit Road, Concord, NH 03301
MLS# 5110330Listed by: CENTURY 21 CIRCA 72 INC. - New
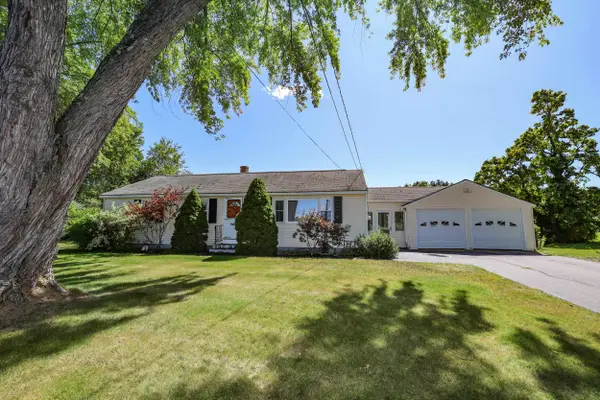 $435,000Active3 beds 1 baths1,100 sq. ft.
47 Iron Works Road, Concord, NH 03301
MLS# 5110245Listed by: KELLER WILLIAMS REALTY METRO-CONCORD - New
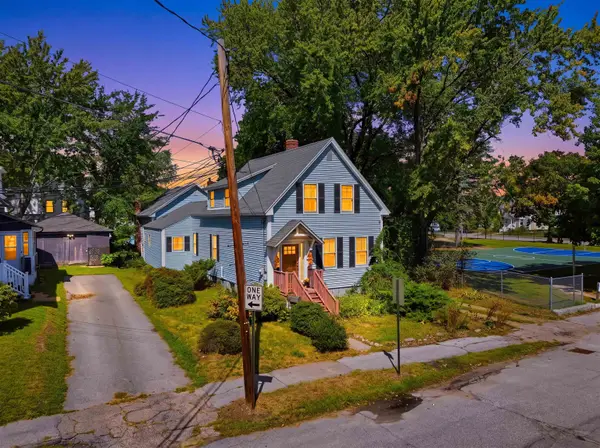 $449,900Active3 beds 2 baths1,456 sq. ft.
34 West Street, Concord, NH 03301
MLS# 5110252Listed by: EXP REALTY


Protect your home and budget from life's surprises with an Assurant Home Warranty, backed by a partner that supports you through every step of homeownership. Explore Plans.
© 2026 Better Homes and Gardens Real Estate LLC. An Anywhere Real Estate company. All rights reserved. Better Homes and Gardens® Real Estate is a registered trademark owned by Meredith Operations Corporation, licensed to Better Homes and Gardens Real Estate LLC and used with permission. Better Homes and Gardens Real Estate LLC fully supports the principles of the Fair Housing Act and the Equal Opportunity Act. Listing information is deemed reliable but is not guaranteed accurate.
Each office is independently owned and operated.
Any services or products provided by third parties are not provided by, affiliated with or related to Better Homes and Gardens Real Estate LLC, or its affiliated companies.