
20 McKee Drive, Concord, NH 03301
Local realty services provided by:Better Homes and Gardens Real Estate The Masiello Group
20 McKee Drive,Concord, NH 03301
$74,900
- 2 Beds
- 1 Baths
- 696 sq. ft.
- Mobile / Manufactured
- Coming Soon
Upcoming open houses
- Sat, Nov 2111:00 am - 01:00 pm
- Sun, Nov 2211:00 am - 01:00 pm
Listed by: abrah danielsPhone: 603-554-4037
Office: re/max synergy603-472-3900
MLS#:P5118155
Source:PrimeMLS
Price summary
- Price:$74,900
- Price per sq. ft.:$89.59
About this home
Welcome to 20 McKee Drive in Concord, NH! This bright and welcoming home offers a comfortable feel with thoughtful updates throughout. Enjoy the sun-filled sunroom that's perfect for relaxing, enjoying your morning, or taking in some extra natural light. Recent improvements include new flooring and fresh paint, along with recently replaced windows. Conveniently located near shopping centers, restaurants, and just a short distance from downtown Concord, you'll love the accessibility to everyday amenities while enjoying a place to call home. Don't miss the opportunity to make this inviting property your own!
Contact an agent
Home facts
- Year built:1971
- Listing ID #:P5118155
- Updated:November 18, 2026 at 12:45 PM
Rooms and interior
- Bedrooms:2
- Total bathrooms:1
- Full bathrooms:1
- Rooms Total:4
- Living area:696 sq. ft.
Heating and cooling
- Heating:Forced Air, Oil
Structure and exterior
- Roof:Metal
- Year built:1971
- Building area:696 sq. ft.
- Levels:1 Story
Utilities
- Sewer:Public Available
Finances and disclosures
- Price:$74,900
- Price per sq. ft.:$89.59
- Tax amount:$1,042 (2026)
Features and amenities
- Amenities:Circuit Breaker(s)
Parking
- Parking description:Paved Driveway
 Copyright 2026 Prime MLS, Inc. All rights reserved. This information is deemed reliable, but not guaranteed. The data relating to real estate displayed on this Site comes in part from the IDX Program of Prime MLS. The information being provided is for consumers’ personal, noncommercial use and may not be used for any purpose other than to identify prospective properties consumers may be interested in purchasing. Data last updated November 18, 2026
New listings near 20 McKee Drive
- Coming SoonOpen Sat, 11am to 1pm
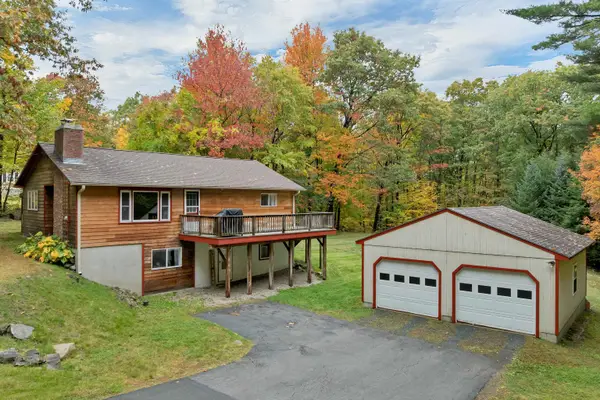 $439,900Coming Soon3 beds 2 baths1,554 sq. ft.
56 West Parish Road, Concord, NH 03303
MLS# 5118001Listed by: RE/MAX INNOVATIVE BAYSIDE - New
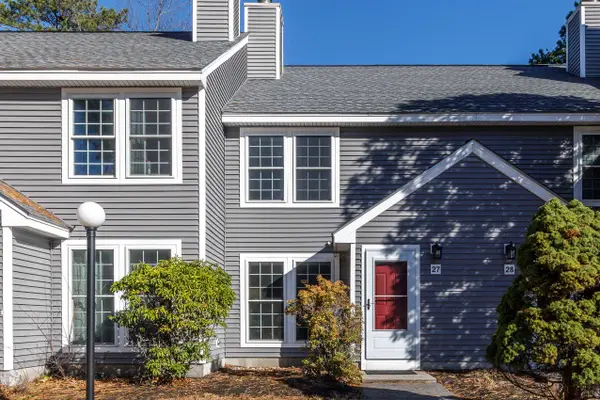 $260,000Active2 beds 1 baths1,052 sq. ft.
27 NE Village Road, Concord, NH 03301
MLS# P5118117Listed by: APRIL DUNN & ASSOCIATES LLC - New
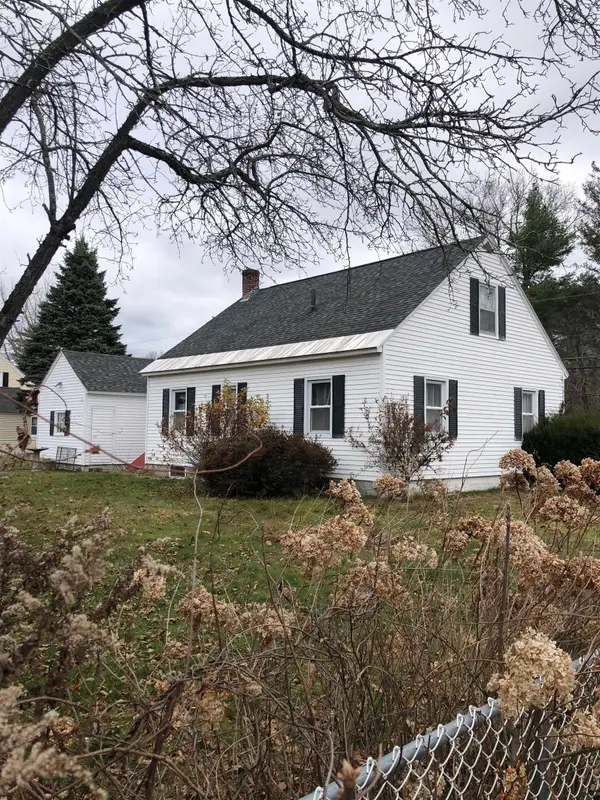 $449,000Active2 beds 1 baths810 sq. ft.
182 South Street, Concord, NH 03301
MLS# 5117971Listed by: BHHS VERANI CONCORD - New
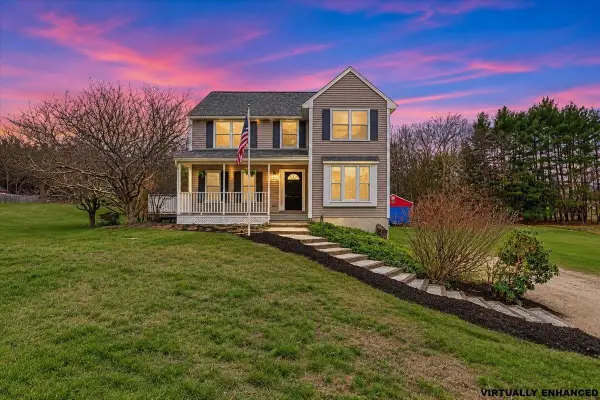 $499,900Active3 beds 2 baths1,808 sq. ft.
4 Farmwood Road, Concord, NH 03301
MLS# 5117664Listed by: EXP REALTY - New
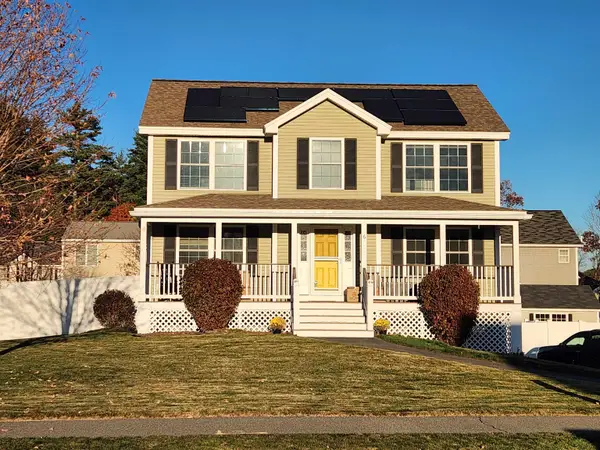 $589,000Active3 beds 3 baths1,978 sq. ft.
6 Amy Way, Concord, NH 03303
MLS# 5117652Listed by: RE/MAX INNOVATIVE PROPERTIES - New
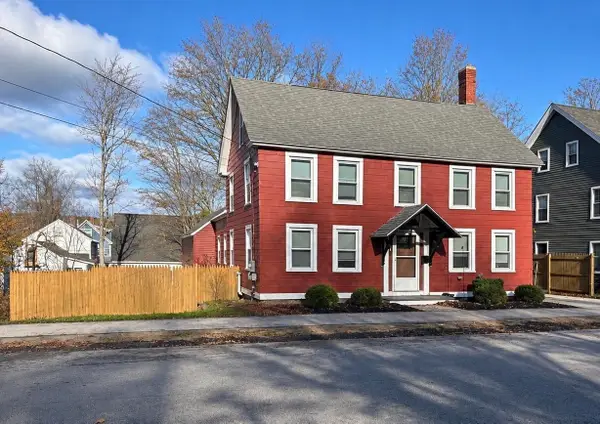 $499,000Active5 beds 3 baths2,198 sq. ft.
35 Summer Street, Concord, NH 03303
MLS# 5117626Listed by: GALLO REALTY GROUP - Open Sat, 10am to 12pmNew
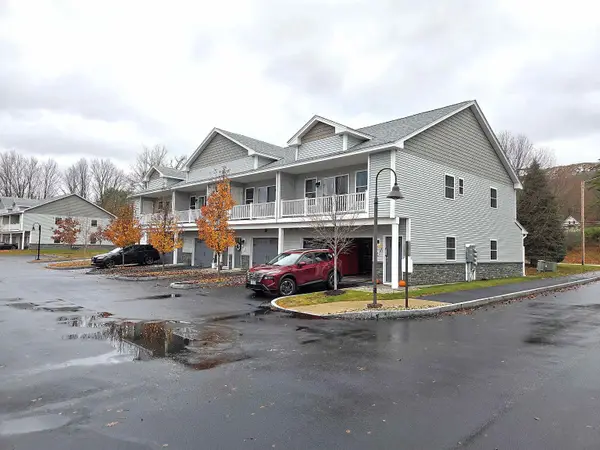 $449,900Active2 beds 3 baths1,752 sq. ft.
2 Cleveland Avenue #1, Concord, NH 03301
MLS# 5117375Listed by: KW COASTAL AND LAKES & MOUNTAINS REALTY - New
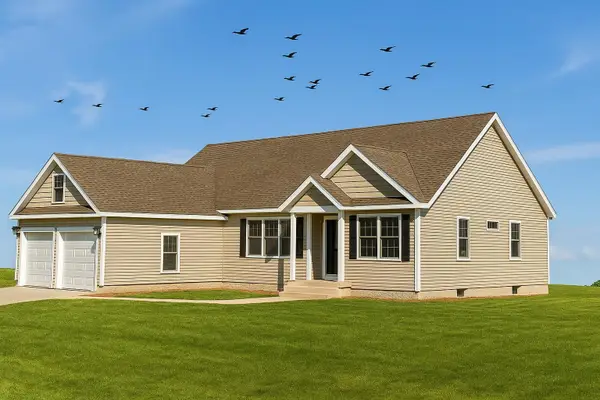 $749,900Active3 beds 3 baths1,954 sq. ft.
127 Sewalls Falls Road, Concord, NH 03301
MLS# 5117480Listed by: RE/MAX INNOVATIVE PROPERTIES 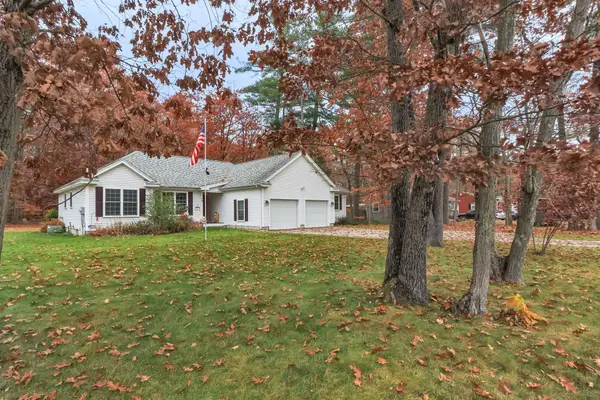 Listed by BHGRE$525,000Pending3 beds 2 baths1,882 sq. ft.
79 Abbott Road, Concord, NH 03303
MLS# 5117310Listed by: BHG MASIELLO CONCORD


Protect your home and budget from life's surprises with an Assurant Home Warranty, backed by a partner that supports you through every step of homeownership. Explore Plans.
© 2026 Better Homes and Gardens Real Estate LLC. An Anywhere Real Estate company. All rights reserved. Better Homes and Gardens® Real Estate is a registered trademark owned by Meredith Operations Corporation, licensed to Better Homes and Gardens Real Estate LLC and used with permission. Better Homes and Gardens Real Estate LLC fully supports the principles of the Fair Housing Act and the Equal Opportunity Act. Listing information is deemed reliable but is not guaranteed accurate.
Each office is independently owned and operated.
Any services or products provided by third parties are not provided by, affiliated with or related to Better Homes and Gardens Real Estate LLC, or its affiliated companies.