
56 West Parish Road, Concord, NH 03303
Local realty services provided by:Better Homes and Gardens Real Estate The Masiello Group
Upcoming open houses
- Sat, Nov 2111:00 am - 01:00 pm
- Sun, Nov 2210:00 am - 12:00 pm
Listed by: terry murphytmurphy@innovativesells.com
Office: re/max innovative bayside603-279-0079
MLS#:5118001
Source:PrimeMLS
Price summary
- Price:$439,900
- Price per sq. ft.:$213.54
About this home
Set on a full acre in Concord, 56 W Parish Road has room to spread out, both inside and out. This three-bedroom, two-bath ranch has two separate living areas, so the whole house doesn't have to be part of movie night. On the main floor, the living room has a fireplace and connects to a dining area just off the kitchen. It's an easy setup for having people over, with room to sit down for dinner and catch up afterward. A hallway separates the two main-floor bedrooms from the living area, with a full bath close by. The screened porch sits off the kitchen and may become your favorite spot once the weather warms up. Bring your coffee out in the morning or settle in with a book at the end of the day. Downstairs, the family room measures approximately 20 by 18 feet, leaving room for a sectional or a game table. The third bedroom and another full bath are here too, offering some separation for overnight guests or anyone who appreciates a little space of their own. The laundry area is also downstairs, with unfinished utility space for the things you need to keep but don't use every day. Outside, the deck gives you a place to set up the grill and have dinner in the fresh air. With an acre to work with, you can start planning a garden or decide where the lawn games will go. The detached two-car garage means room for your vehicles and a place to keep the outdoor gear between seasons. When you feel like getting out, Sewalls Falls has trails along the Merrimack River, and Beaver Meadow Golf Course is nearby. Head into downtown Concord for dinner, then take a walk along Main Street. Local shops give you a reason to linger, and there's always another restaurant to try. Shopping and access to I-93 keep the daily routine convenient, whether you're commuting or heading out for the weekend. Showings begin at the open house Saturday, November 21 from 11-1 and Sunday, November 22 from 10-12....
Contact an agent
Home facts
- Year built:1950
- Listing ID #:5118001
- Updated:November 18, 2026 at 12:44 PM
Rooms and interior
- Bedrooms:3
- Total bathrooms:2
- Full bathrooms:2
- Rooms Total:6
- Flooring:Carpet, Laminate
- Kitchen Description:Dishwasher, Refrigerator
- Basement Description:Climate Controlled, Concrete, Daylight, Exterior Access, Partially Finished, Walkout
- Living area:1,554 sq. ft.
Heating and cooling
- Heating:Baseboard, Multi Zone
Structure and exterior
- Roof:Shingle
- Year built:1950
- Building area:1,554 sq. ft.
- Lot area:1 Acres
- Levels:2 Story
Utilities
- Sewer:Private
Finances and disclosures
- Price:$439,900
- Price per sq. ft.:$213.54
- Tax amount:$8,093 (2026)
Features and amenities
- Appliances:Refrigerator, Washer
- Laundry features:Dryer, Washer
Parking
- Parking description:Paved Driveway
- Garage spaces:2
 Copyright 2026 Prime MLS, Inc. All rights reserved. This information is deemed reliable, but not guaranteed. The data relating to real estate displayed on this Site comes in part from the IDX Program of Prime MLS. The information being provided is for consumers’ personal, noncommercial use and may not be used for any purpose other than to identify prospective properties consumers may be interested in purchasing. Data last updated November 18, 2026
New listings near 56 West Parish Road
- Coming SoonOpen Sat, 11am to 1pm
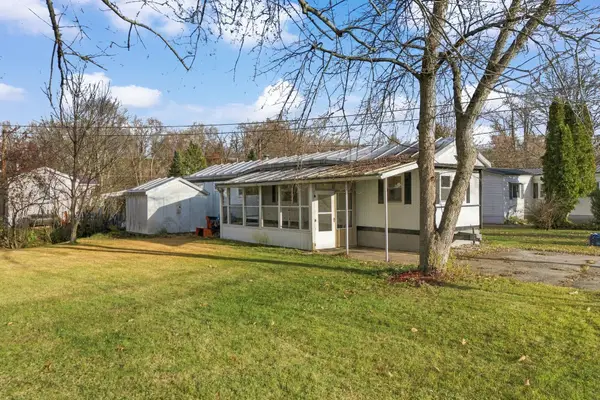 $74,900Coming Soon2 beds 1 baths696 sq. ft.
20 McKee Drive, Concord, NH 03301
MLS# P5118155Listed by: RE/MAX SYNERGY - New
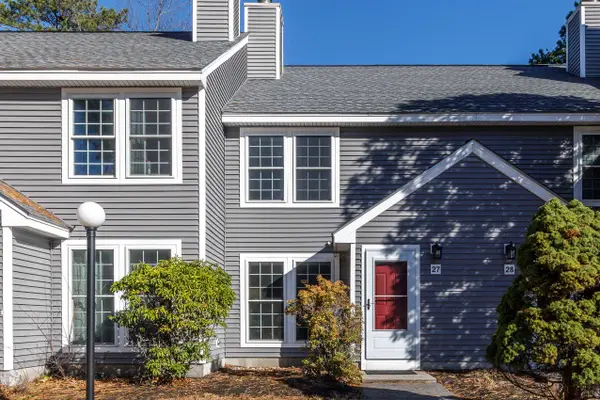 $260,000Active2 beds 1 baths1,052 sq. ft.
27 NE Village Road, Concord, NH 03301
MLS# P5118117Listed by: APRIL DUNN & ASSOCIATES LLC - New
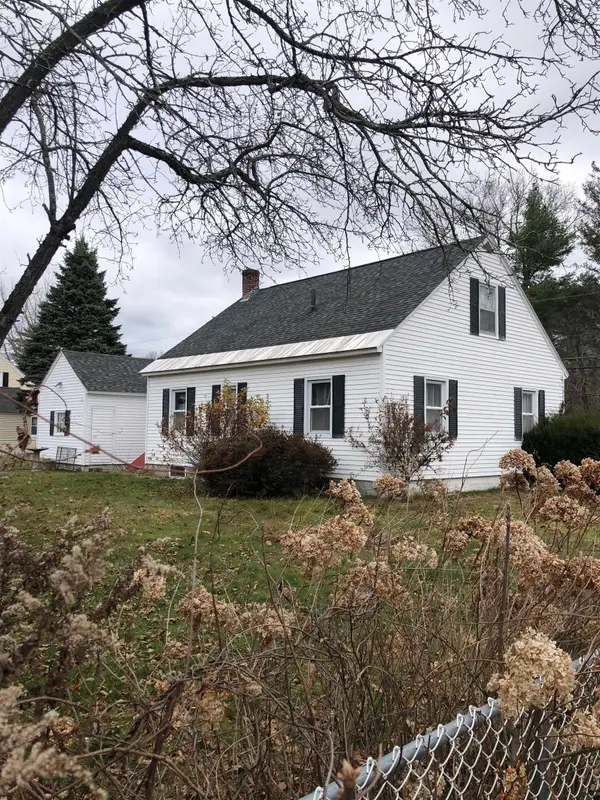 $449,000Active2 beds 1 baths810 sq. ft.
182 South Street, Concord, NH 03301
MLS# 5117971Listed by: BHHS VERANI CONCORD - New
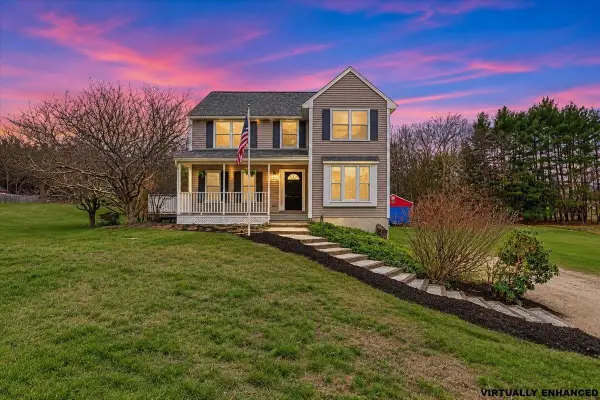 $499,900Active3 beds 2 baths1,808 sq. ft.
4 Farmwood Road, Concord, NH 03301
MLS# 5117664Listed by: EXP REALTY - New
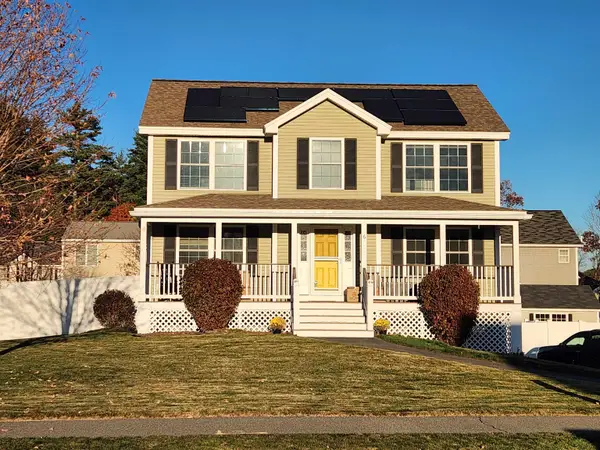 $589,000Active3 beds 3 baths1,978 sq. ft.
6 Amy Way, Concord, NH 03303
MLS# 5117652Listed by: RE/MAX INNOVATIVE PROPERTIES - New
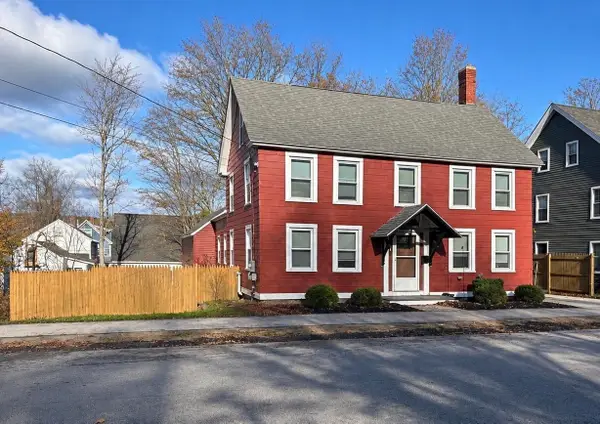 $499,000Active5 beds 3 baths2,198 sq. ft.
35 Summer Street, Concord, NH 03303
MLS# 5117626Listed by: GALLO REALTY GROUP - Open Sat, 10am to 12pmNew
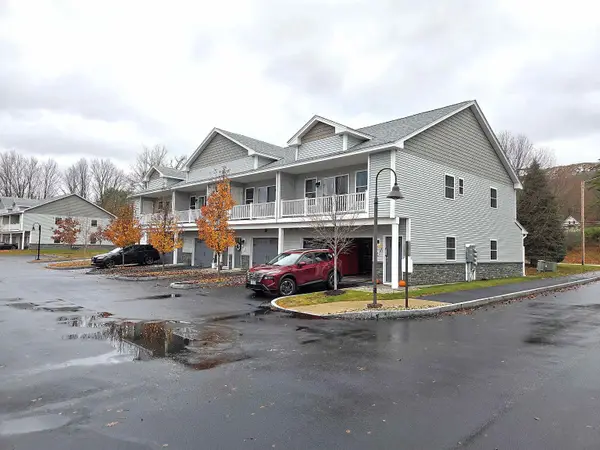 $449,900Active2 beds 3 baths1,752 sq. ft.
2 Cleveland Avenue #1, Concord, NH 03301
MLS# 5117375Listed by: KW COASTAL AND LAKES & MOUNTAINS REALTY - New
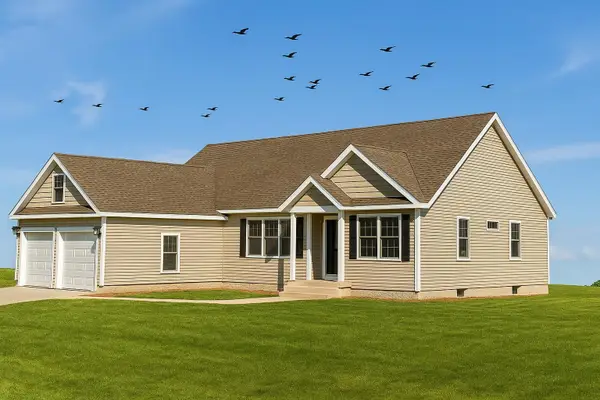 $749,900Active3 beds 3 baths1,954 sq. ft.
127 Sewalls Falls Road, Concord, NH 03301
MLS# 5117480Listed by: RE/MAX INNOVATIVE PROPERTIES 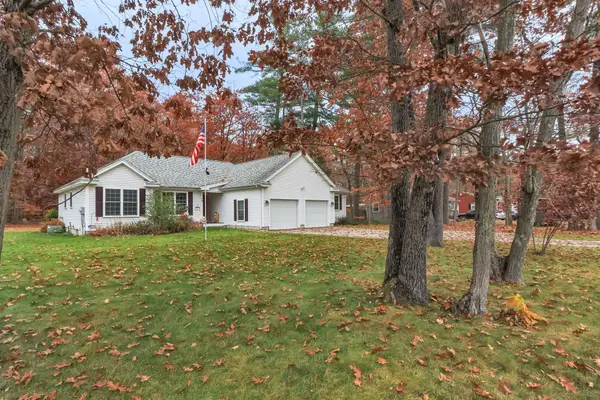 Listed by BHGRE$525,000Pending3 beds 2 baths1,882 sq. ft.
79 Abbott Road, Concord, NH 03303
MLS# 5117310Listed by: BHG MASIELLO CONCORD


Protect your home and budget from life's surprises with an Assurant Home Warranty, backed by a partner that supports you through every step of homeownership. Explore Plans.
© 2026 Better Homes and Gardens Real Estate LLC. An Anywhere Real Estate company. All rights reserved. Better Homes and Gardens® Real Estate is a registered trademark owned by Meredith Operations Corporation, licensed to Better Homes and Gardens Real Estate LLC and used with permission. Better Homes and Gardens Real Estate LLC fully supports the principles of the Fair Housing Act and the Equal Opportunity Act. Listing information is deemed reliable but is not guaranteed accurate.
Each office is independently owned and operated.
Any services or products provided by third parties are not provided by, affiliated with or related to Better Homes and Gardens Real Estate LLC, or its affiliated companies.