
3 Bye Street, Concord, NH 03303
Local realty services provided by:Better Homes and Gardens Real Estate The Masiello Group
3 Bye Street,Concord, NH 03303
$345,000
- 3 Beds
- 3 Baths
- 1,747 sq. ft.
- Condominium
- Active
Listed by: jasmine trudelCell: 603-785-3424
Office: re/max synergy603-472-3900
MLS#:5103827
Source:PrimeMLS
Price summary
- Price:$345,000
- Price per sq. ft.:$142.62
About this home
**Motivated seller**New Improved price!**Open houses Sat, Sept 12th 2-4pm and Sun, Sept 13th 12-2. Set in a quiet country landscape on the outskirts of Concord, this three-story condex blends comfort, charm, and thoughtful updates. Most of which are just 5 years young. The sun-filled living room, accented by gleaming hardwood floors, flows into an updated kitchen boasting granite countertops, a center island, and a stylish buffet or coffee bar that enhances the open dining space. The slider invites you onto the deck, where you can enjoy views of your peaceful backyard, complete with a fully fenced area perfect for pets or little ones. The second floor offers two inviting bedrooms and a full bath with laundry, while the third floor serves as a private retreat featuring the primary suite, walk-in closet, and ¾ bath. Fresh touches like a newly painted covered porch and updated stair runner add to the home’s appeal. With no HOA fees and no association, this property offers exceptional independence. Situated on the Boscawen line, with convenient access to shopping, restaurants and the highway this one is a must see!...
Contact an agent
Home facts
- Year built:1890
- Listing ID #:5103827
- Added:45 day(s) ago
- Updated:September 21, 2026 at 11:04 AM
Rooms and interior
- Bedrooms:3
- Total bathrooms:3
- Full bathrooms:1
- Rooms Total:7
- Flooring:Carpet, Hardwood, Tile
- Kitchen Description:Dishwasher, Microwave, Refrigerator
- Basement Description:Unfinished, Walkout
- Living area:1,747 sq. ft.
Heating and cooling
- Heating:Baseboard, Hot Water, Oil
Structure and exterior
- Roof:Asphalt Shingle
- Year built:1890
- Building area:1,747 sq. ft.
- Lot area:0.14 Acres
- Levels:3 Story
Schools
- High school:Merrimack Valley High School
- Middle school:Merrimack Valley Middle School
- Elementary school:Penacook Elementary
Utilities
- Sewer:Public Available
Finances and disclosures
- Price:$345,000
- Price per sq. ft.:$142.62
- Tax amount:$7,246 (2026)
Features and amenities
- Appliances:Refrigerator
Parking
- Parking description:Common/Shared, Paved Driveway
 Copyright 2026 Prime MLS, Inc. All rights reserved. This information is deemed reliable, but not guaranteed. The data relating to real estate displayed on this Site comes in part from the IDX Program of Prime MLS. The information being provided is for consumers’ personal, noncommercial use and may not be used for any purpose other than to identify prospective properties consumers may be interested in purchasing. Data last updated September 21, 2026
New listings near 3 Bye Street
- New
 $665,000Active3 beds 3 baths1,612 sq. ft.
68 Shaker Road, Concord, NH 03301
MLS# 5110748Listed by: EXP REALTY - New
 Listed by BHGRE$485,000Active3 beds 1 baths1,100 sq. ft.
14 Tower Circle, Concord, NH 03303
MLS# 5110710Listed by: BHG MASIELLO HAMPTON 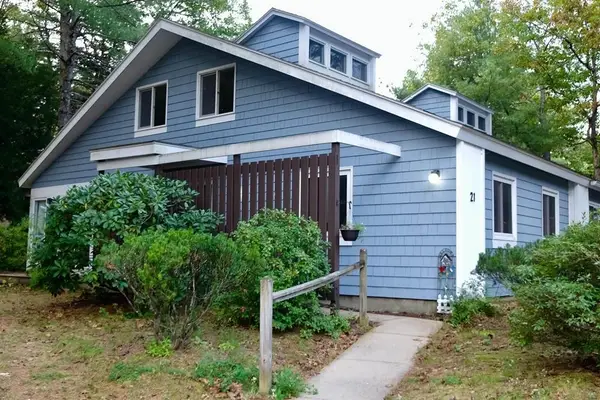 $350,000Pending3 beds 2 baths1,478 sq. ft.
21 Amoskeag Road, Concord, NH 03301
MLS# 5110703Listed by: DUVALTEAM REAL ESTATE- New
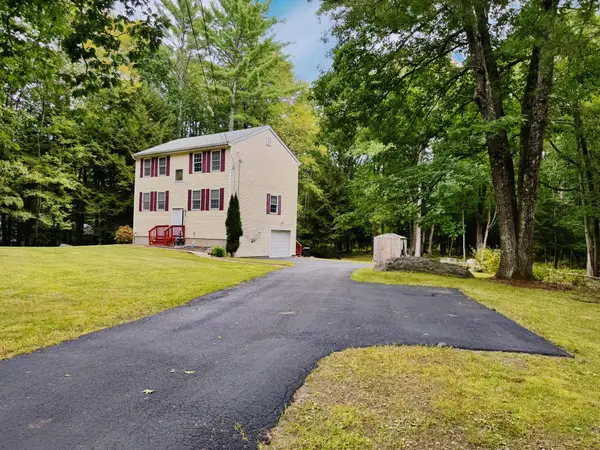 $529,900Active3 beds 3 baths2,220 sq. ft.
80 Snow Pond Road, Concord, NH 03301
MLS# 5110676Listed by: EXP REALTY - New
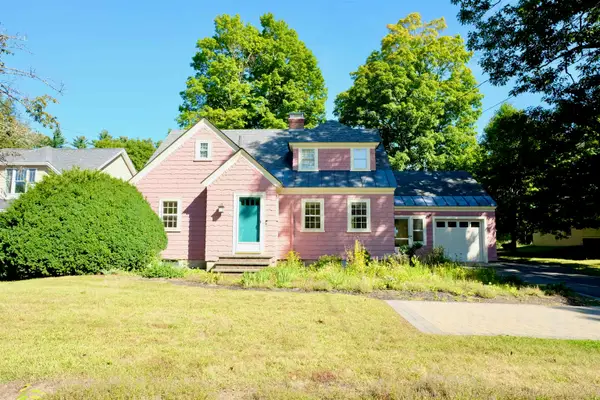 Listed by BHGRE$520,000Active3 beds 2 baths1,406 sq. ft.
183 South Street, Concord, NH 03301
MLS# 5110238Listed by: BHG MASIELLO CONCORD - New
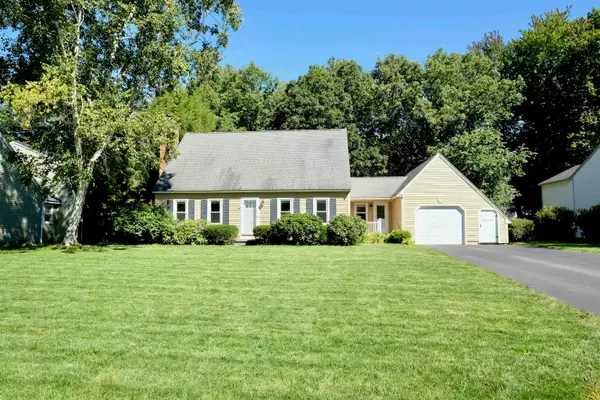 Listed by BHGRE$640,000Active3 beds 2 baths2,526 sq. ft.
3 New Castle Street, Concord, NH 03301
MLS# 5110239Listed by: BHG MASIELLO CONCORD - New
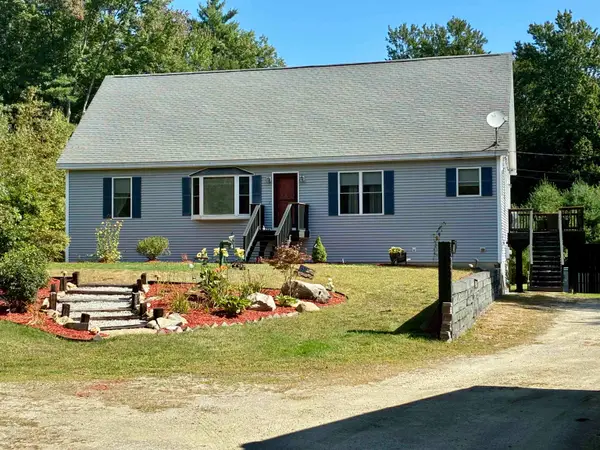 $649,900Active3 beds 2 baths1,456 sq. ft.
74 Snow Pond Road, Concord, NH 03301
MLS# 5110424Listed by: JOE DAIGLE REALTY, LLC - New
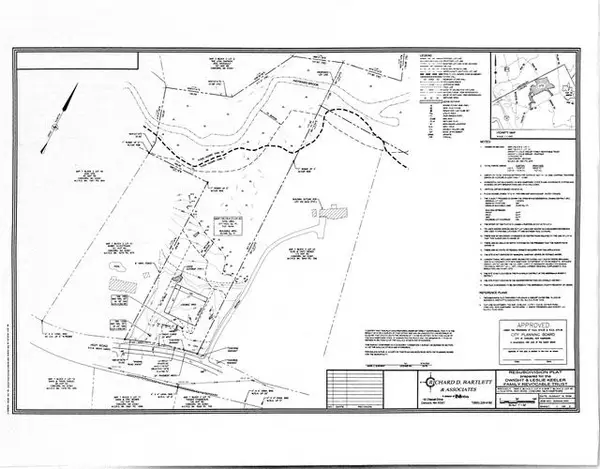 $225,000Active5.2 Acres
109 Hoit Road, Concord, NH 03301
MLS# 5110330Listed by: CENTURY 21 CIRCA 72 INC. - New
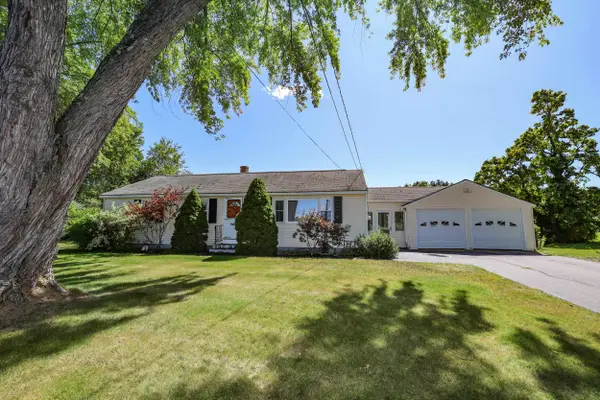 $435,000Active3 beds 1 baths1,100 sq. ft.
47 Iron Works Road, Concord, NH 03301
MLS# 5110245Listed by: KELLER WILLIAMS REALTY METRO-CONCORD - New
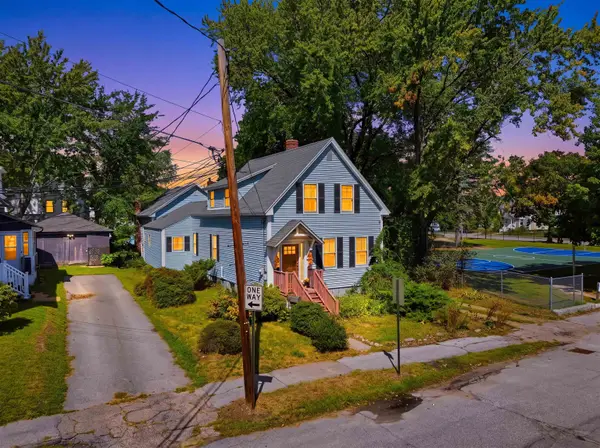 $449,900Active3 beds 2 baths1,456 sq. ft.
34 West Street, Concord, NH 03301
MLS# 5110252Listed by: EXP REALTY


Protect your home and budget from life's surprises with an Assurant Home Warranty, backed by a partner that supports you through every step of homeownership. Explore Plans.
© 2026 Better Homes and Gardens Real Estate LLC. An Anywhere Real Estate company. All rights reserved. Better Homes and Gardens® Real Estate is a registered trademark owned by Meredith Operations Corporation, licensed to Better Homes and Gardens Real Estate LLC and used with permission. Better Homes and Gardens Real Estate LLC fully supports the principles of the Fair Housing Act and the Equal Opportunity Act. Listing information is deemed reliable but is not guaranteed accurate.
Each office is independently owned and operated.
Any services or products provided by third parties are not provided by, affiliated with or related to Better Homes and Gardens Real Estate LLC, or its affiliated companies.