
58 Pillsbury Street, Concord, NH 03301
Local realty services provided by:Better Homes and Gardens Real Estate The Masiello Group
58 Pillsbury Street,Concord, NH 03301
$650,000
- 5 Beds
- 2 Baths
- - sq. ft.
- Single family
- Coming Soon
Upcoming open houses
- Fri, May 2904:00 pm - 06:00 pm
- Sat, May 3011:00 am - 01:00 pm
- Sun, May 3111:00 am - 01:00 pm
Listed by: kristin sullivan
Office: ruedig realty603-228-1947
MLS#:5090806
Source:PrimeMLS
Price summary
- Price:$650,000
About this home
Originally built in 1894 for the founding family of the prestigious Prescott Piano Company, 58 Pillsbury Street, a.k.a. "The Prescott Piano House", practically sings with charm! From the original, tiled fireplace mantles & surrounds, to the handsome, wood-paneled foyer & turned staircase, you will delight in all the period details! The front parlor/library features a turret framed with abacus fretwork, wood-paneled shelving & pocket doors leading to the airy & bright family room. French doors open to superbly-scaled dining room and into generous, eat-in kitchen brimming with both storage & personality! Spacious second floor encompasses 5 bedrooms (each with hardwood floors, nice molding, high ceilings, & substantial windows), a sleeping porch & a full bath. The level, corner lot offers the gardener an opportunity to grow into the raised beds, striking trellis, mature trees & delightful brick patio! Many recent updates include a newer roof, many new light fixtures, fresh interior paint. Additional amenities include multiple enclosed porches, walk-up attic, and a 2-car garage. Walkable to Rollins Park, schools, shops and restaurants in the popular South End, the location is a dream for commuters w/easy access to highways. Both Prescott Piano and some of the original building plans will convey! Once featured on HGTV, this glorious "Painted Lady" is ready for her next act...now is your chance to own a piece of Concord's history! Showings begin on Thursday, 5/28. Open Houses offered Friday, 5/29 4pm-6pm, Sat. 5/30 & Sun 5/31 11am-1pm....
Contact an agent
Home facts
- Year built:1894
- Listing ID #:5090806
- Added:1 day(s) ago
- Updated:May 26, 2026 at 10:29 AM
Rooms and interior
- Bedrooms:5
- Total bathrooms:2
- Full bathrooms:1
- Rooms Total:10
- Flooring:Carpet, Hardwood, Tile, Wood
- Kitchen Description:Dishwasher, Refrigerator
- Basement Description:Concrete Floor, Full, Interior, Storage Space, Unfinished
Heating and cooling
- Heating:Radiator, Steam
Structure and exterior
- Year built:1894
- Levels:2.5 Story
Schools
- High school:Concord High School
- Middle school:Rundlett Middle School
- Elementary school:Abbot-Downing School
Utilities
- Sewer:Public Available
Finances and disclosures
- Price:$650,000
- Tax amount:$14,231 (2026)
Features and amenities
- Appliances:Refrigerator, Washer
- Laundry features:Dryer, Washer
- Amenities:Circuit Breaker(s)
Parking
- Parking description:Paved Driveway
- Garage spaces:2
 Copyright 2026 Prime MLS, Inc. All rights reserved. This information is deemed reliable, but not guaranteed. The data relating to real estate displayed on this Site comes in part from the IDX Program of Prime MLS. The information being provided is for consumers’ personal, noncommercial use and may not be used for any purpose other than to identify prospective properties consumers may be interested in purchasing. Data last updated May 26, 2026
New listings near 58 Pillsbury Street
- Coming SoonOpen Fri, 6 to 8pm
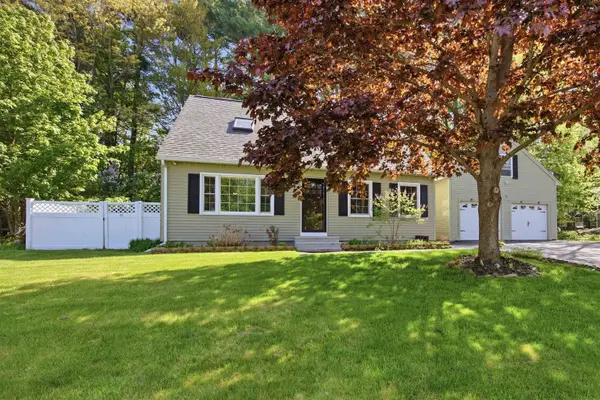 Listed by BHGRE$545,000Coming Soon3 beds 2 baths
9 Millstream Lane, Concord, NH 03303
MLS# 5090737Listed by: BHG MASIELLO CONCORD - Open Sat, 11am to 2pmNew
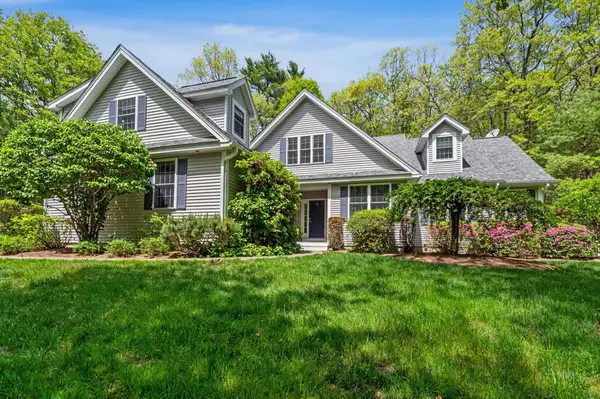 $935,000Active5 beds 5 baths5,522 sq. ft.
9 Checkerberry Lane, Concord, NH 03301
MLS# 5090794Listed by: COOK & COOK REAL ESTATE GROUP LLC - New
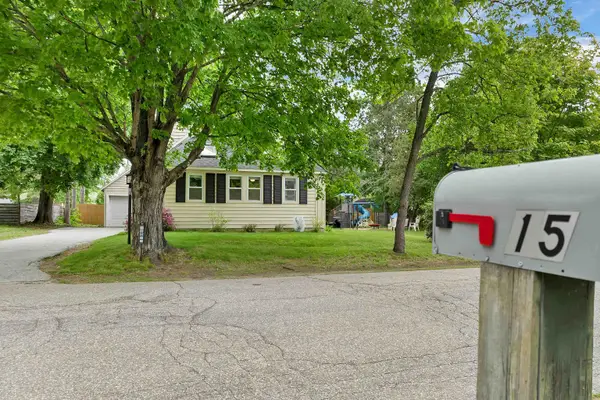 $425,000Active2 beds 2 baths1,369 sq. ft.
15 Snow Street, Concord, NH 03303
MLS# 5090488Listed by: BHHS VERANI CONCORD 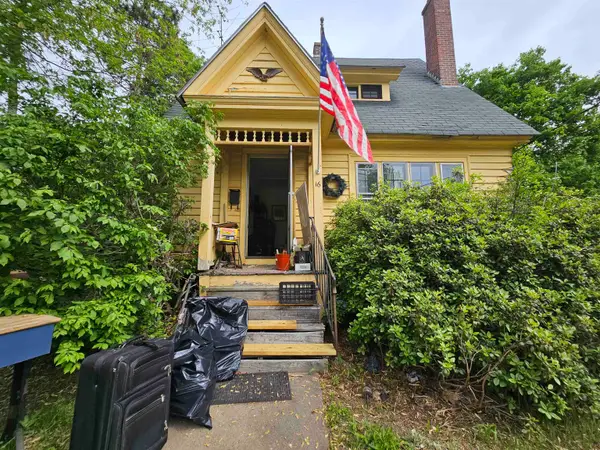 $290,000Pending2 beds 2 baths1,121 sq. ft.
16 Palm Street, Concord, NH 03301
MLS# 5090305Listed by: REMAX PRIME- New
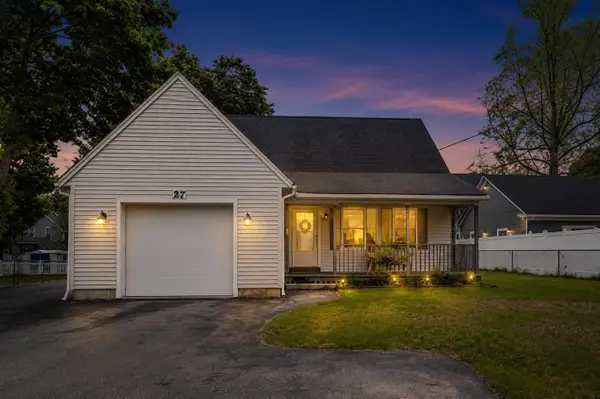 $499,900Active3 beds 2 baths2,052 sq. ft.
27 Clinton Street, Concord, NH 03301
MLS# 5090062Listed by: HARMONY R.E. INC. - New
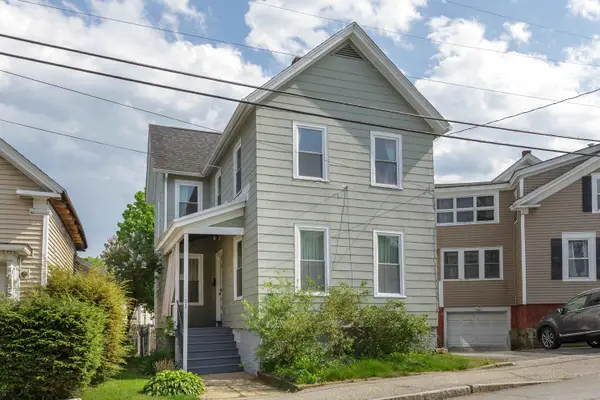 $449,900Active3 beds 2 baths1,340 sq. ft.
51 Laurel Street, Concord, NH 03301
MLS# 5090040Listed by: APRIL DUNN & ASSOCIATES LLC - New
 $599,900Active4 beds 3 baths2,340 sq. ft.
36 N Curtisville Road, Concord, NH 03301
MLS# 5089801Listed by: APRIL DUNN & ASSOCIATES LLC 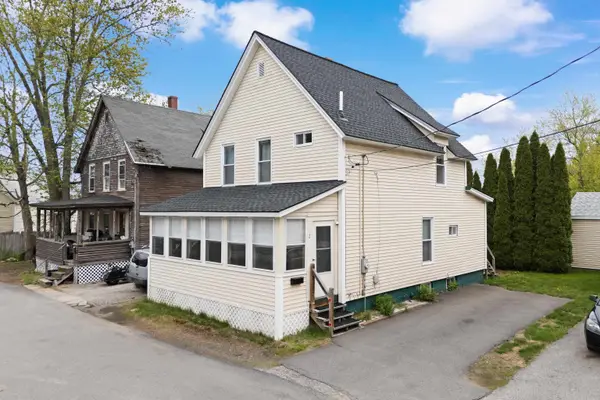 $359,900Pending2 beds 2 baths1,162 sq. ft.
2 Cottage Court, Concord, NH 03301
MLS# 5089671Listed by: RE/MAX SYNERGY- New
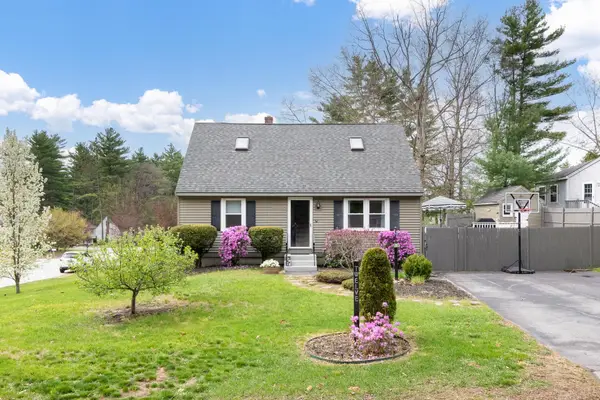 $489,000Active4 beds 2 baths1,674 sq. ft.
12 Wedgewood Drive, Concord, NH 03301
MLS# 5089745Listed by: LEGACY GROUP/ REAL BROKER NH, LLC


Protect your home and budget from life's surprises with an Assurant Home Warranty, backed by a partner that supports you through every step of homeownership. Explore Plans.
© 2026 Better Homes and Gardens Real Estate LLC. An Anywhere Real Estate company. All rights reserved. Better Homes and Gardens® Real Estate is a registered trademark owned by Meredith Operations Corporation, licensed to Better Homes and Gardens Real Estate LLC and used with permission. Better Homes and Gardens Real Estate LLC fully supports the principles of the Fair Housing Act and the Equal Opportunity Act. Listing information is deemed reliable but is not guaranteed accurate.
Each office is independently owned and operated.
Any services or products provided by third parties are not provided by, affiliated with or related to Better Homes and Gardens Real Estate LLC, or its affiliated companies.