
62 Pleasant Street, Conway, NH 03818
Local realty services provided by:Better Homes and Gardens Real Estate The Masiello Group
62 Pleasant Street,Conway, NH 03818
$489,000
- 4 Beds
- 2 Baths
- 1,995 sq. ft.
- Single family
- Active
Listed by: jennifer mcpherson
Office: pinkham real estate603-356-5425
MLS#:5111086
Source:PrimeMLS
Price summary
- Price:$489,000
- Price per sq. ft.:$245.11
About this home
This charming four-bedroom, two-bath New Englander blends timeless character with thoughtful updates and plenty of room to enjoy! A darling front porch welcomes you into spacious living areas featuring a formal dining room, comfortable living room, mudroom, and versatile bonus room perfect for an office, playroom, or creative space. The refreshed kitchen boasts newer cabinetry, countertops, flooring, and appliances, while fresh paint and updated flooring add to the home's inviting feel. Energy-conscious improvements include added insulation, a 500-gallon underground propane tank, fire sprinkler system, and solar panels (paid off at closing $36,500) enjoy the benefits without the payment! Outside, the level, fenced yard is ready for fun, relaxation, and a little homesteading! Enjoy beautiful perennial gardens, mature plantings, and an impressive 16' x 80' fenced vegetable garden with an established asparagus bed. Gather around the fire pit, unwind on the back patio already wired for a future hot tub, or simply enjoy the peaceful setting. A detached shed and full basement offer plenty of storage. With frontage along Page Randall Brook, inviting outdoor spaces, and all the charm of Conway Village living, this home offers the perfect blend of character, comfort, and country-inspired fun. Come see what makes this New England gem so special!...
Contact an agent
Home facts
- Year built:1890
- Listing ID #:5111086
- Added:50 day(s) ago
- Updated:November 13, 2026 at 05:53 AM
Rooms and interior
- Bedrooms:4
- Total bathrooms:2
- Full bathrooms:1
- Rooms Total:11
- Flooring:Carpet, Hardwood, Laminate
- Kitchen Description:Dishwasher, Microwave, Refrigerator
- Basement Description:Bulkhead, Full, Storage Space, Walk-up
- Living area:1,995 sq. ft.
Heating and cooling
- Heating:Hot Air
Structure and exterior
- Roof:Asphalt Shingle
- Year built:1890
- Building area:1,995 sq. ft.
- Lot area:0.58 Acres
- Levels:1.5 Story
Schools
- High school:A. Crosby Kennett Sr. High
- Middle school:A. Crosby Kennett Middle Sch
- Elementary school:Conway Elem School
Utilities
- Sewer:Public Available
Finances and disclosures
- Price:$489,000
- Price per sq. ft.:$245.11
- Tax amount:$4,334 (2026)
Features and amenities
- Appliances:Refrigerator, Washer
- Laundry features:Dryer, Washer
- Amenities:Circuit Breaker(s)
Parking
- Parking description:Paved Driveway
 Copyright 2026 Prime MLS, Inc. All rights reserved. This information is deemed reliable, but not guaranteed. The data relating to real estate displayed on this Site comes in part from the IDX Program of Prime MLS. The information being provided is for consumers’ personal, noncommercial use and may not be used for any purpose other than to identify prospective properties consumers may be interested in purchasing. Data last updated November 13, 2026
New listings near 62 Pleasant Street
- New
 $94,000Active2 beds 2 baths952 sq. ft.
15 Toms Drive, Conway, NH 03818
MLS# 5117767Listed by: PINKHAM REAL ESTATE - New
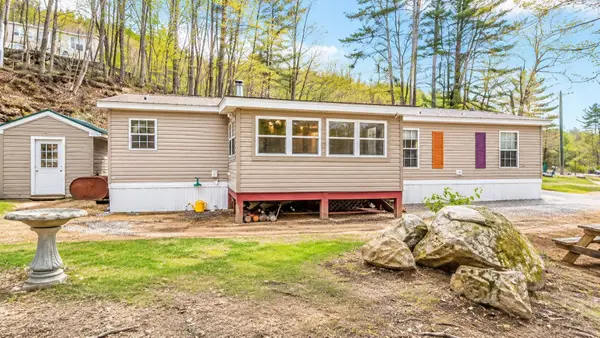 $179,900Active3 beds 2 baths1,568 sq. ft.
38 Lighthouse Lane, Conway, NH 03818
MLS# 5117339Listed by: BHHS VERANI NASHUA - New
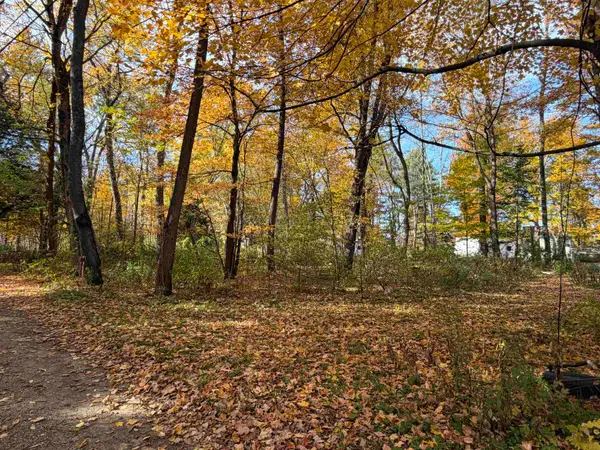 $15,000Active0.09 Acres
127 C Road, Conway, NH 03860
MLS# 5116867Listed by: SENNE RESIDENTIAL LLC - New
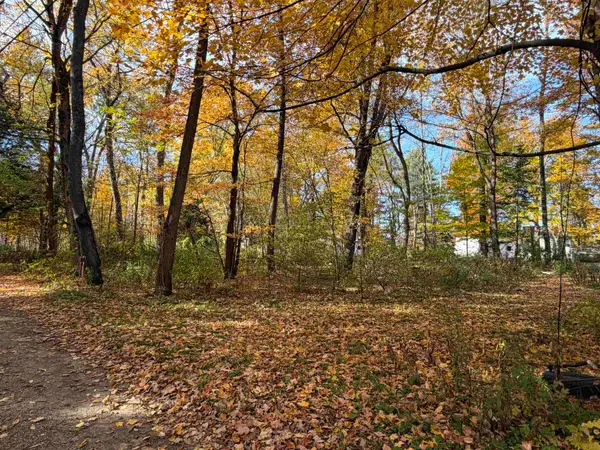 $15,000Active0.09 Acres
128 C Road, Conway, NH 03860
MLS# 5116869Listed by: SENNE RESIDENTIAL LLC - New
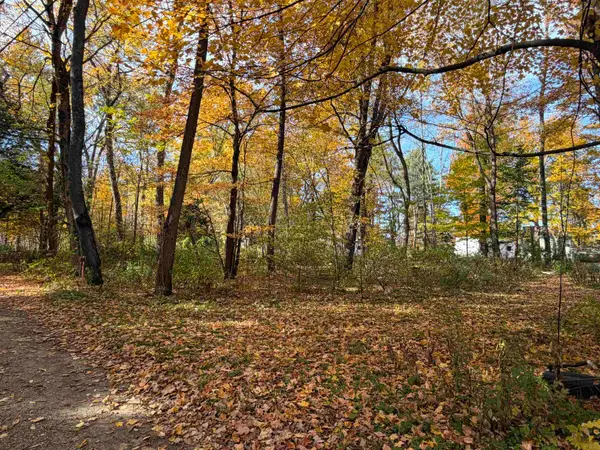 $15,000Active0.09 Acres
129 C Road, Conway, NH 03860
MLS# 5116870Listed by: SENNE RESIDENTIAL LLC - New
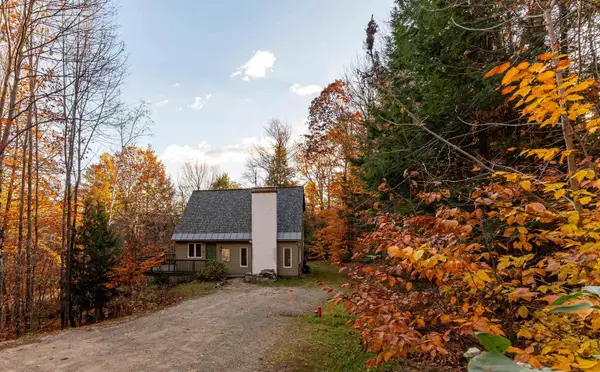 $425,000Active3 beds 2 baths2,344 sq. ft.
118 Brenner Drive, Conway, NH 03818
MLS# 5116607Listed by: KW COASTAL AND LAKES & MOUNTAINS REALTY/N CONWAY 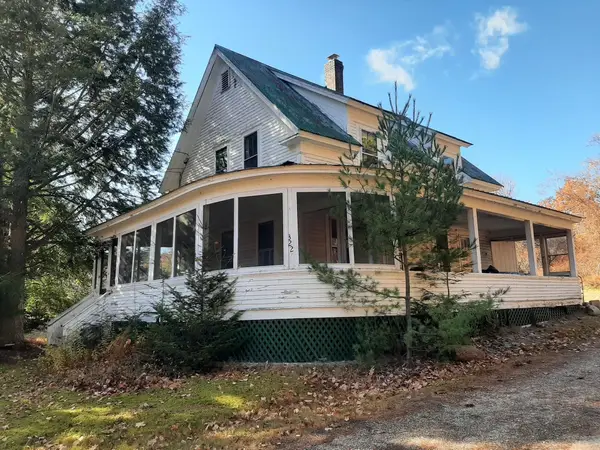 $220,000Active2 beds 1 baths1,260 sq. ft.
322 Tasker Hill Road, Conway, NH 03818
MLS# 5116487Listed by: BLACK BEAR REALTY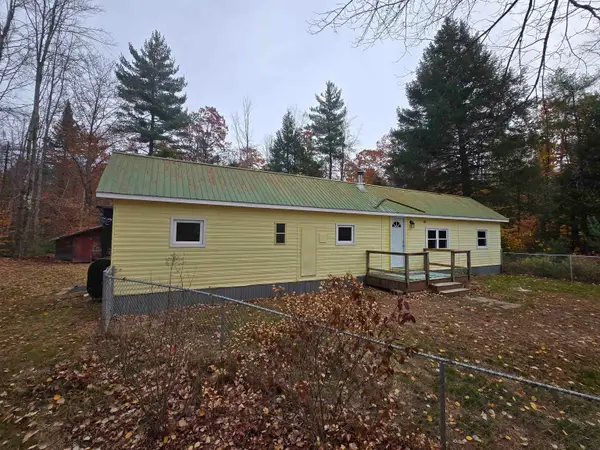 $169,900Active2 beds 1 baths672 sq. ft.
969 Eaton Road, Conway, NH 03818
MLS# 5116196Listed by: BADGER PEABODY & SMITH REALTY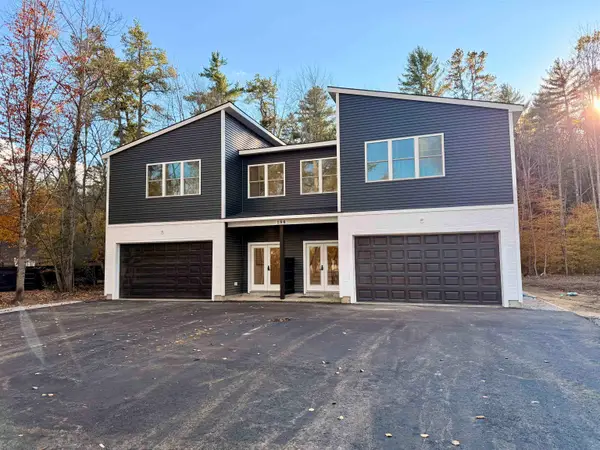 $750,000Active4 beds 3 baths2,100 sq. ft.
186 Kancamagus Highway #Unit A, Conway, NH 03818
MLS# 5115382Listed by: KW COASTAL AND LAKES & MOUNTAINS REALTY/N CONWAY $579,900Pending4 beds 4 baths1,708 sq. ft.
42 Arlberg Drive, Conway, NH 03818
MLS# 5115373Listed by: SACO VALLEY REAL ESTATE LLC


Protect your home and budget from life's surprises with an Assurant Home Warranty, backed by a partner that supports you through every step of homeownership. Explore Plans.
© 2026 Better Homes and Gardens Real Estate LLC. An Anywhere Real Estate company. All rights reserved. Better Homes and Gardens® Real Estate is a registered trademark owned by Meredith Operations Corporation, licensed to Better Homes and Gardens Real Estate LLC and used with permission. Better Homes and Gardens Real Estate LLC fully supports the principles of the Fair Housing Act and the Equal Opportunity Act. Listing information is deemed reliable but is not guaranteed accurate.
Each office is independently owned and operated.
Any services or products provided by third parties are not provided by, affiliated with or related to Better Homes and Gardens Real Estate LLC, or its affiliated companies.