
23 Devon Drive, Danville, NH 03819
Local realty services provided by:Better Homes and Gardens Real Estate The Masiello Group
23 Devon Drive,Danville, NH 03819
$499,900
- 2 Beds
- 2 Baths
- 1,872 sq. ft.
- Single family
- Active
Listed by: andrea delahunty
Office: lamacchia realty, inc.603-791-4992
MLS#:5097541
Source:PrimeMLS
Price summary
- Price:$499,900
- Price per sq. ft.:$178.03
About this home
Welcome to 23 Devon Drive! Tucked away from the every day hustle and bustle is this wonderful home on 5.06 acres. The 844 ft driveway is off 111A/Main Street, yet you feel like you are on your own island. The home was built in 1984 and has a warm and cozy feel with the natural woodworking and tongue and groove ceilings. Side entry off of the driveway leads to a 1/2 bath with laundry. There is a front living room with carpet, front dining room with oak hardwood floors and an amazing kitchen great for entertaining with a custom-built center island, granite counters, newer appliances and an Elmira Oval Wood Cook Stove that heats the area so nicely! Second level has 2 generous sized bedrooms and a full bath. Lower level makes a great workshop area and has 2 windows and double doors leading to the backyard. Outside there is a wood furnace (to heat inside), an inviting potting shed, wood shed and run-in shed with great space! Updates include metal roof, heating system, hot water tank, kitchen flooring, appliances and countertops. It has such a warm and inviting feel just in time for fall and winter!...
Contact an agent
Home facts
- Year built:1984
- Listing ID #:5097541
- Added:98 day(s) ago
- Updated:October 08, 2026 at 03:50 AM
Rooms and interior
- Bedrooms:2
- Total bathrooms:2
- Full bathrooms:1
- Rooms Total:5
- Flooring:Carpet, Hardwood, Laminate, Vinyl
- Kitchen Description:Dishwasher, Microwave, Refrigerator
- Basement Description:Concrete Floor, Daylight, Exterior Access, Full, Insulated, Interior, Interior Access, Unfinished, Walkout
- Living area:1,872 sq. ft.
Heating and cooling
- Heating:Forced Air, Oil, Wood, Wood Boiler
Structure and exterior
- Roof:Metal
- Year built:1984
- Building area:1,872 sq. ft.
- Lot area:5.06 Acres
- Levels:2 Story
Schools
- High school:Timberlane Regional High Sch
- Middle school:Timberlane Regional Middle
- Elementary school:Danville Elementary School
Utilities
- Sewer:Private
Finances and disclosures
- Price:$499,900
- Price per sq. ft.:$178.03
- Tax amount:$6,998 (2025)
Features and amenities
- Appliances:Refrigerator, Washer
- Laundry features:Dryer, Washer
- Amenities:Circuit Breaker(s)
Parking
- Parking description:Common/Shared, Crushed Stone Driveway, Gravel Driveway
 Copyright 2026 Prime MLS, Inc. All rights reserved. This information is deemed reliable, but not guaranteed. The data relating to real estate displayed on this Site comes in part from the IDX Program of Prime MLS. The information being provided is for consumers’ personal, noncommercial use and may not be used for any purpose other than to identify prospective properties consumers may be interested in purchasing. Data last updated October 8, 2026
New listings near 23 Devon Drive
- New
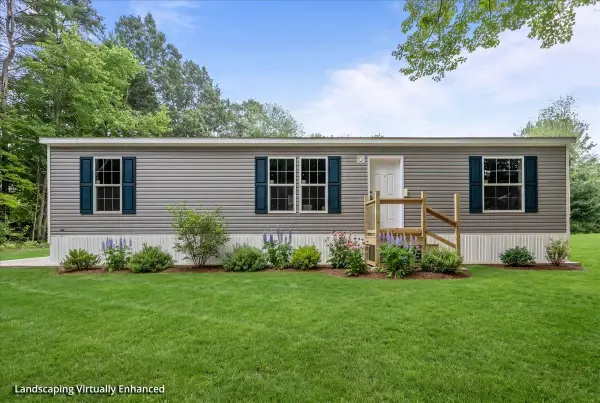 $284,000Active3 beds 2 baths1,280 sq. ft.
49 Judith Street, Danville, NH 03819
MLS# 5113049Listed by: BHHS VERANI CONCORD - New
 $424,900Active2 beds 2 baths1,272 sq. ft.
17C Granite Drive, Danville, NH 03819
MLS# 5112642Listed by: KSRJ SIGNATURE REALTY GROUP - New
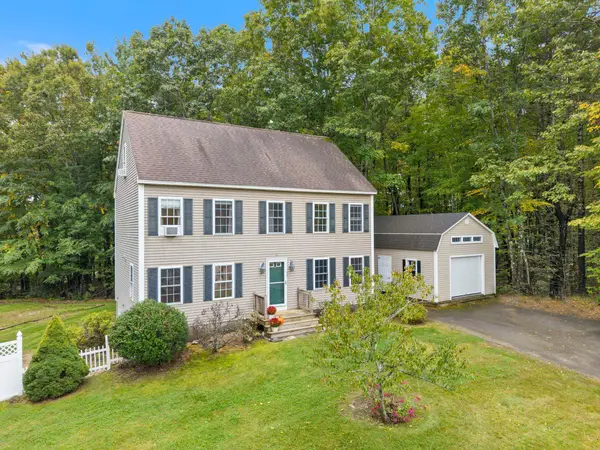 $649,000Active3 beds 3 baths1,872 sq. ft.
26 Kacie Lane, Danville, NH 03819
MLS# 5112509Listed by: RUSSELL ASSOCIATES INC. - New
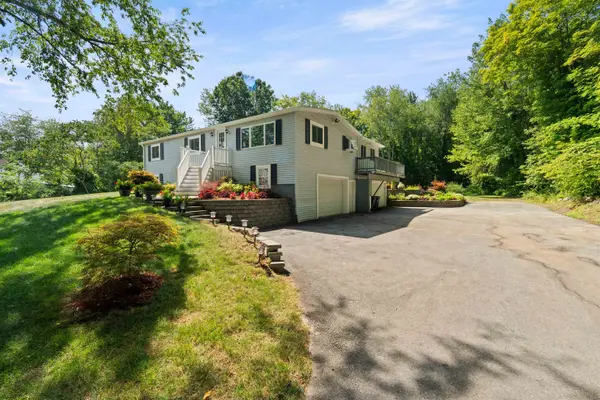 $529,900Active3 beds 2 baths1,536 sq. ft.
80 Hunt Road, Danville, NH 03819
MLS# 5112103Listed by: DUSTON LEDDY REAL ESTATE - New
 $299,900Active2.8 Acres
30 Mcintosh Road, Danville, NH 03819
MLS# 5112043Listed by: REALTY ONE GROUP NEST  $439,900Pending2 beds 2 baths1,232 sq. ft.
72 Cheney Lane #B, Danville, NH 03819
MLS# 5111277Listed by: KELLER WILLIAMS REALTY-METROPOLITAN $700,000Active3 beds 3 baths2,256 sq. ft.
27 Peabody Drive, Danville, NH 03819
MLS# 5110919Listed by: KELLER WILLIAMS REALTY-METROPOLITAN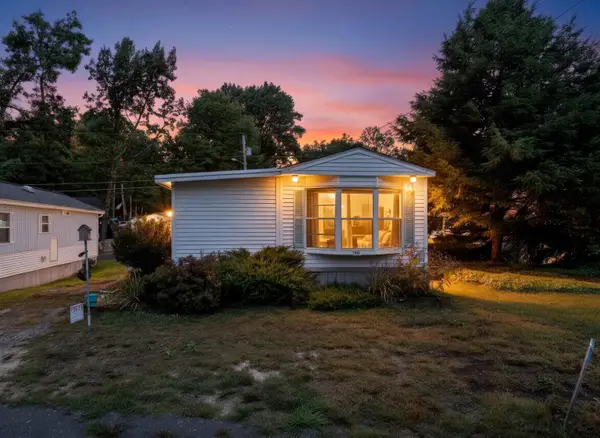 $89,000Active1 beds 1 baths531 sq. ft.
14 Averill Circle, Danville, NH 03819
MLS# 5110442Listed by: REALTY ONE GROUP NEXT LEVEL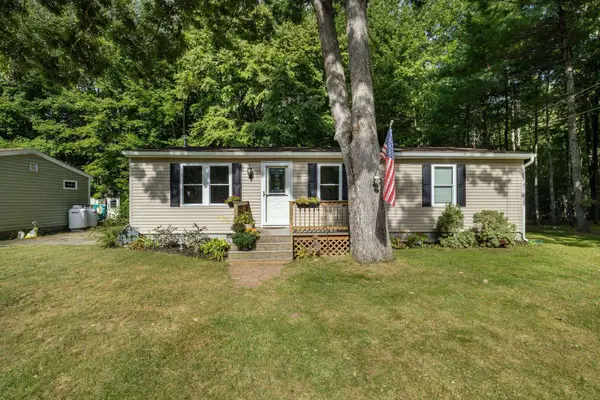 $189,900Active2 beds 1 baths1,030 sq. ft.
50 Judith Street, Danville, NH 03819
MLS# 5110396Listed by: KELLER WILLIAMS GATEWAY REALTY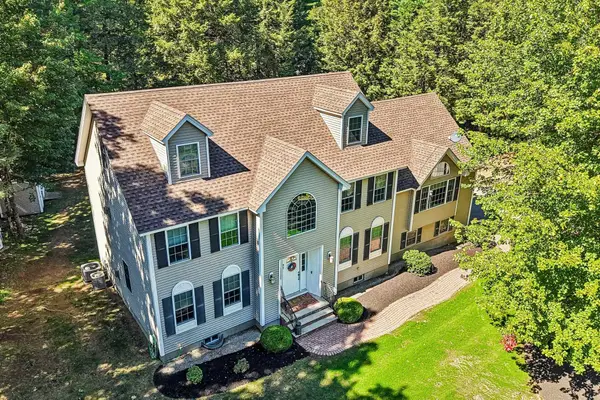 $850,000Active4 beds 3 baths3,560 sq. ft.
57 Mcintosh Road, Danville, NH 03819
MLS# 5110119Listed by: LAMACCHIA REALTY, INC.


Protect your home and budget from life's surprises with an Assurant Home Warranty, backed by a partner that supports you through every step of homeownership. Explore Plans.
© 2026 Better Homes and Gardens Real Estate LLC. An Anywhere Real Estate company. All rights reserved. Better Homes and Gardens® Real Estate is a registered trademark owned by Meredith Operations Corporation, licensed to Better Homes and Gardens Real Estate LLC and used with permission. Better Homes and Gardens Real Estate LLC fully supports the principles of the Fair Housing Act and the Equal Opportunity Act. Listing information is deemed reliable but is not guaranteed accurate.
Each office is independently owned and operated.
Any services or products provided by third parties are not provided by, affiliated with or related to Better Homes and Gardens Real Estate LLC, or its affiliated companies.