
24 Sanborn Street, Danville, NH 03819
Local realty services provided by:Better Homes and Gardens Real Estate The Masiello Group
24 Sanborn Street,Danville, NH 03819
$469,000
- 2 Beds
- 2 Baths
- 1,818 sq. ft.
- Single family
- Active
Upcoming open houses
- Sat, Nov 1411:00 am - 01:00 pm
- Sun, Nov 1511:00 am - 01:00 pm
Listed by: kami rancatoreCell: 603-547-5059
Office: re/max synergy603-472-3900
MLS#:5117472
Source:PrimeMLS
Price summary
- Price:$469,000
- Price per sq. ft.:$242.25
About this home
Welcome to 24 Sanborn Street in Danville, NH, where charm and comfort together to create a place you'll love calling home! Join us at the open house this Saturday and Sunday Nov 14 & 15th from 11am-1pm. From the moment you arrive, this beautifully maintained 2 bedroom, 2 bath ranch welcomes you with its inviting curb appeal and warm, welcoming atmosphere. Step inside to discover a bright, open concept living space featuring stylish flooring, fresh neutral tones, and a gorgeous kitchen that looks like it belongs in a magazine! Rich cabinetry, granite countertops, stainless steel appliances, and a spacious breakfast bar make this kitchen as functional as it is beautiful. Whether you're enjoying a quiet morning coffee or entertaining guests, this home offers the perfect setting. But the charm doesn't stop upstairs! Head down to the beautifully finished basement, where you'll find an incredible extension of your living space. Complete with a spacious recreation area, custom wet bar, and a second bathroom, this level is perfect for movie nights, game days, or hosting gatherings. An additional bonus room offers wonderful flexibility and the potential for a third bedroom, home office, or guest space. Love spending time outdoors? The fenced in backyard is your own private retreat! Enjoy summer evenings around the fire pit, weekend barbecues on the spacious patio, or simply unwind beneath the charming wooden pergola. With plenty of room to relax and entertain, this outdoor space is sure to become a favorite! An attached garage adds everyday convenience, while the home's inviting layout offers the perfect balance of cozy living and room to spread out. And the best part? There's still time to imagine spending Christmas in your new home! Picture the tree glowing in the living room, holiday treats being prepared in the kitchen, and new memories waiting to be made....
Contact an agent
Home facts
- Year built:1996
- Listing ID #:5117472
- Added:2 day(s) ago
- Updated:November 13, 2026 at 11:59 AM
Rooms and interior
- Bedrooms:2
- Total bathrooms:2
- Full bathrooms:2
- Rooms Total:6
- Flooring:Laminate
- Basement Description:Finished, Walkout
- Living area:1,818 sq. ft.
Heating and cooling
- Cooling:Wall AC
Structure and exterior
- Roof:Shingle
- Year built:1996
- Building area:1,818 sq. ft.
- Lot area:0.82 Acres
- Levels:1 Story
Schools
- High school:Timberlane Regional High Sch
- Middle school:Timberlane Regional Middle
- Elementary school:Danville Elementary School
Utilities
- Sewer:Private
Finances and disclosures
- Price:$469,000
- Price per sq. ft.:$242.25
- Tax amount:$6,461 (2025)
Parking
- Parking description:Paved Driveway
- Garage spaces:1
 Copyright 2026 Prime MLS, Inc. All rights reserved. This information is deemed reliable, but not guaranteed. The data relating to real estate displayed on this Site comes in part from the IDX Program of Prime MLS. The information being provided is for consumers’ personal, noncommercial use and may not be used for any purpose other than to identify prospective properties consumers may be interested in purchasing. Data last updated November 13, 2026
New listings near 24 Sanborn Street
- New
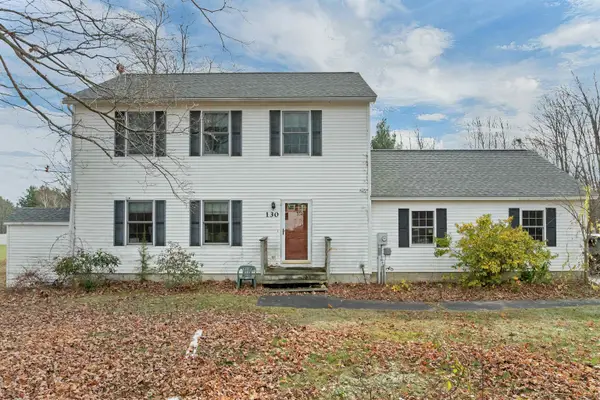 $414,500Active3 beds 3 baths1,792 sq. ft.
130 Beach Plain Road, Danville, NH 03819
MLS# 5117592Listed by: THE GOVE GROUP REAL ESTATE, LLC 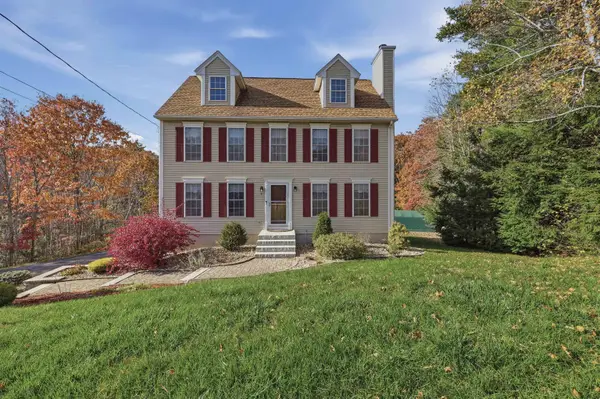 $599,900Pending3 beds 3 baths1,851 sq. ft.
41 Diamond Drive, Danville, NH 03819
MLS# 5116193Listed by: LAMACCHIA REALTY, INC.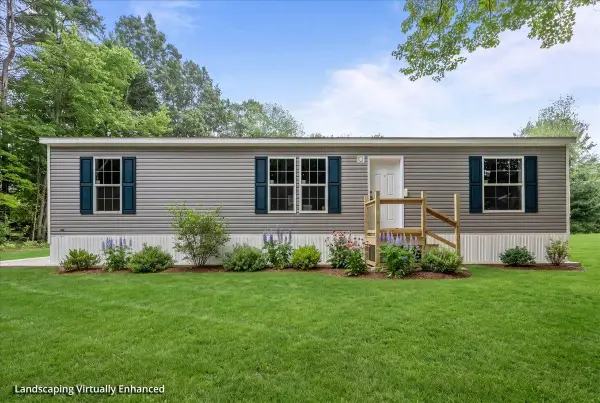 $275,000Active3 beds 2 baths1,280 sq. ft.
49 Judith Street, Danville, NH 03819
MLS# 5113049Listed by: BHHS VERANI CONCORD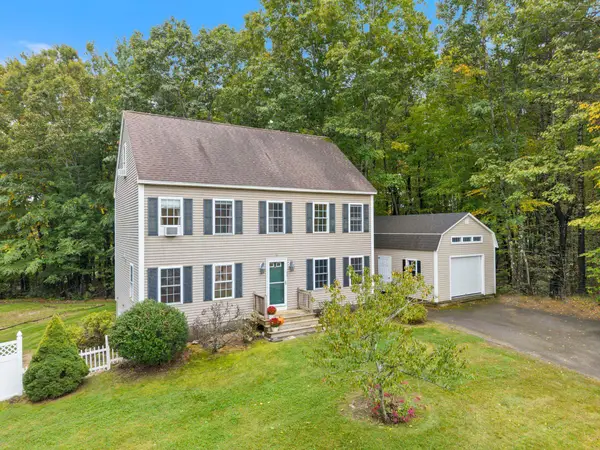 $600,000Active3 beds 3 baths1,872 sq. ft.
26 Kacie Lane, Danville, NH 03819
MLS# 5112509Listed by: RUSSELL ASSOCIATES INC.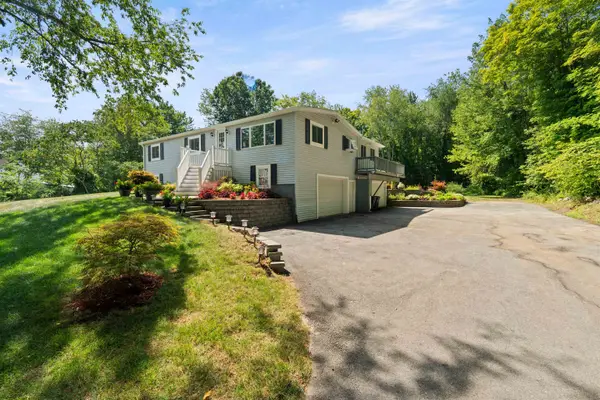 $529,900Active3 beds 2 baths1,536 sq. ft.
80 Hunt Road, Danville, NH 03819
MLS# 5112103Listed by: DUSTON LEDDY REAL ESTATE $299,900Active2.8 Acres
30 Mcintosh Road, Danville, NH 03819
MLS# 5112043Listed by: REALTY ONE GROUP NEST $700,000Pending3 beds 3 baths2,256 sq. ft.
27 Peabody Drive, Danville, NH 03819
MLS# 5110919Listed by: KELLER WILLIAMS REALTY-METROPOLITAN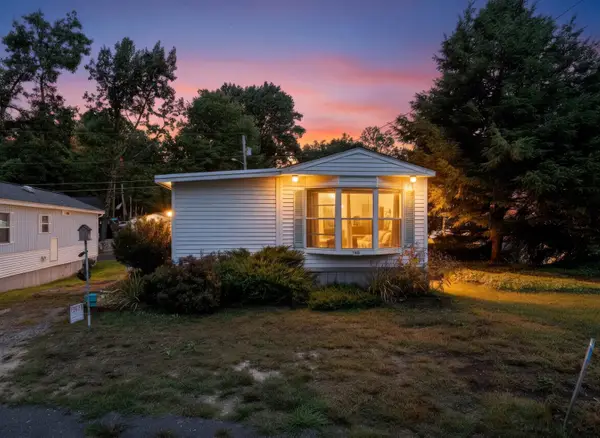 $69,000Pending1 beds 1 baths531 sq. ft.
14 Averill Circle, Danville, NH 03819
MLS# 5110442Listed by: REALTY ONE GROUP NEXT LEVEL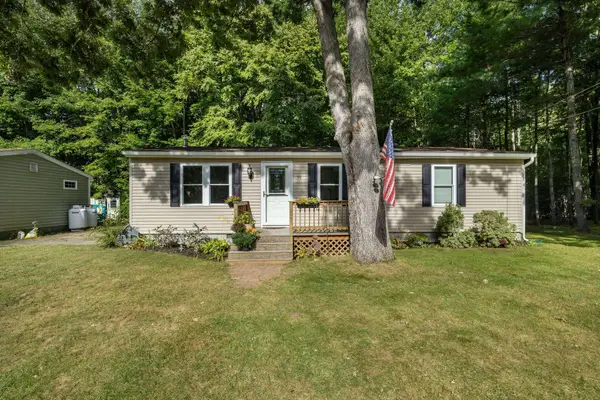 $185,000Active2 beds 1 baths1,030 sq. ft.
50 Judith Street, Danville, NH 03819
MLS# 5110396Listed by: KELLER WILLIAMS GATEWAY REALTY


Protect your home and budget from life's surprises with an Assurant Home Warranty, backed by a partner that supports you through every step of homeownership. Explore Plans.
© 2026 Better Homes and Gardens Real Estate LLC. An Anywhere Real Estate company. All rights reserved. Better Homes and Gardens® Real Estate is a registered trademark owned by Meredith Operations Corporation, licensed to Better Homes and Gardens Real Estate LLC and used with permission. Better Homes and Gardens Real Estate LLC fully supports the principles of the Fair Housing Act and the Equal Opportunity Act. Listing information is deemed reliable but is not guaranteed accurate.
Each office is independently owned and operated.
Any services or products provided by third parties are not provided by, affiliated with or related to Better Homes and Gardens Real Estate LLC, or its affiliated companies.