
76 Hampstead Road, Danville, NH 03819
Local realty services provided by:Better Homes and Gardens Real Estate The Masiello Group
76 Hampstead Road,Danville, NH 03819
$599,000
- 3 Beds
- 2 Baths
- 1,862 sq. ft.
- Single family
- Pending
Listed by: haeyoon jacobusCell: 603-770-3491
Office: homesmart success realty llc.603-932-9300
MLS#:5097199
Source:PrimeMLS
Price summary
- Price:$599,000
- Price per sq. ft.:$250.21
About this home
Monday open house is canceled. Dreaming of a private homestead with room to garden, raise animals, and enjoy the outdoors? This one-of-a-kind property may be exactly what you've been searching for. Privately set on 4 picturesque acres just around the corner from Route 111. The land has been thoughtfully cultivated for years, featuring a small pond, over 12 blueberry bushes, a variety of fruit trees, variety of perennial herbs by the pool patio garden, an established garden areas out front, chicken coop and space for raising livestock. Enjoy the freedom to create your own homestead, harvest from your land, and explore the abundant wildlife right in your backyard. The spacious home offers 3 bedrooms and 2 full baths, including a convenient first-floor bedroom. Adding to the property's self-sufficient appeal, a wood stove in the basement provides a reliable supplemental heat source, creating cozy warmth throughout the home during the cold winter. A basement provides excellent storage space, while the oversized 2-car garage is ideal for vehicles, equipment, tools, and outdoor gear. Relax and entertain all summer long with the Gunite in-ground pool and expansive outdoor space perfect for hosting gatherings with family and friends. A truly one-of-a-kind property offering endless possibilities for gardening, hobby farming, recreation, and peaceful country living. Easy to show! Seller to provide a $10,000 closing credit to compensate for pool fence & outdated kitchen flooring. Sale is subject to seller securing suitable housing....
Contact an agent
Home facts
- Year built:1988
- Listing ID #:5097199
- Added:54 day(s) ago
- Updated:August 23, 2026 at 07:49 AM
Rooms and interior
- Bedrooms:3
- Total bathrooms:2
- Full bathrooms:2
- Rooms Total:6
- Flooring:Carpet, Hardwood, Vinyl
- Kitchen Description:Dishwasher, Microwave, Refrigerator
- Basement Description:Concrete Floor, Unfinished, Walkout
- Living area:1,862 sq. ft.
Heating and cooling
- Cooling:Mini Split
- Heating:Baseboard, Oil
Structure and exterior
- Year built:1988
- Building area:1,862 sq. ft.
- Lot area:4 Acres
- Levels:1 3/4 Story
Schools
- High school:Timberlane Regional High Sch
- Middle school:Timberlane Regional Middle
- Elementary school:Danville Elementary School
Utilities
- Sewer:Septic, Septic Design Available
Finances and disclosures
- Price:$599,000
- Price per sq. ft.:$250.21
- Tax amount:$8,270 (2025)
Features and amenities
- Appliances:Refrigerator, Washer
- Laundry features:Dryer, Washer
- Amenities:Circuit Breaker(s)
Parking
- Parking description:Gravel Driveway
- Garage spaces:2
 Copyright 2026 Prime MLS, Inc. All rights reserved. This information is deemed reliable, but not guaranteed. The data relating to real estate displayed on this Site comes in part from the IDX Program of Prime MLS. The information being provided is for consumers’ personal, noncommercial use and may not be used for any purpose other than to identify prospective properties consumers may be interested in purchasing. Data last updated August 23, 2026
New listings near 76 Hampstead Road
- New
 $189,000Active2 beds 2 baths868 sq. ft.
5 Christian Street, Danville, NH 03819
MLS# 5106036Listed by: DIAMOND KEY REAL ESTATE - New
 $269,000Active3 beds 2 baths1,340 sq. ft.
11 Rim Road, Danville, NH 03819
MLS# 5104963Listed by: BHHS VERANI LONDONDERRY 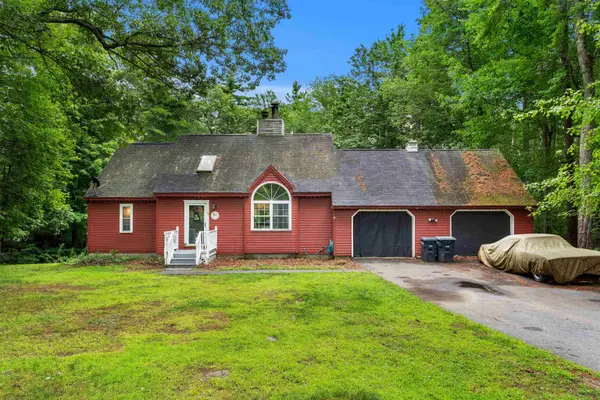 $579,900Active3 beds 3 baths2,411 sq. ft.
66 Crestwood Drive, Danville, NH 03819
MLS# 5102954Listed by: KELLER WILLIAMS REALTY METRO-LONDONDERRY- Open Sun, 10am to 12pm
 $629,900Pending3 beds 3 baths2,411 sq. ft.
33 Ward Way, Danville, NH 03819
MLS# 5102592Listed by: EXP REALTY 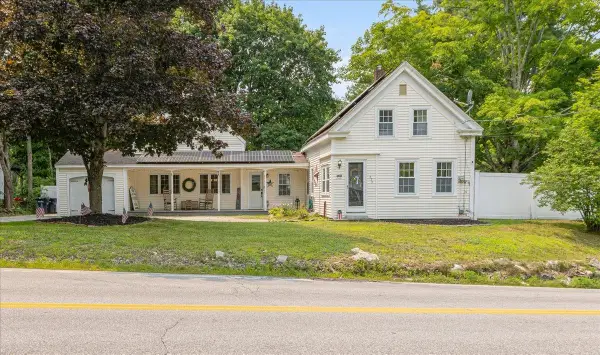 $569,000Active3 beds 2 baths2,526 sq. ft.
273 Main Street, Danville, NH 03819
MLS# 5102289Listed by: EXP REALTY $289,500Active3 beds 2 baths1,280 sq. ft.
49 Judith Street, Danville, NH 03819
MLS# 5102400Listed by: BHHS VERANI CONCORD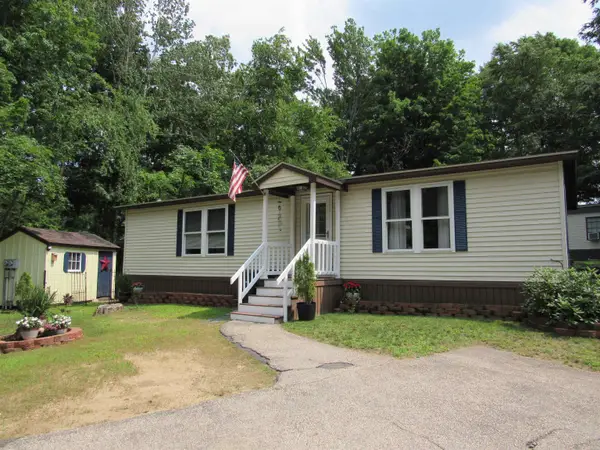 $269,000Active2 beds 2 baths1,200 sq. ft.
14 Rim Road, Danville, NH 03819
MLS# 5100365Listed by: EXP REALTY $839,900Active4 beds 3 baths3,254 sq. ft.
15 Emerald Drive, Danville, NH 03819
MLS# 5100116Listed by: LAMACCHIA REALTY, INC.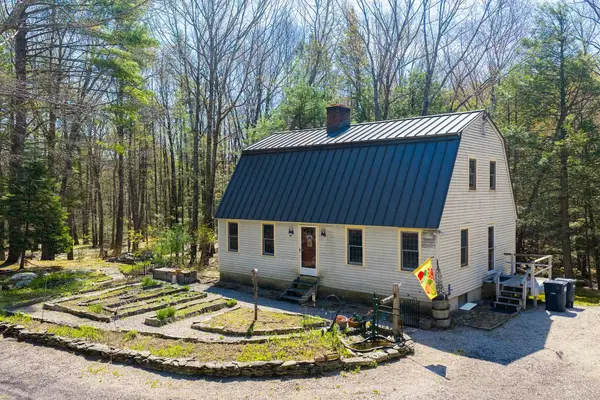 $550,000Active2 beds 2 baths1,872 sq. ft.
23 Devon Drive, Danville, NH 03819
MLS# 5097541Listed by: LAMACCHIA REALTY, INC.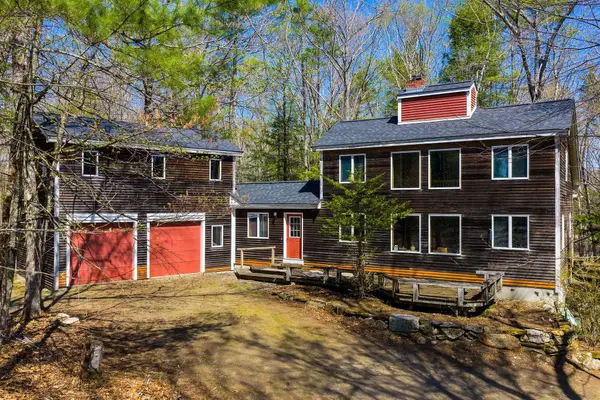 $574,900Active2 beds 2 baths2,086 sq. ft.
18 Devon Drive, Danville, NH 03819
MLS# 5097545Listed by: LAMACCHIA REALTY, INC.


Protect your home and budget from life's surprises with an Assurant Home Warranty, backed by a partner that supports you through every step of homeownership. Explore Plans.
© 2026 Better Homes and Gardens Real Estate LLC. An Anywhere Real Estate company. All rights reserved. Better Homes and Gardens® Real Estate is a registered trademark owned by Meredith Operations Corporation, licensed to Better Homes and Gardens Real Estate LLC and used with permission. Better Homes and Gardens Real Estate LLC fully supports the principles of the Fair Housing Act and the Equal Opportunity Act. Listing information is deemed reliable but is not guaranteed accurate.
Each office is independently owned and operated.
Any services or products provided by third parties are not provided by, affiliated with or related to Better Homes and Gardens Real Estate LLC, or its affiliated companies.