
80 Walker Road, Danville, NH 03819
Local realty services provided by:Better Homes and Gardens Real Estate The Masiello Group
80 Walker Road,Danville, NH 03819
$765,500
- 3 Beds
- 3 Baths
- 2,994 sq. ft.
- Single family
- Active
Listed by: ken powers
Office: portico realty207-384-4663
MLS#:5108794
Source:PrimeMLS
Price summary
- Price:$765,500
- Price per sq. ft.:$255.68
About this home
3 BEDROOMS WITH 2 FINISHED "BONUS" ROOMS ON THE THIRD FLOOR CURRENTLY BEING USED AS BEDROOMS. PRICE REDUCTION!! Walker Road is located in the well-established Sugar Hill subdivision of Danville. 2 very private acres with a large shed, pool and a mixture of mature trees and lawn. Situated well off the road for privacy and seclusion you will not be disturbed unless you choose. The interior is very well-maintained. There is an abundance of space to entertain in both the winter and summer months. The kitchen is centrally located in this open concept plan. Easy access from the multilevel deck and pool on the outside and the spacious great room and bar, directly off of the kitchen on the inside. With cathedral ceilings and gas fireplace the living area is ideal for gatherings or cozy nights at home in the winter months. The 14x14 dining area is ideal for larger more formal gatherings. 3 bedrooms with primary sweet with bath and two additional bedrooms and a full bath to round out the second level. The completely finished third floor has a plethora of opportunity. It was currently being used as a finished bedroom and office but could easily be used as an extra living space or play area. Danville is a quant southern New Hampshire "bedroom community", located less than 1 hour to Boston, 40 minutes to Portsmouth, NH and 30 minutes to the beach. Not to mention a quick day trip to the mountains. The Danville community is quiet and residential but a very short distance to all amenities....
Contact an agent
Home facts
- Year built:2002
- Listing ID #:5108794
- Added:50 day(s) ago
- Updated:October 29, 2026 at 10:48 AM
Rooms and interior
- Bedrooms:3
- Total bathrooms:3
- Full bathrooms:2
- Rooms Total:9
- Flooring:Hardwood
- Kitchen Description:Dishwasher, Refrigerator
- Basement Description:Concrete Floor, Full, Walkout
- Living area:2,994 sq. ft.
Heating and cooling
- Cooling:Central AC
- Heating:Hot Water, Oil
Structure and exterior
- Roof:Asphalt Shingle
- Year built:2002
- Building area:2,994 sq. ft.
- Lot area:2 Acres
- Levels:3 Story
Schools
- High school:Timberlane Regional High Sch
- Middle school:Timberlane Regional Middle
- Elementary school:Danville Elementary School
Utilities
- Sewer:Septic
Finances and disclosures
- Price:$765,500
- Price per sq. ft.:$255.68
- Tax amount:$11,379 (2025)
Features and amenities
- Appliances:Refrigerator
- Amenities:Circuit Breaker(s)
Parking
- Parking description:Paved Driveway
- Garage spaces:2
 Copyright 2026 Prime MLS, Inc. All rights reserved. This information is deemed reliable, but not guaranteed. The data relating to real estate displayed on this Site comes in part from the IDX Program of Prime MLS. The information being provided is for consumers’ personal, noncommercial use and may not be used for any purpose other than to identify prospective properties consumers may be interested in purchasing. Data last updated October 29, 2026
New listings near 80 Walker Road
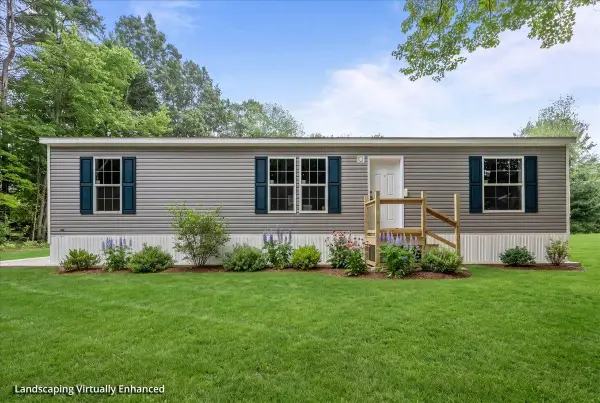 $284,000Active3 beds 2 baths1,280 sq. ft.
49 Judith Street, Danville, NH 03819
MLS# 5113049Listed by: BHHS VERANI CONCORD $399,900Pending2 beds 2 baths1,272 sq. ft.
17C Granite Drive, Danville, NH 03819
MLS# 5112642Listed by: KSRJ SIGNATURE REALTY GROUP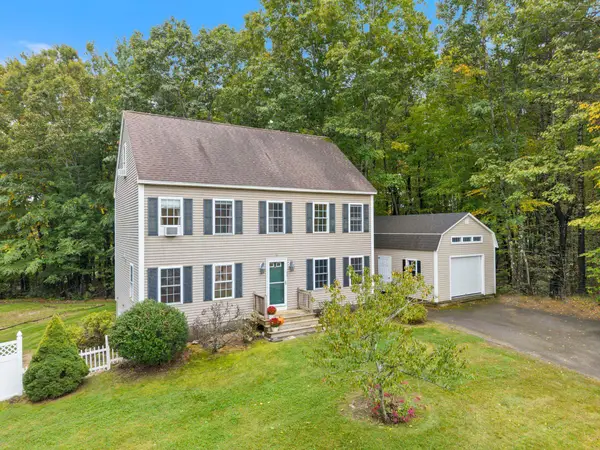 $639,000Active3 beds 3 baths1,872 sq. ft.
26 Kacie Lane, Danville, NH 03819
MLS# 5112509Listed by: RUSSELL ASSOCIATES INC.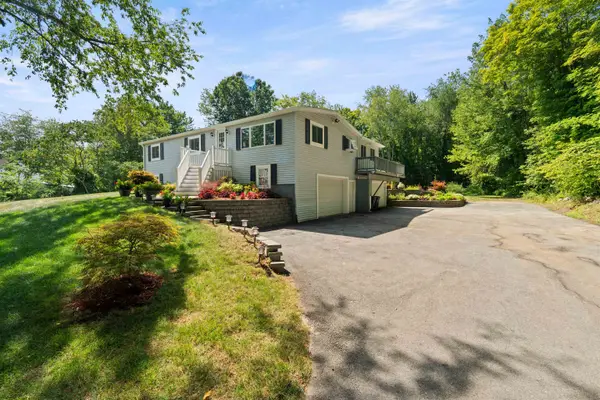 $529,900Active3 beds 2 baths1,536 sq. ft.
80 Hunt Road, Danville, NH 03819
MLS# 5112103Listed by: DUSTON LEDDY REAL ESTATE $299,900Active2.8 Acres
30 Mcintosh Road, Danville, NH 03819
MLS# 5112043Listed by: REALTY ONE GROUP NEST $700,000Pending3 beds 3 baths2,256 sq. ft.
27 Peabody Drive, Danville, NH 03819
MLS# 5110919Listed by: KELLER WILLIAMS REALTY-METROPOLITAN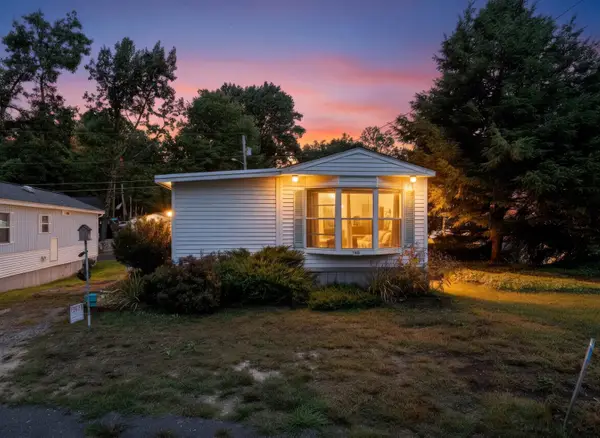 $69,000Active1 beds 1 baths531 sq. ft.
14 Averill Circle, Danville, NH 03819
MLS# 5110442Listed by: REALTY ONE GROUP NEXT LEVEL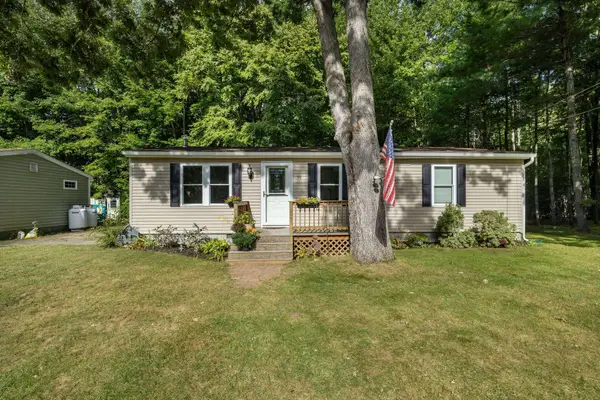 $189,900Active2 beds 1 baths1,030 sq. ft.
50 Judith Street, Danville, NH 03819
MLS# 5110396Listed by: KELLER WILLIAMS GATEWAY REALTY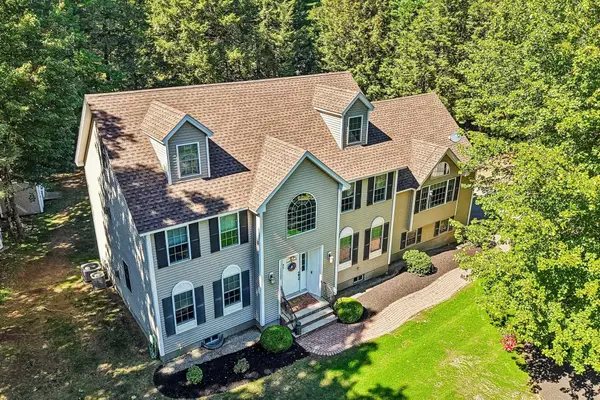 $850,000Active4 beds 3 baths3,560 sq. ft.
57 Mcintosh Road, Danville, NH 03819
MLS# 5110119Listed by: LAMACCHIA REALTY, INC. $180,000Pending3 beds 2 baths1,056 sq. ft.
7 Hemlock Drive, Danville, NH 03819
MLS# 5109531Listed by: COLDWELL BANKER REALTY WESTFORD MA


Protect your home and budget from life's surprises with an Assurant Home Warranty, backed by a partner that supports you through every step of homeownership. Explore Plans.
© 2026 Better Homes and Gardens Real Estate LLC. An Anywhere Real Estate company. All rights reserved. Better Homes and Gardens® Real Estate is a registered trademark owned by Meredith Operations Corporation, licensed to Better Homes and Gardens Real Estate LLC and used with permission. Better Homes and Gardens Real Estate LLC fully supports the principles of the Fair Housing Act and the Equal Opportunity Act. Listing information is deemed reliable but is not guaranteed accurate.
Each office is independently owned and operated.
Any services or products provided by third parties are not provided by, affiliated with or related to Better Homes and Gardens Real Estate LLC, or its affiliated companies.