
2 Blue Heron Lane, Deerfield, NH 03037
Local realty services provided by:Better Homes and Gardens Real Estate The Masiello Group
2 Blue Heron Lane,Deerfield, NH 03037
$1,600,000
- 5 Beds
- 5 Baths
- 5,790 sq. ft.
- Single family
- Active
Listed by: lindsay gouletPhone: 603-731-5864
Office: bhhs verani concord603-224-0700
MLS#:5089073
Source:PrimeMLS
Price summary
- Price:$1,600,000
- Price per sq. ft.:$276.34
About this home
Wake up to shimmering lake views and end each day at the water’s edge. With 130 feet of private frontage on Pleasant Lake, this extraordinary custom home offers a rare opportunity to enjoy four seasons of waterfront living on one of New Hampshire’s cleanest lakes. This pristine, spring-fed, 479 acre lake is known for its exceptionally clear water and is ideal for swimming, boating, kayaking, and fishing. Set on 1.2 beautifully landscaped acres, the 5,790-square-foot residence combines timeless craftsmanship with remarkable flexibility. The expansive floor plan features five bedrooms, two equally suited for private home offices and 4.5 baths. A first-floor primary suite supports convenient one-level living, while an additional third-floor primary option offers added privacy and versatility. Cathedral ceilings, an elegant staircase, red oak flooring, radiant floor heat, central air conditioning, and walls of windows create an inviting interior filled with natural light. Two wood-burning fireplaces and two woodstoves add warmth, ambiance, and classic New England character. The home also offers in-law suite potential with its own kitchen and bath, an ideal arrangement for extended family, guests, a private retreat, or multi-generational living. Recent improvements include a new roof in 2020, updated landscaping and recessed lighting throughout in 2026, plus a newer energy-efficient water heater. Outside, mature perennial gardens and refreshed landscaping frame a peaceful setting made for lakeside entertaining, morning coffee, etc. Car enthusiasts, hobbyists, and business owners will appreciate the oversized detached four-car garage with office and workspace potential, along with an attached two-car garage offering even more storage. Conveniently located for access to Concord, Manchester, the Lakes Region, and the Seacoast, with school options including Coe-Brown Northwood Academy and Concord High School. This is more than a home, it’s a waterfront lifestyle....
Contact an agent
Home facts
- Year built:1989
- Listing ID #:5089073
- Added:127 day(s) ago
- Updated:September 19, 2026 at 10:28 AM
Rooms and interior
- Bedrooms:5
- Total bathrooms:5
- Full bathrooms:4
- Rooms Total:14
- Flooring:Carpet, Ceramic Tile, Hardwood, Tile
- Kitchen Description:Dishwasher, Refrigerator
- Basement Description:Climate Controlled, Finished, Full, Interior, Interior Access, Storage Space, Walkout
- Living area:5,790 sq. ft.
Heating and cooling
- Cooling:Central AC, Multi-zone
- Heating:Multi Zone, Oil, Radiant Floor, Wood
Structure and exterior
- Roof:Asphalt Shingle
- Year built:1989
- Building area:5,790 sq. ft.
- Lot area:1.2 Acres
- Levels:2 Story
Schools
- High school:Concord High School
Utilities
- Sewer:Leach Field, Septic
Finances and disclosures
- Price:$1,600,000
- Price per sq. ft.:$276.34
- Tax amount:$28,235 (2025)
Features and amenities
- Appliances:Refrigerator, Washer
- Laundry features:Dryer, Washer
Parking
- Parking description:Common/Shared, Paved Driveway
- Garage spaces:6
 Copyright 2026 Prime MLS, Inc. All rights reserved. This information is deemed reliable, but not guaranteed. The data relating to real estate displayed on this Site comes in part from the IDX Program of Prime MLS. The information being provided is for consumers’ personal, noncommercial use and may not be used for any purpose other than to identify prospective properties consumers may be interested in purchasing. Data last updated September 19, 2026
New listings near 2 Blue Heron Lane
- Open Sat, 11am to 1pmNew
 $585,000Active3 beds 2 baths1,638 sq. ft.
9 Perry Road, Deerfield, NH 03037
MLS# 5110241Listed by: KELLER WILLIAMS REALTY-METROPOLITAN - New
 $850,000Active4 beds 4 baths4,331 sq. ft.
135 Mountain Road, Deerfield, NH 03037
MLS# 5110170Listed by: KW COASTAL AND LAKES & MOUNTAINS REALTY - Open Sat, 2 to 4pmNew
 $640,000Active3 beds 3 baths2,841 sq. ft.
107 Mountain Road, Deerfield, NH 03037
MLS# 5109771Listed by: KW COASTAL AND LAKES & MOUNTAINS REALTY - Open Sun, 11am to 1pmNew
 $739,900Active3 beds 3 baths2,802 sq. ft.
44 North Road, Deerfield, NH 03037
MLS# 5109615Listed by: KELLER WILLIAMS REALTY METRO-LONDONDERRY - New
 $950,000Active3 beds 3 baths1,704 sq. ft.
7 Northwood Lake Road, Deerfield, NH 03037
MLS# 5108627Listed by: BHHS VERANI SALEM  $599,000Active3 beds 2 baths2,149 sq. ft.
271 Middle Road, Deerfield, NH 03037
MLS# 5105565Listed by: HEIGIS REAL ESTATE LLC. $699,000Active3 beds 3 baths2,524 sq. ft.
110 Middle Road, Deerfield, NH 03037
MLS# 5104501Listed by: BHHS VERANI BEDFORD $595,000Active4 beds 2 baths2,688 sq. ft.
12 Nottingham Road, Deerfield, NH 03037
MLS# 5104306Listed by: HEIGIS REAL ESTATE LLC.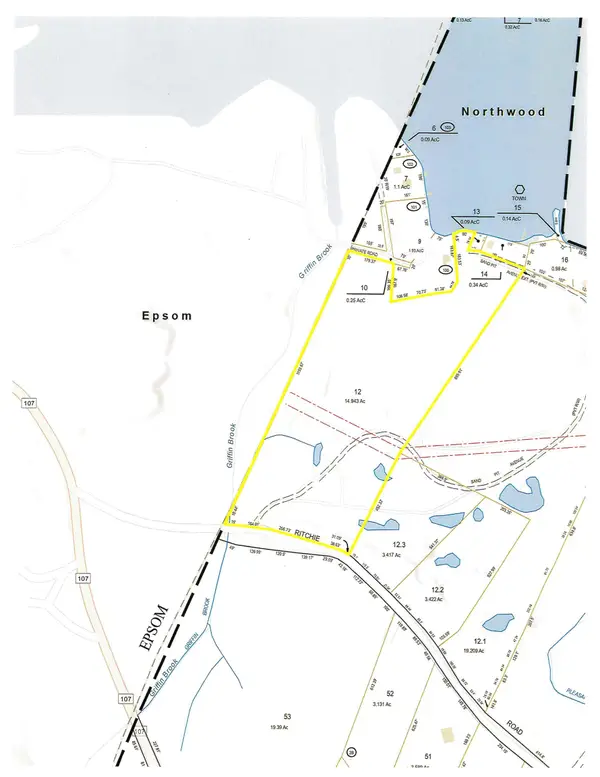 $400,000Active14.94 Acres
0 Sand Pit Avenue, Deerfield, NH 03037
MLS# 5103752Listed by: CENTURY 21 CIRCA 72 INC. $399,900Active3 beds 1 baths1,728 sq. ft.
3 Old Coffeetown Road, Deerfield, NH 03037
MLS# 5103590Listed by: SAMONAS REALTY, LLC


Protect your home and budget from life's surprises with an Assurant Home Warranty, backed by a partner that supports you through every step of homeownership. Explore Plans.
© 2026 Better Homes and Gardens Real Estate LLC. An Anywhere Real Estate company. All rights reserved. Better Homes and Gardens® Real Estate is a registered trademark owned by Meredith Operations Corporation, licensed to Better Homes and Gardens Real Estate LLC and used with permission. Better Homes and Gardens Real Estate LLC fully supports the principles of the Fair Housing Act and the Equal Opportunity Act. Listing information is deemed reliable but is not guaranteed accurate.
Each office is independently owned and operated.
Any services or products provided by third parties are not provided by, affiliated with or related to Better Homes and Gardens Real Estate LLC, or its affiliated companies.