
14R Indian Hill Road, Derry, NH 03038
Local realty services provided by:Better Homes and Gardens Real Estate The Masiello Group
14R Indian Hill Road,Derry, NH 03038
$699,900
- 2 Beds
- 3 Baths
- 2,888 sq. ft.
- Condominium
- Active
Listed by: ralph valentine
Office: the valentine group603-434-9700
MLS#:5102843
Source:PrimeMLS
Price summary
- Price:$699,900
- Price per sq. ft.:$216.09
- Monthly HOA dues:$459
About this home
This over-55 condo has been well maintained by the Seller. Freshly painted and professionally cleaned, it is in move-in condition. It boasts over 3,200 sf of living space, including over 800 sf of finished basement space with lots of natural light. The kitchen is fully equipped and includes a movable island with 4 stools and a kitchen set, both of which match the décor. The kitchen flows nicely into the dining area and then into the fireplaced living room. This area is bathed with a lot of natural light. There is choice of primary bedroom suite: either the first floor en-suite with ¾ bath and walk in closet, or the second floor family room doubles as an en-suite with ¾ bath, walk-in closet and large open-concept bedroom and sitting room with sink, mini fridge, and counter. A large portion of the walk-out basement is finished with daylight windows and a large unfinished storage room. It is heated by baseboard electric. Washer and dryer and back-up generator included. The location is only a few minutes from Interstate 93, Exit 3. The landscaping, shoveling and road is maintained by the condo association; there are walking trails at the end of the cul-de-sac. Seller is brother of listing agent....
Contact an agent
Home facts
- Year built:2016
- Subdivision & Development:Indiand hill Estates Condominium
- Listing ID #:5102843
- Added:45 day(s) ago
- Updated:September 15, 2026 at 10:36 AM
Rooms and interior
- Bedrooms:2
- Total bathrooms:3
- Full bathrooms:1
- Rooms Total:7
- Flooring:Hardwood, Vinyl, Vinyl Plank
- Kitchen Description:Dishwasher, Microwave, Mini Fridge, Refrigerator
- Basement Description:Daylight, Interior, Partially Finished, Storage Space, Walkout
- Living area:2,888 sq. ft.
Heating and cooling
- Cooling:Central AC
- Heating:Baseboard, Electric, Hot Air
Structure and exterior
- Roof:Shingle
- Year built:2016
- Building area:2,888 sq. ft.
- Levels:2 Story
Schools
- High school:Pinkerton Academy
Utilities
- Sewer:Leach Field, Private
Finances and disclosures
- Price:$699,900
- Price per sq. ft.:$216.09
- Tax amount:$12,366 (2026)
Features and amenities
- Appliances:Exhaust Fan, Refrigerator, Washer
- Laundry features:Dryer, Washer
- Amenities:Circuit Breaker(s), Generator
Parking
- Parking description:Paved Driveway
- Garage spaces:2
 Copyright 2026 Prime MLS, Inc. All rights reserved. This information is deemed reliable, but not guaranteed. The data relating to real estate displayed on this Site comes in part from the IDX Program of Prime MLS. The information being provided is for consumers’ personal, noncommercial use and may not be used for any purpose other than to identify prospective properties consumers may be interested in purchasing. Data last updated September 15, 2026
New listings near 14R Indian Hill Road
- Coming Soon
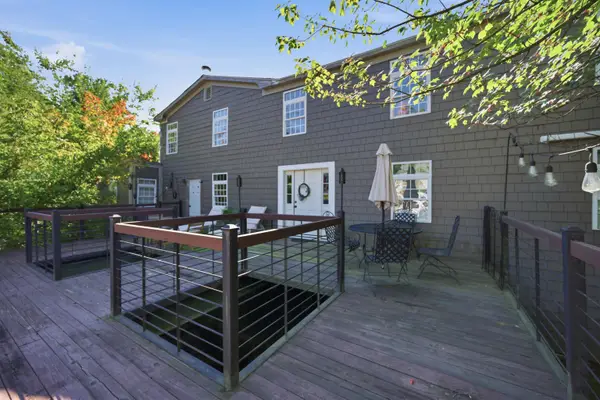 $965,000Coming Soon6 beds 4 baths4,866 sq. ft.
17 Thornton Street, Derry, NH 03038
MLS# 5109775Listed by: TESSA PARZIALE REAL ESTATE - Coming Soon
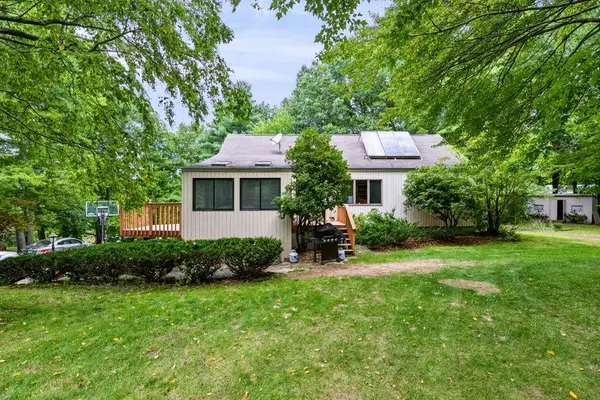 $545,900Coming Soon3 beds 1 baths1,466 sq. ft.
2 Quincy Drive, Derry, NH 03038
MLS# 5109367Listed by: BHHS VERANI SALEM - Open Thu, 5 to 7pmNew
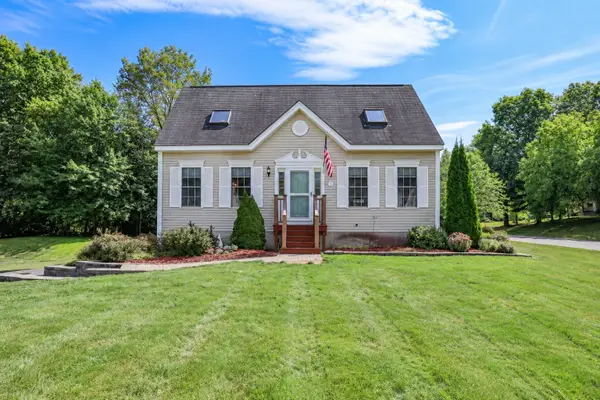 $499,900Active3 beds 2 baths1,377 sq. ft.
1 Pine Blf #1, Derry, NH 03038
MLS# 73576758Listed by: All Inclusive Realty, LLC - New
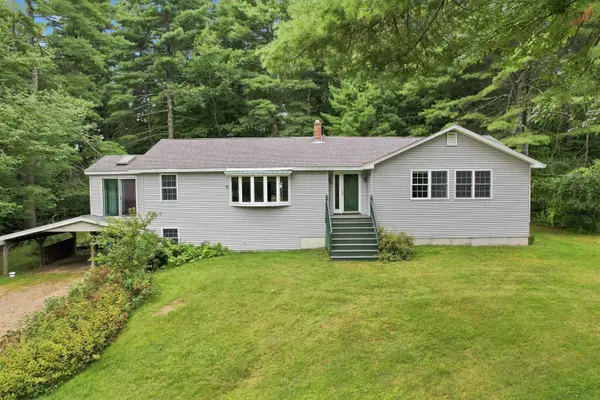 $674,900Active5 beds 4 baths2,449 sq. ft.
9 Windham Road, Derry, NH 03038
MLS# 5109308Listed by: BHHS VERANI LONDONDERRY - New
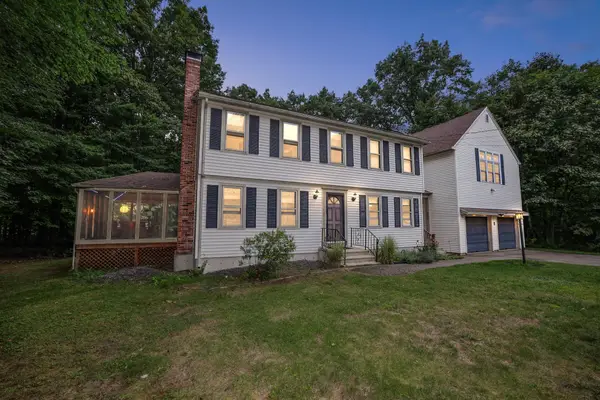 $575,000Active3 beds 2 baths2,323 sq. ft.
8 Raelynn Drive, Derry, NH 03038
MLS# 5109092Listed by: KELLER WILLIAMS REALTY-METROPOLITAN - New
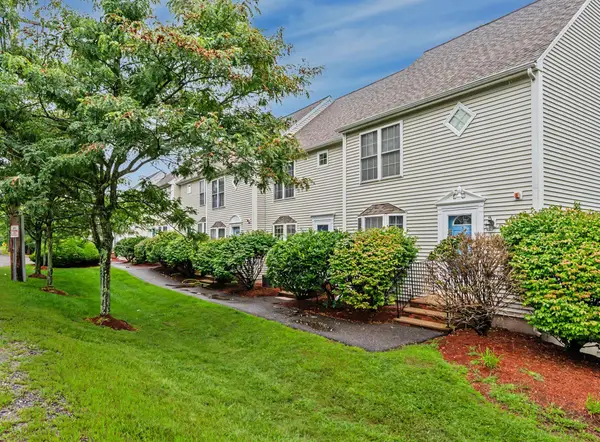 $379,900Active2 beds 2 baths1,509 sq. ft.
15 Elm Street #2, Derry, NH 03038
MLS# 5109028Listed by: COLDWELL BANKER REALTY HAVERHILL MA - New
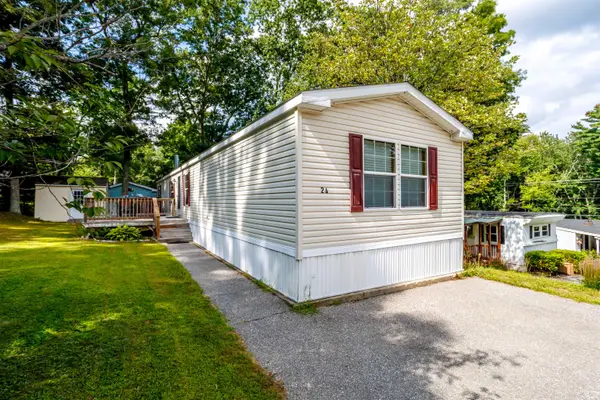 $224,900Active2 beds 2 baths1,080 sq. ft.
139 Rockingham Road #24, Derry, NH 03038
MLS# 5108688Listed by: REAL BROKER NH, LLC - New
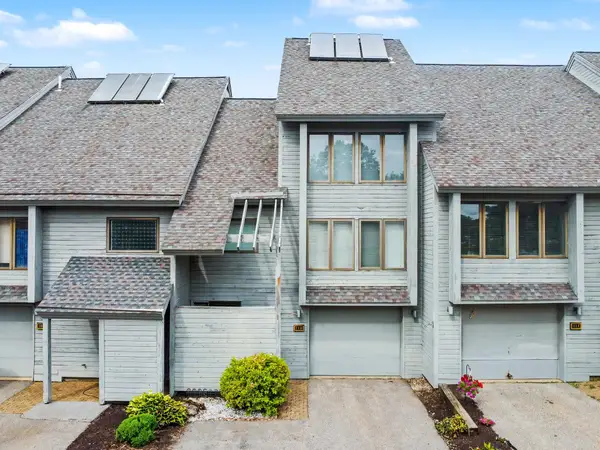 $389,900Active2 beds 2 baths1,647 sq. ft.
5 Tsienneto Road #110, Derry, NH 03038
MLS# 5108764Listed by: CENTURY 21 MCLENNAN & CO 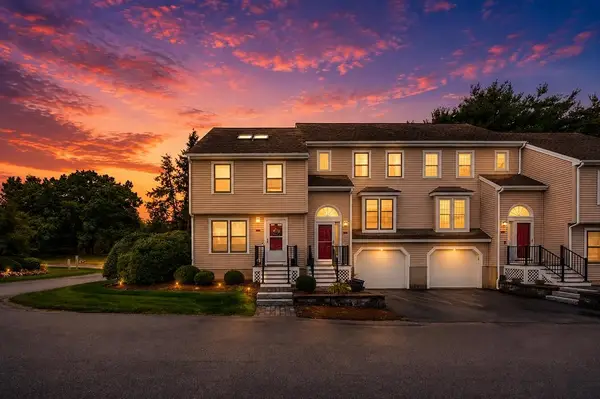 $410,000Active2 beds 2 baths1,495 sq. ft.
15 Sundown Drive #A, Derry, NH 03038
MLS# 5108127Listed by: KW COASTAL AND LAKES & MOUNTAINS REALTY/WOLFEBORO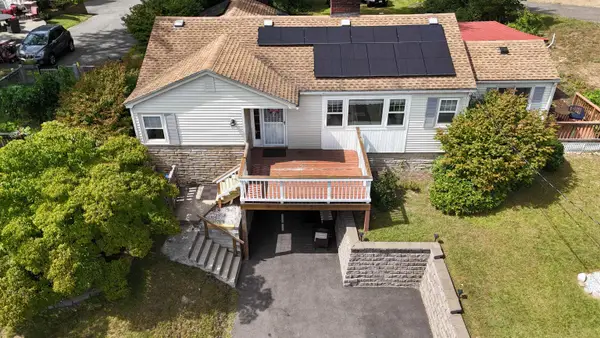 $599,000Active3 beds 2 baths1,578 sq. ft.
72 Chester Road, Derry, NH 03038
MLS# 5107987Listed by: KELLER WILLIAMS REALTY-METROPOLITAN


Protect your home and budget from life's surprises with an Assurant Home Warranty, backed by a partner that supports you through every step of homeownership. Explore Plans.
© 2026 Better Homes and Gardens Real Estate LLC. An Anywhere Real Estate company. All rights reserved. Better Homes and Gardens® Real Estate is a registered trademark owned by Meredith Operations Corporation, licensed to Better Homes and Gardens Real Estate LLC and used with permission. Better Homes and Gardens Real Estate LLC fully supports the principles of the Fair Housing Act and the Equal Opportunity Act. Listing information is deemed reliable but is not guaranteed accurate.
Each office is independently owned and operated.
Any services or products provided by third parties are not provided by, affiliated with or related to Better Homes and Gardens Real Estate LLC, or its affiliated companies.