
160A North Shore Road, Derry, NH 03038
Local realty services provided by:Better Homes and Gardens Real Estate The Masiello Group
160A North Shore Road,Derry, NH 03038
$385,000
- 3 Beds
- 3 Baths
- 1,540 sq. ft.
- Single family
- Active
Listed by: melissa phillips
Office: keller williams realty metro-londonderry603-232-8282
MLS#:5102655
Source:PrimeMLS
Price summary
- Price:$385,000
- Price per sq. ft.:$250
- Monthly HOA dues:$100
About this home
A private 1-acre setting, thoughtful updates, and trails just beyond your doorstep, welcome to 160A North Shore Road! This 3-bedroom, 2.5-bath condex offers 1,540 square feet of finished living space across three levels, giving you the flexibility and space you’re looking for without the maintenance of a traditional single-family home. Inside, you’ll find a sun-filled living room, updated kitchen, dining area, and a comfortable layout designed for everyday living and entertaining. The private primary suite offers a peaceful retreat, while the additional bedrooms provide flexibility for family, guests, or a home office. Step outside and enjoy your private 1-acre setting, complete with a back deck and wooded surroundings that create a peaceful place to relax and enjoy the changing seasons. Recent improvements include a new electrical panel, improved attic ventilation, and a brand-new back door and storm door, giving the next owner some valuable updates already taken care of. And then there’s the location. Nature lovers will appreciate being within walking distance of Weber Memorial Forest and access to the Rockingham Recreational Trail, as well as nearby Collette’s Mountain Trail. Whether you’re looking for a morning walk, an afternoon hike, or simply a little more connection to the outdoors, it’s right nearby. Conveniently located in Derry with access to shopping, schools, and major routes, this home offers a great combination of space, privacy, updates, and outdoor access. Come see what makes 160A North Shore Road a place worth coming home to....
Contact an agent
Home facts
- Year built:1988
- Listing ID #:5102655
- Added:46 day(s) ago
- Updated:September 15, 2026 at 10:37 AM
Rooms and interior
- Bedrooms:3
- Total bathrooms:3
- Full bathrooms:1
- Rooms Total:6
- Kitchen Description:Dishwasher, Refrigerator
- Basement Description:Climate Controlled, Finished, Full, Interior Access, Walkout
- Living area:1,540 sq. ft.
Heating and cooling
- Heating:Hot Water, Oil
Structure and exterior
- Roof:Asphalt Shingle
- Year built:1988
- Building area:1,540 sq. ft.
- Lot area:1 Acres
- Levels:3 Story
Schools
- High school:Pinkerton Academy
- Middle school:West Running Brook Middle Sch
Utilities
- Sewer:Leach Field, Septic Shared
Finances and disclosures
- Price:$385,000
- Price per sq. ft.:$250
- Tax amount:$6,276 (2026)
Features and amenities
- Appliances:Refrigerator
- Amenities:Circuit Breaker(s)
Parking
- Parking description:Paved Driveway
 Copyright 2026 Prime MLS, Inc. All rights reserved. This information is deemed reliable, but not guaranteed. The data relating to real estate displayed on this Site comes in part from the IDX Program of Prime MLS. The information being provided is for consumers’ personal, noncommercial use and may not be used for any purpose other than to identify prospective properties consumers may be interested in purchasing. Data last updated September 15, 2026
New listings near 160A North Shore Road
- Coming Soon
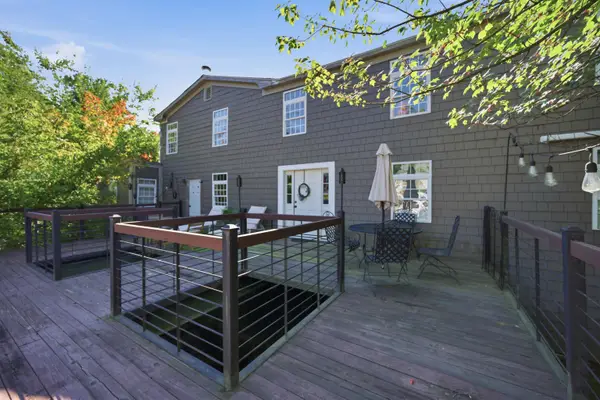 $965,000Coming Soon6 beds 4 baths4,866 sq. ft.
17 Thornton Street, Derry, NH 03038
MLS# 5109775Listed by: TESSA PARZIALE REAL ESTATE - Coming Soon
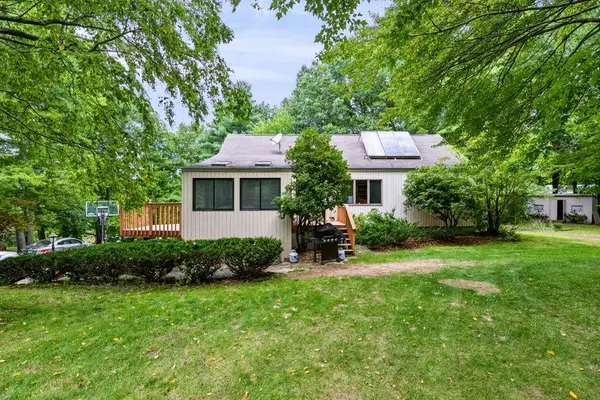 $545,900Coming Soon3 beds 1 baths1,466 sq. ft.
2 Quincy Drive, Derry, NH 03038
MLS# 5109367Listed by: BHHS VERANI SALEM - Open Thu, 5 to 7pmNew
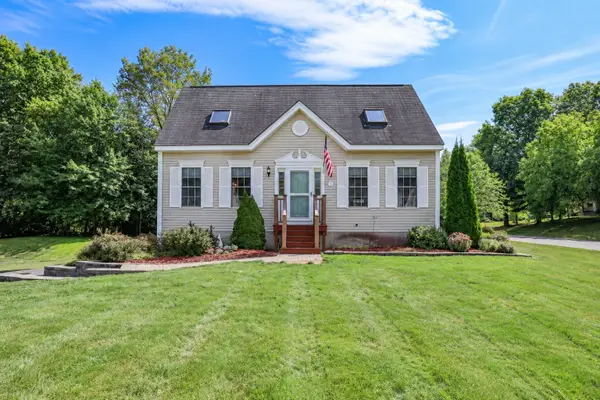 $499,900Active3 beds 2 baths1,377 sq. ft.
1 Pine Blf #1, Derry, NH 03038
MLS# 73576758Listed by: All Inclusive Realty, LLC - New
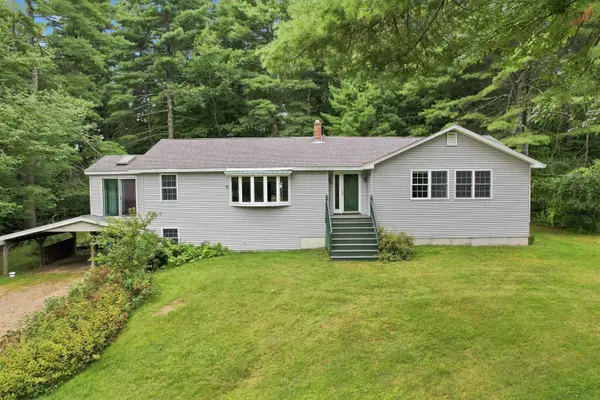 $674,900Active5 beds 4 baths2,449 sq. ft.
9 Windham Road, Derry, NH 03038
MLS# 5109308Listed by: BHHS VERANI LONDONDERRY - New
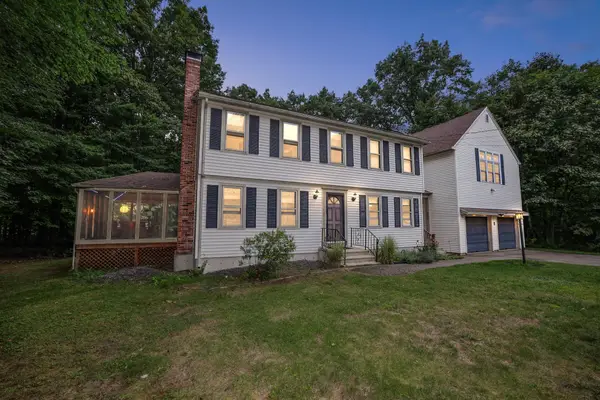 $575,000Active3 beds 2 baths2,323 sq. ft.
8 Raelynn Drive, Derry, NH 03038
MLS# 5109092Listed by: KELLER WILLIAMS REALTY-METROPOLITAN - New
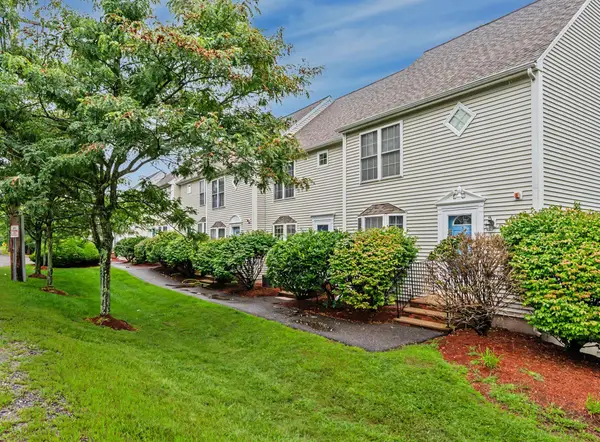 $379,900Active2 beds 2 baths1,509 sq. ft.
15 Elm Street #2, Derry, NH 03038
MLS# 5109028Listed by: COLDWELL BANKER REALTY HAVERHILL MA - New
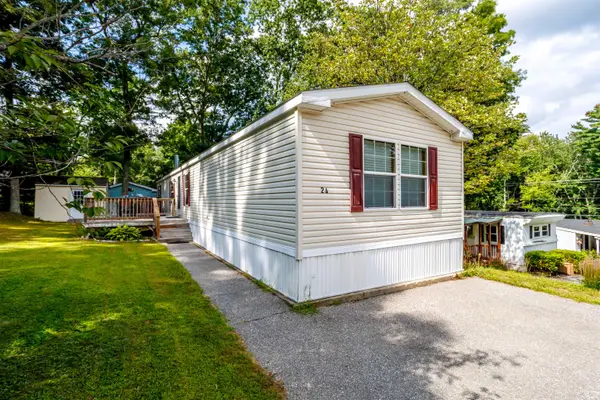 $224,900Active2 beds 2 baths1,080 sq. ft.
139 Rockingham Road #24, Derry, NH 03038
MLS# 5108688Listed by: REAL BROKER NH, LLC - New
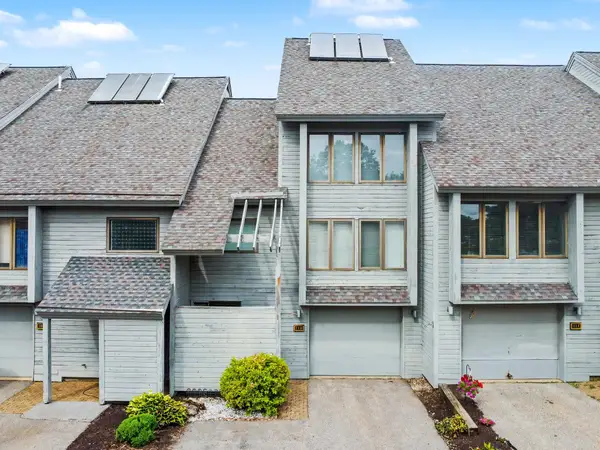 $389,900Active2 beds 2 baths1,647 sq. ft.
5 Tsienneto Road #110, Derry, NH 03038
MLS# 5108764Listed by: CENTURY 21 MCLENNAN & CO 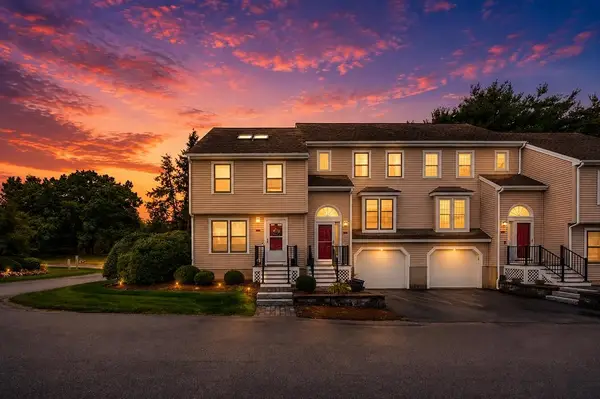 $410,000Active2 beds 2 baths1,495 sq. ft.
15 Sundown Drive #A, Derry, NH 03038
MLS# 5108127Listed by: KW COASTAL AND LAKES & MOUNTAINS REALTY/WOLFEBORO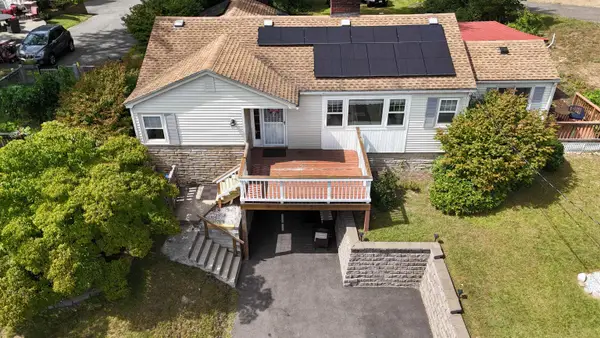 $599,000Active3 beds 2 baths1,578 sq. ft.
72 Chester Road, Derry, NH 03038
MLS# 5107987Listed by: KELLER WILLIAMS REALTY-METROPOLITAN


Protect your home and budget from life's surprises with an Assurant Home Warranty, backed by a partner that supports you through every step of homeownership. Explore Plans.
© 2026 Better Homes and Gardens Real Estate LLC. An Anywhere Real Estate company. All rights reserved. Better Homes and Gardens® Real Estate is a registered trademark owned by Meredith Operations Corporation, licensed to Better Homes and Gardens Real Estate LLC and used with permission. Better Homes and Gardens Real Estate LLC fully supports the principles of the Fair Housing Act and the Equal Opportunity Act. Listing information is deemed reliable but is not guaranteed accurate.
Each office is independently owned and operated.
Any services or products provided by third parties are not provided by, affiliated with or related to Better Homes and Gardens Real Estate LLC, or its affiliated companies.