
23R AL Street, Derry, NH 03038
Local realty services provided by:Better Homes and Gardens Real Estate The Masiello Group
23R AL Street,Derry, NH 03038
$385,000
- 3 Beds
- 2 Baths
- 1,334 sq. ft.
- Single family
- Pending
Listed by: parrott realty group
Office: keller williams gateway realty603-883-8400
MLS#:5089459
Source:PrimeMLS
Price summary
- Price:$385,000
- Price per sq. ft.:$220.88
About this home
Beautiful move in ready condex at the end of a cul-de-sac with private yard! This 3 bedroom 1.5 bathroom home has been thoughtfully updated over the last 6 years with all new flooring, a refaced kitchen including quartz counters and stainless steel appliances and renovated bathrooms. Enjoy the outdoors with the large screened in porch, fully fenced in yard and desirable location. With a 1 car garage, shared whole house generator and EV Charging outlet in place this home truly has everything you could need. Come visit today! Subject to sellers securing suitable housing. Offer deadline on Noon Sunday 5/24/26.
Contact an agent
Home facts
- Year built:1987
- Listing ID #:5089459
- Added:6 day(s) ago
- Updated:May 24, 2026 at 08:40 PM
Rooms and interior
- Bedrooms:3
- Total bathrooms:2
- Full bathrooms:1
- Rooms Total:6
- Flooring:Tile, Vinyl Plank
- Kitchen Description:Dishwasher, Refrigerator
- Basement Description:Full, Walkout
- Living area:1,334 sq. ft.
Heating and cooling
- Cooling:Wall AC
- Heating:Baseboard, Oil
Structure and exterior
- Year built:1987
- Building area:1,334 sq. ft.
- Lot area:0.76 Acres
- Levels:2 Story
Schools
- High school:Pinkerton Academy
- Middle school:Gilbert H. Hood Middle School
- Elementary school:Ernest P. Barka
Utilities
- Sewer:Private
Finances and disclosures
- Price:$385,000
- Price per sq. ft.:$220.88
- Tax amount:$7,514 (2025)
Features and amenities
- Appliances:Exhaust Fan, Refrigerator, Washer
- Laundry features:Dryer, Washer
- Amenities:220 Plug, Generator
Parking
- Parking description:Paved Driveway
- Garage spaces:1
 Copyright 2026 Prime MLS, Inc. All rights reserved. This information is deemed reliable, but not guaranteed. The data relating to real estate displayed on this Site comes in part from the IDX Program of Prime MLS. The information being provided is for consumers’ personal, noncommercial use and may not be used for any purpose other than to identify prospective properties consumers may be interested in purchasing. Data last updated May 24, 2026
New listings near 23R AL Street
- Coming SoonOpen Thu, 4:30 to 6:30pm
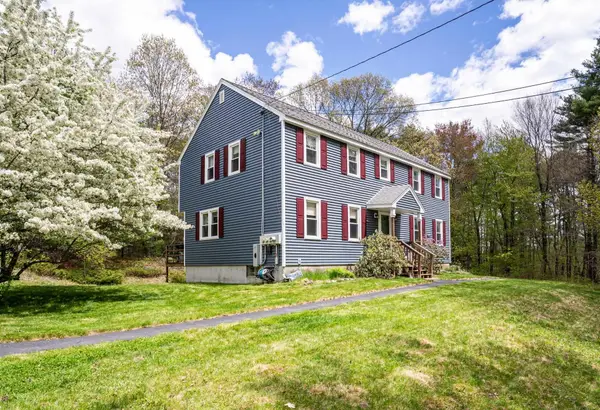 $600,000Coming Soon4 beds 2 baths
206 Hampstead Road, Derry, NH 03038
MLS# 5090574Listed by: RE/MAX REALTY ONE - New
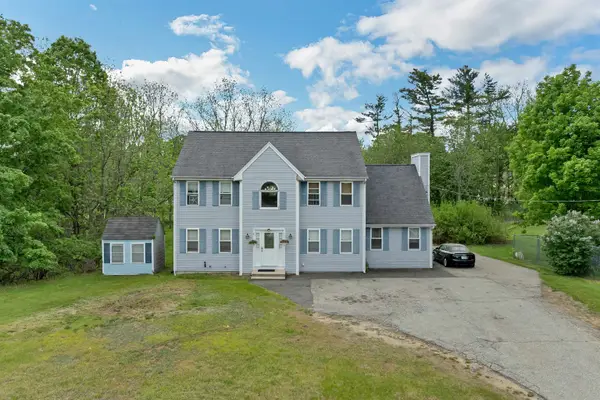 $620,000Active3 beds 3 baths3,280 sq. ft.
12 Chester Road, Derry, NH 03038
MLS# 5090477Listed by: EXP REALTY - New
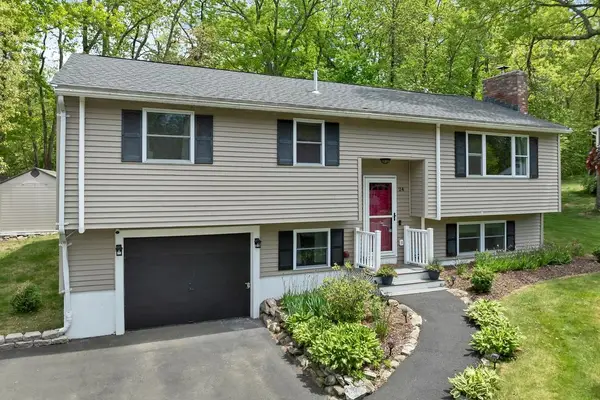 $519,900Active3 beds 1 baths1,564 sq. ft.
24 Bedard Avenue, Derry, NH 03038
MLS# 5090056Listed by: RE/MAX INNOVATIVE PROPERTIES - WINDHAM - Open Sat, 10am to 12pmNew
 $450,000Active2 beds 2 baths1,538 sq. ft.
15 Elm Street #6, Derry, NH 03038
MLS# 5090064Listed by: YOUR NEXT MOVE REALTY LLC - New
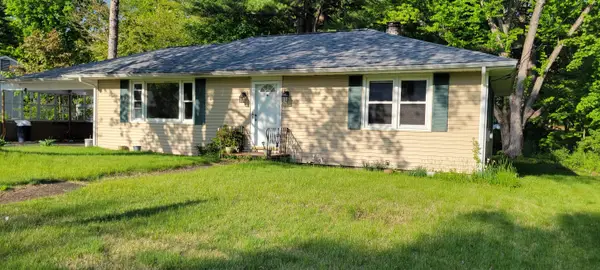 $379,900Active3 beds 1 baths1,092 sq. ft.
4 Grant Street, Derry, NH 03038
MLS# 5089648Listed by: EXP REALTY - New
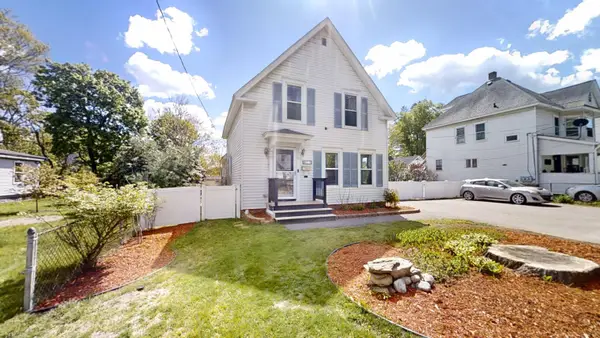 $449,000Active3 beds 1 baths1,324 sq. ft.
19 High Street, Derry, NH 03038
MLS# 5089029Listed by: KELLER WILLIAMS GATEWAY REALTY/SALEM 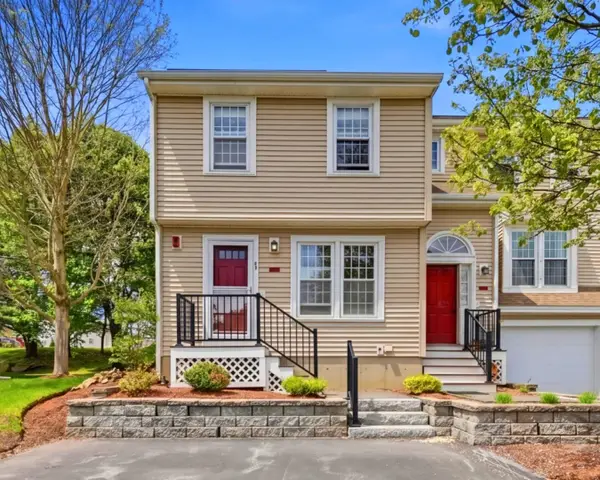 $395,000Pending2 beds 2 baths1,672 sq. ft.
7 Sundown Drive #A, Derry, NH 03038
MLS# 5089053Listed by: 603 BIRCH REALTY, LLC- New
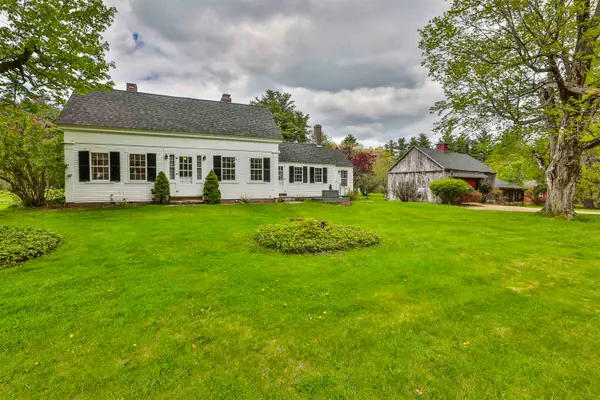 $2,195,000Active3 beds 2 baths1,387 sq. ft.
1 Featherbed Lane, Derry, NH 03038
MLS# 5088865Listed by: RE/MAX INNOVATIVE PROPERTIES 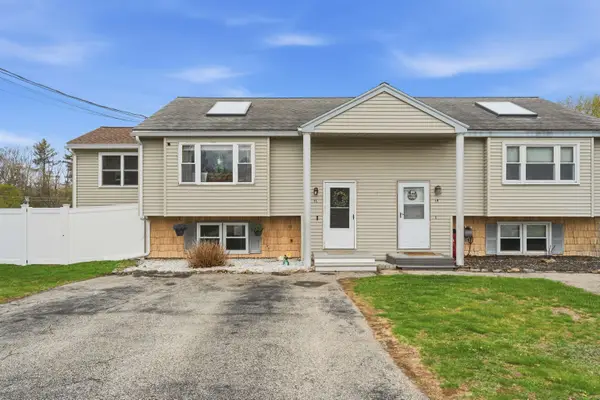 $379,000Pending2 beds 2 baths1,354 sq. ft.
1 Matthew Drive #L, Derry, NH 03038
MLS# 5088868Listed by: LAMACCHIA REALTY, INC.


Protect your home and budget from life's surprises with an Assurant Home Warranty, backed by a partner that supports you through every step of homeownership. Explore Plans.
© 2026 Better Homes and Gardens Real Estate LLC. An Anywhere Real Estate company. All rights reserved. Better Homes and Gardens® Real Estate is a registered trademark owned by Meredith Operations Corporation, licensed to Better Homes and Gardens Real Estate LLC and used with permission. Better Homes and Gardens Real Estate LLC fully supports the principles of the Fair Housing Act and the Equal Opportunity Act. Listing information is deemed reliable but is not guaranteed accurate.
Each office is independently owned and operated.
Any services or products provided by third parties are not provided by, affiliated with or related to Better Homes and Gardens Real Estate LLC, or its affiliated companies.