
24 Bedard Avenue, Derry, NH 03038
Local realty services provided by:Better Homes and Gardens Real Estate The Masiello Group
24 Bedard Avenue,Derry, NH 03038
$519,900
- 3 Beds
- 1 Baths
- 1,564 sq. ft.
- Single family
- Active
Listed by: gagnon- lindquist teamlgagnon2@icloud.com
Office: re/max innovative properties - windham603-484-8594
MLS#:5090056
Source:PrimeMLS
Price summary
- Price:$519,900
- Price per sq. ft.:$280.72
About this home
Great opportunity to own this 3 Bedroom Split-Entry home situated on a spacious lot in a convenient, well-established neighborhood. The main level features hardwood floors, an eat in kitchen equipped with maple cabinetry, granite countertops, and stainless steel appliances, and an inviting living room. Enjoy year-round comfort with efficient mini-splits for winter heating and summer cooling. The lower level offers a finished family room, an updated electrical panel, generator hookup and access to a 1-car garage. Recent improvements such as a newer roof, Trex decking, and a newer shed add value and peace of mind. Turning this into the perfect home just requires your finishing touches!
Contact an agent
Home facts
- Year built:1972
- Listing ID #:5090056
- Added:4 day(s) ago
- Updated:May 25, 2026 at 06:49 PM
Rooms and interior
- Bedrooms:3
- Total bathrooms:1
- Full bathrooms:1
- Rooms Total:6
- Flooring:Carpet, Hardwood, Tile, Vinyl Plank
- Kitchen Description:Dishwasher, Microwave, Refrigerator
- Basement Description:Interior, Interior Access, Partially Finished, Storage Space
- Living area:1,564 sq. ft.
Heating and cooling
- Cooling:Mini Split
- Heating:Electric, Mini Split, Radiant Ceiling
Structure and exterior
- Year built:1972
- Building area:1,564 sq. ft.
- Lot area:0.34 Acres
- Levels:2 Story
Schools
- High school:Pinkerton Academy
- Middle school:West Running Brook Middle Sch
- Elementary school:South Range Elem School
Utilities
- Sewer:Private
Finances and disclosures
- Price:$519,900
- Price per sq. ft.:$280.72
- Tax amount:$8,868 (2025)
Features and amenities
- Appliances:Refrigerator
- Amenities:Circuit Breaker(s), Generator Ready
Parking
- Parking description:Paved Driveway
- Garage spaces:1
 Copyright 2026 Prime MLS, Inc. All rights reserved. This information is deemed reliable, but not guaranteed. The data relating to real estate displayed on this Site comes in part from the IDX Program of Prime MLS. The information being provided is for consumers’ personal, noncommercial use and may not be used for any purpose other than to identify prospective properties consumers may be interested in purchasing. Data last updated May 25, 2026
New listings near 24 Bedard Avenue
- New
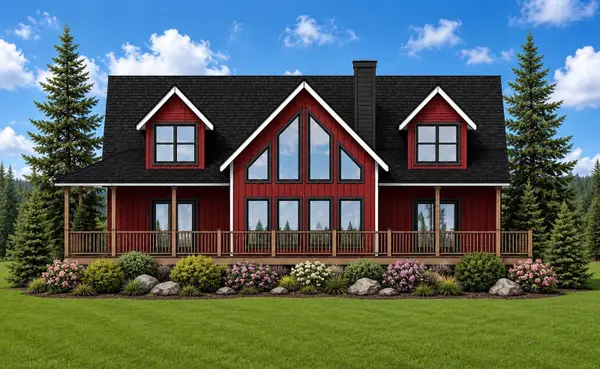 $2,700,000Active3 beds 3 baths2,884 sq. ft.
19 Whitneys Grove Road, Derry, NH 03038
MLS# 5090703Listed by: SALE PRO REAL ESTATE - Coming SoonOpen Thu, 4:30 to 6:30pm
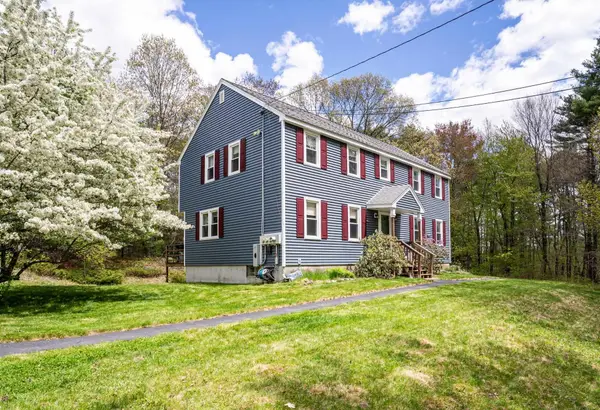 $600,000Coming Soon4 beds 2 baths
206 Hampstead Road, Derry, NH 03038
MLS# 5090574Listed by: RE/MAX REALTY ONE - New
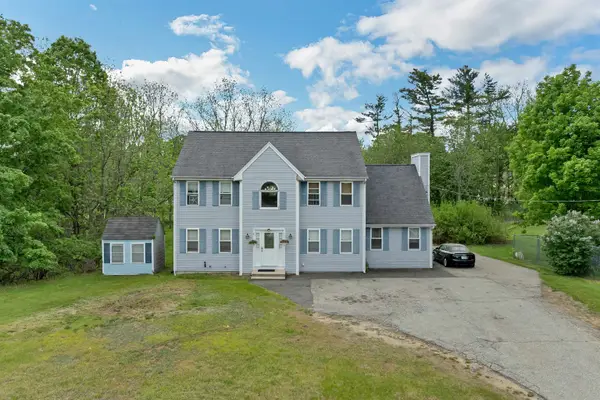 $620,000Active3 beds 3 baths3,280 sq. ft.
12 Chester Road, Derry, NH 03038
MLS# 5090477Listed by: EXP REALTY - Open Sat, 10am to 12pmNew
 $450,000Active2 beds 2 baths1,538 sq. ft.
15 Elm Street #6, Derry, NH 03038
MLS# 5090064Listed by: YOUR NEXT MOVE REALTY LLC - New
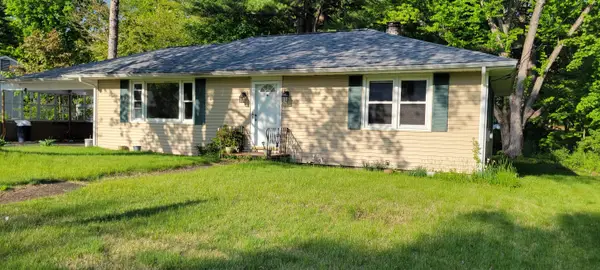 $379,900Active3 beds 1 baths1,092 sq. ft.
4 Grant Street, Derry, NH 03038
MLS# 5089648Listed by: EXP REALTY 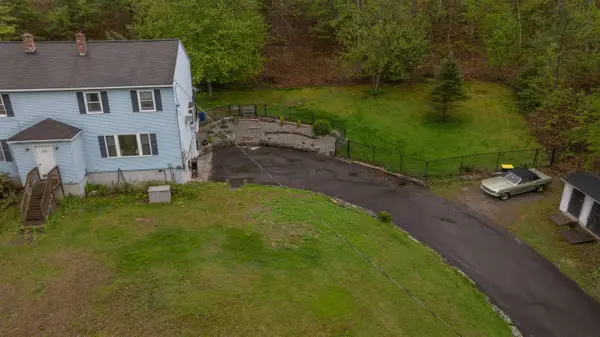 $385,000Pending3 beds 2 baths1,334 sq. ft.
23R AL Street, Derry, NH 03038
MLS# 5089459Listed by: KELLER WILLIAMS GATEWAY REALTY- New
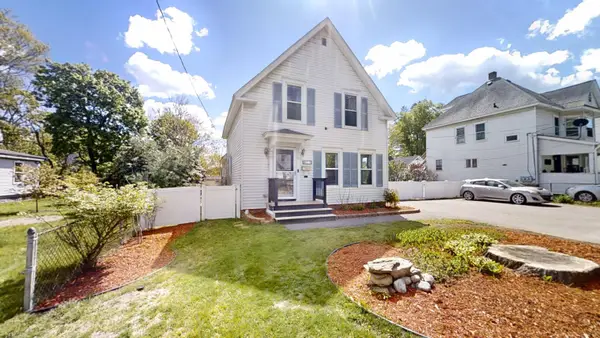 $449,000Active3 beds 1 baths1,324 sq. ft.
19 High Street, Derry, NH 03038
MLS# 5089029Listed by: KELLER WILLIAMS GATEWAY REALTY/SALEM 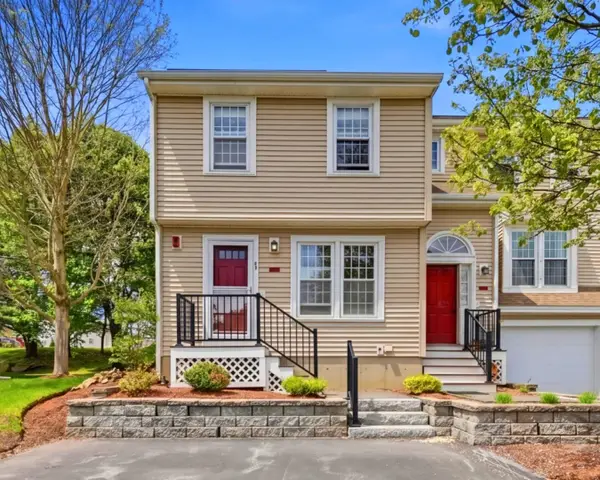 $395,000Pending2 beds 2 baths1,672 sq. ft.
7 Sundown Drive #A, Derry, NH 03038
MLS# 5089053Listed by: 603 BIRCH REALTY, LLC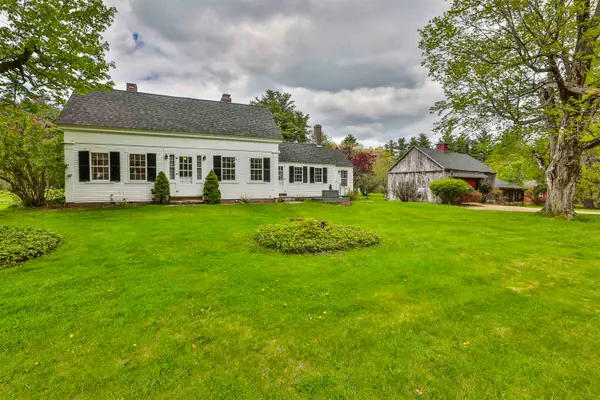 $2,195,000Active3 beds 2 baths1,387 sq. ft.
1 Featherbed Lane, Derry, NH 03038
MLS# 5088865Listed by: RE/MAX INNOVATIVE PROPERTIES


Protect your home and budget from life's surprises with an Assurant Home Warranty, backed by a partner that supports you through every step of homeownership. Explore Plans.
© 2026 Better Homes and Gardens Real Estate LLC. An Anywhere Real Estate company. All rights reserved. Better Homes and Gardens® Real Estate is a registered trademark owned by Meredith Operations Corporation, licensed to Better Homes and Gardens Real Estate LLC and used with permission. Better Homes and Gardens Real Estate LLC fully supports the principles of the Fair Housing Act and the Equal Opportunity Act. Listing information is deemed reliable but is not guaranteed accurate.
Each office is independently owned and operated.
Any services or products provided by third parties are not provided by, affiliated with or related to Better Homes and Gardens Real Estate LLC, or its affiliated companies.