
28 Pondview Drive, Derry, NH 03038
Local realty services provided by:Better Homes and Gardens Real Estate The Masiello Group
Upcoming open houses
- Sat, Nov 1411:00 am - 01:00 pm
- Sun, Nov 1511:00 am - 01:00 pm
Listed by: rebecca curranCell: 603-867-1470
Office: re/max synergy603-472-3900
MLS#:5116666
Source:PrimeMLS
Price summary
- Price:$575,000
- Price per sq. ft.:$207.43
- Monthly HOA dues:$18
About this home
Privacy, Space, and an Incredible Location! Tucked away at the end of a quiet cul-de-sac and set back from the road, this wonderful 3-bedroom, 2-bath home offers the perfect combination of privacy, comfort, and room to spread out! The first floor features an eat-in kitchen with granite countertops, a dining room, living room, a ¾ bathroom, and a large front-to-back family room leads to a beautiful sunroom overlooking the wooded backyard. Upstairs, you'll find three generously sized bedrooms, a full bathroom with quartz countertops, and a spacious bonus room perfect for a home office, playroom, or additional living space. The finished walk-out basement offers an expansive room ideal for entertaining, a game room, or home gym, along with plenty of storage. Additional features include ductless mini-splits for cooling and supplemental heat, public water, and a two-car garage. With multiple living areas, a flexible floor plan, and a peaceful setting, this home offers the space and privacy you've been looking for. Schedule your showing today! Showings Start Friday 11/6/26 at the OPEN HOUSE from 5-6 pm...
Contact an agent
Home facts
- Year built:1996
- Subdivision & Development:Birchfields
- Listing ID #:5116666
- Added:9 day(s) ago
- Updated:November 13, 2026 at 11:59 AM
Rooms and interior
- Bedrooms:3
- Total bathrooms:2
- Full bathrooms:1
- Rooms Total:9
- Flooring:Carpet, Laminate
- Kitchen Description:Dishwasher, Microwave, Refrigerator
- Basement Description:Exterior Access, Finished, Full, Storage Space, Walkout
- Living area:2,342 sq. ft.
Heating and cooling
- Cooling:Mini Split
- Heating:Hot Water
Structure and exterior
- Year built:1996
- Building area:2,342 sq. ft.
- Levels:2 Story
Schools
- High school:Pinkerton Academy
- Middle school:Gilbert H. Hood Middle School
- Elementary school:Ernest P. Barka
Utilities
- Sewer:Private
Finances and disclosures
- Price:$575,000
- Price per sq. ft.:$207.43
- Tax amount:$9,675 (2025)
Features and amenities
- Appliances:Refrigerator, Washer
- Laundry features:Dryer, Washer
- Amenities:Circuit Breaker(s)
Parking
- Parking description:Paved Driveway
- Garage spaces:2
 Copyright 2026 Prime MLS, Inc. All rights reserved. This information is deemed reliable, but not guaranteed. The data relating to real estate displayed on this Site comes in part from the IDX Program of Prime MLS. The information being provided is for consumers’ personal, noncommercial use and may not be used for any purpose other than to identify prospective properties consumers may be interested in purchasing. Data last updated November 13, 2026
New listings near 28 Pondview Drive
- New
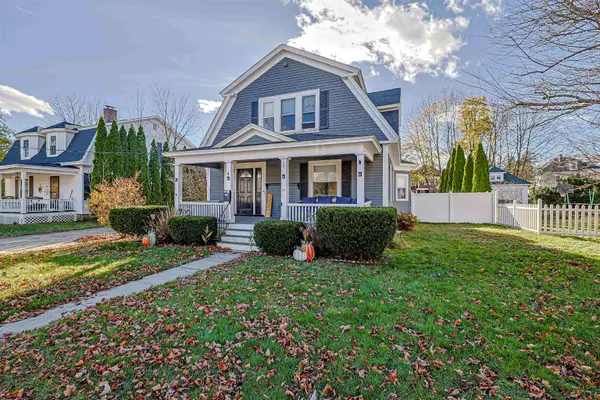 $499,900Active3 beds 2 baths2,080 sq. ft.
15 Park Avenue, Derry, NH 03038
MLS# 5117643Listed by: RE/MAX SYNERGY - Open Sun, 12 to 2pmNew
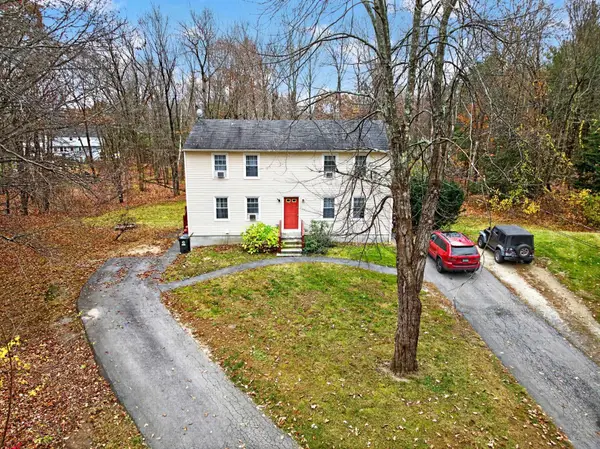 $699,900Active4 beds 2 baths2,208 sq. ft.
4 Desforge Lane, Derry, NH 03038
MLS# 5117537Listed by: KW COASTAL AND LAKES & MOUNTAINS REALTY - New
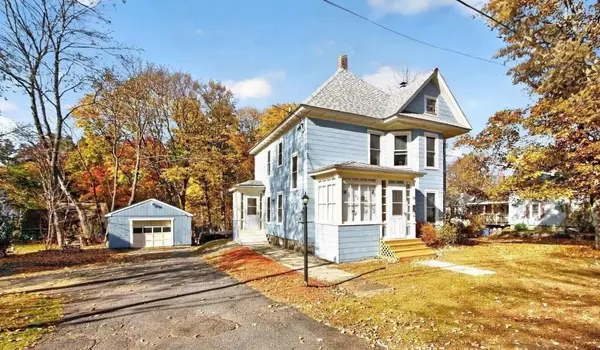 Listed by BHGRE$424,900Active3 beds 1 baths1,450 sq. ft.
13 Norton Street, Derry, NH 03038
MLS# 5117387Listed by: BHG MASIELLO ATKINSON - Open Sat, 10am to 12pmNew
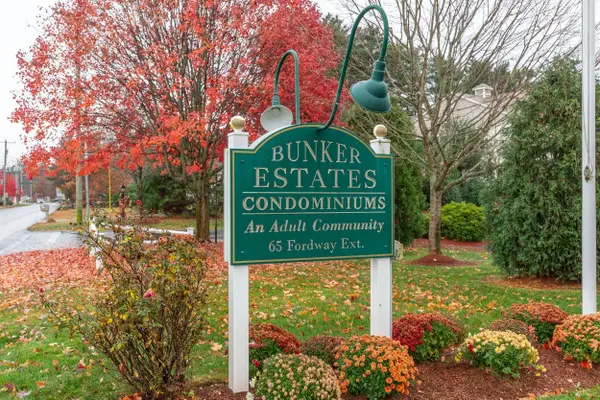 $334,900Active2 beds 2 baths1,036 sq. ft.
65 Fordway Extension #4304, Derry, NH 03038
MLS# 5117207Listed by: KELLER WILLIAMS GATEWAY REALTY/SALEM - New
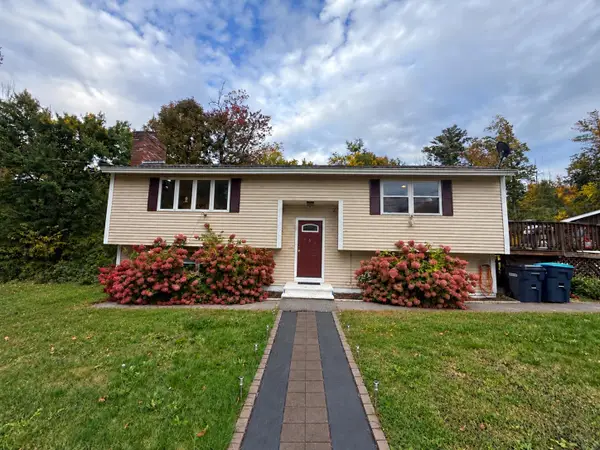 $525,000Active4 beds 2 baths1,820 sq. ft.
183 Bypass 28, Derry, NH 03038
MLS# 5117179Listed by: ALEX & ASSOCIATES REALTY - Open Sat, 1 to 3pmNew
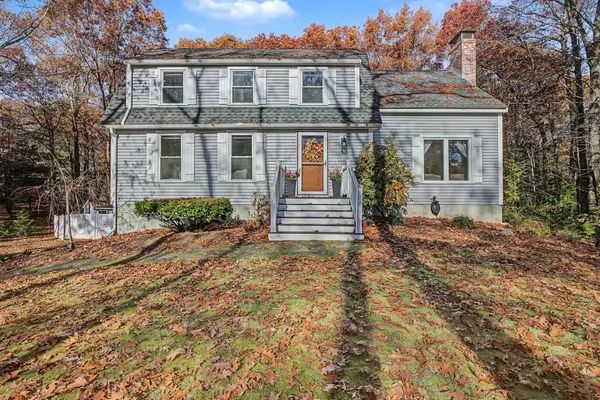 $640,000Active4 beds 3 baths1,900 sq. ft.
36 Drew Road, Derry, NH 03038
MLS# 5117172Listed by: BHHS VERANI LONDONDERRY - New
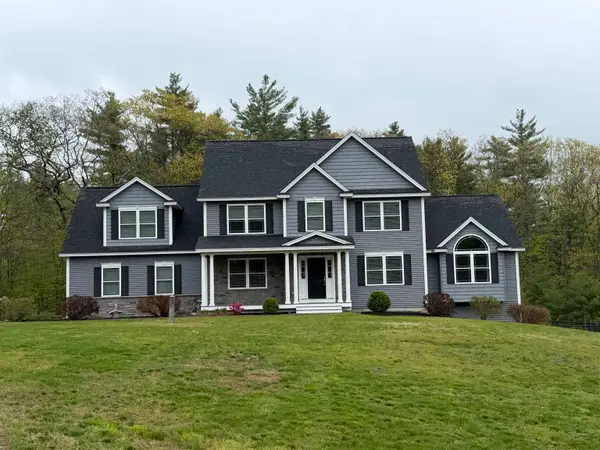 $1,099,900Active4 beds 4 baths3,200 sq. ft.
18 Cemetery Road, Derry, NH 03038
MLS# 5117129Listed by: RE/MAX SYNERGY - New
 $529,000Active3 beds 2 baths2,520 sq. ft.
217 Chases Grove Road, Derry, NH 03038
MLS# 5116921Listed by: BHHS VERANI SALEM - New
 $485,000Active3 beds 2 baths1,690 sq. ft.
12 Saint Charles Street, Derry, NH 03038
MLS# 5116751Listed by: BHHS VERANI LONDONDERRY


Protect your home and budget from life's surprises with an Assurant Home Warranty, backed by a partner that supports you through every step of homeownership. Explore Plans.
© 2026 Better Homes and Gardens Real Estate LLC. An Anywhere Real Estate company. All rights reserved. Better Homes and Gardens® Real Estate is a registered trademark owned by Meredith Operations Corporation, licensed to Better Homes and Gardens Real Estate LLC and used with permission. Better Homes and Gardens Real Estate LLC fully supports the principles of the Fair Housing Act and the Equal Opportunity Act. Listing information is deemed reliable but is not guaranteed accurate.
Each office is independently owned and operated.
Any services or products provided by third parties are not provided by, affiliated with or related to Better Homes and Gardens Real Estate LLC, or its affiliated companies.