
4 Desforge Lane, Derry, NH 03038
Local realty services provided by:Better Homes and Gardens Real Estate The Masiello Group
4 Desforge Lane,Derry, NH 03038
$699,900
- 4 Beds
- 2 Baths
- 2,208 sq. ft.
- Multi-family
- Active
Upcoming open houses
- Sun, Nov 1512:00 pm - 02:00 pm
Listed by: rose parisi
Office: kw coastal and lakes & mountains realty603-610-8500
MLS#:5117537
Source:PrimeMLS
Price summary
- Price:$699,900
- Price per sq. ft.:$243.02
About this home
Welcome Home! A Rare Duplex Opportunity in East Derry! Don't miss this fantastic opportunity to own a two-family property tucked away on a quiet cul-de-sac in desirable East Derry! Set on nearly 2 acres, this property offers a wonderful combination of privacy, outdoor space, and income potential. Each unit features 2 bedrooms, 2 bathrooms, in-unit laundry, and its own private deck. Both units also offer partially finished walkout basements, providing additional flexible living space. With separate utilities and plenty of dedicated parking for each unit, this property offers convenience and flexibility for both owner-occupants and investors alike. Step outside and enjoy the large backyard, offering plenty of room for outdoor entertaining, relaxing, and enjoying the peaceful surroundings. Conveniently located in East Derry, this property offers a private setting while remaining accessible to local amenities and commuter routes. Whether you're looking to owner-occupy and offset your mortgage with rental income or add an investment property to your portfolio, this is an opportunity you won't want to miss! OPEN HOUSE SUNDAY, NOVEMBER 15TH | 12:00 PM – 2:00 PM We look forward to seeing you there!...
Contact an agent
Home facts
- Year built:1987
- Listing ID #:5117537
- Added:1 day(s) ago
- Updated:November 13, 2026 at 01:41 AM
Rooms and interior
- Bedrooms:4
- Total bathrooms:2
- Full bathrooms:2
- Flooring:Hardwood, Tile
- Basement Description:Exterior Access, Interior Access, Partially Finished, Storage Space, Walkout
- Living area:2,208 sq. ft.
Heating and cooling
- Cooling:Wall AC
- Heating:Electric
Structure and exterior
- Roof:Asphalt Shingle
- Year built:1987
- Building area:2,208 sq. ft.
- Lot area:1.79 Acres
- Levels:2 Story
Schools
- High school:Pinkerton Academy
- Middle school:Gilbert H. Hood Middle School
- Elementary school:East Derry Memorial Elem
Utilities
- Sewer:Leach Field, Septic Shared
Finances and disclosures
- Price:$699,900
- Price per sq. ft.:$243.02
- Tax amount:$10,081 (2026)
Parking
- Parking description:Paved Driveway
 Copyright 2026 Prime MLS, Inc. All rights reserved. This information is deemed reliable, but not guaranteed. The data relating to real estate displayed on this Site comes in part from the IDX Program of Prime MLS. The information being provided is for consumers’ personal, noncommercial use and may not be used for any purpose other than to identify prospective properties consumers may be interested in purchasing. Data last updated November 13, 2026
New listings near 4 Desforge Lane
- New
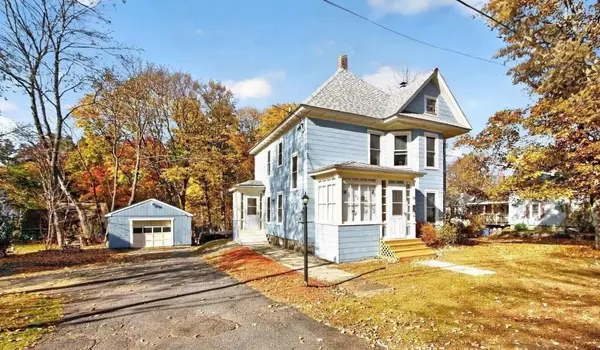 Listed by BHGRE$424,900Active3 beds 1 baths1,450 sq. ft.
13 Norton Street, Derry, NH 03038
MLS# 5117387Listed by: BHG MASIELLO ATKINSON - Open Sat, 10am to 12pmNew
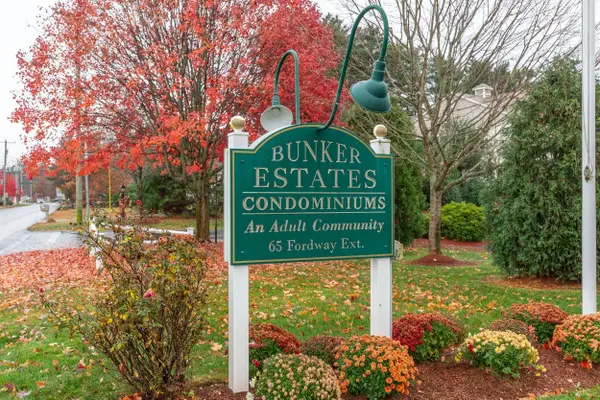 $334,900Active2 beds 2 baths1,036 sq. ft.
65 Fordway Extension #4304, Derry, NH 03038
MLS# 5117207Listed by: KELLER WILLIAMS GATEWAY REALTY/SALEM - New
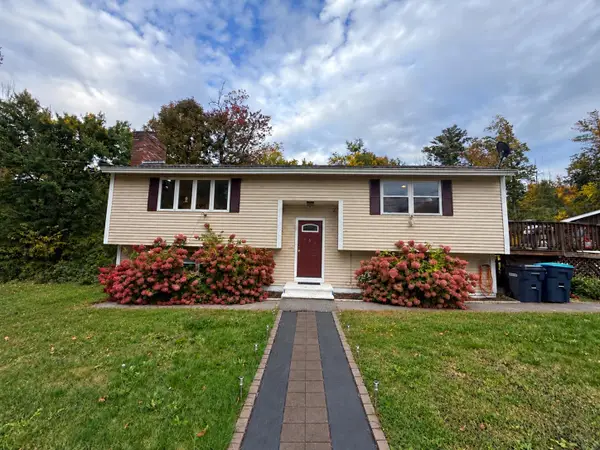 $525,000Active4 beds 2 baths1,820 sq. ft.
183 Bypass 28, Derry, NH 03038
MLS# 5117179Listed by: ALEX & ASSOCIATES REALTY - Open Sat, 1 to 3pmNew
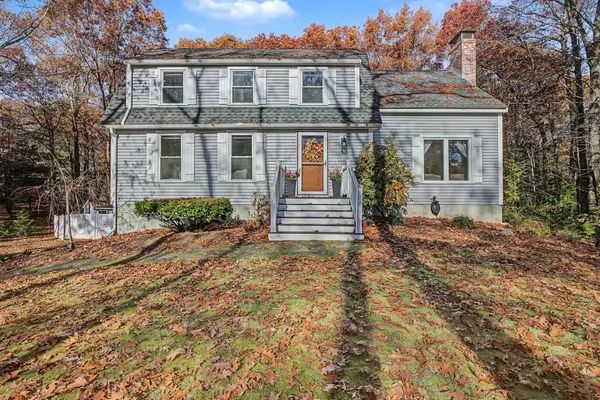 $640,000Active4 beds 3 baths1,900 sq. ft.
36 Drew Road, Derry, NH 03038
MLS# 5117172Listed by: BHHS VERANI LONDONDERRY - New
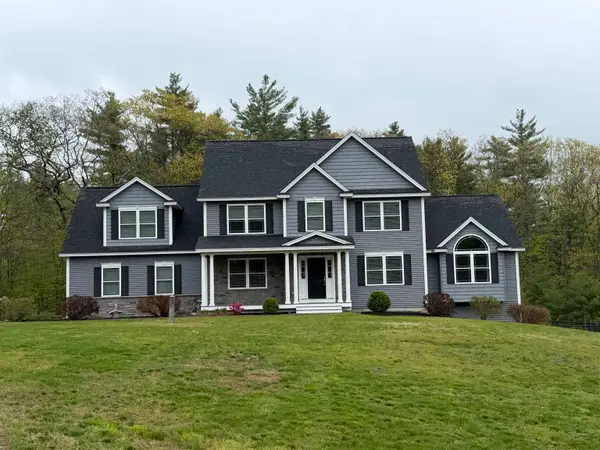 $1,099,900Active4 beds 4 baths3,200 sq. ft.
18 Cemetery Road, Derry, NH 03038
MLS# 5117129Listed by: RE/MAX SYNERGY - New
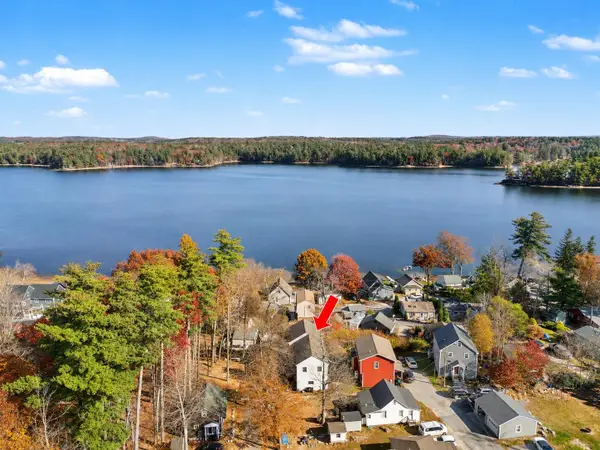 $529,000Active3 beds 2 baths2,520 sq. ft.
217 Chases Grove Road, Derry, NH 03038
MLS# 5116921Listed by: BHHS VERANI SALEM - New
 $485,000Active3 beds 2 baths1,690 sq. ft.
12 Saint Charles Street, Derry, NH 03038
MLS# 5116751Listed by: BHHS VERANI LONDONDERRY - Open Sat, 11am to 1pmNew
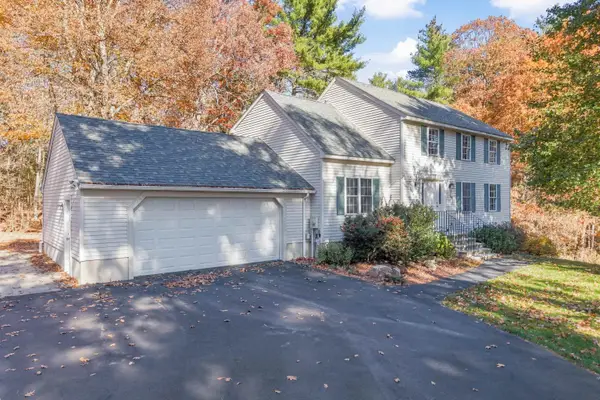 $575,000Active3 beds 2 baths2,342 sq. ft.
28 Pondview Drive, Derry, NH 03038
MLS# 5116666Listed by: RE/MAX SYNERGY - New
 $345,000Active2 beds 2 baths1,164 sq. ft.
4R Rebecca Lane, Derry, NH 03038
MLS# 5116652Listed by: KW COASTAL AND LAKES & MOUNTAINS REALTY


Protect your home and budget from life's surprises with an Assurant Home Warranty, backed by a partner that supports you through every step of homeownership. Explore Plans.
© 2026 Better Homes and Gardens Real Estate LLC. An Anywhere Real Estate company. All rights reserved. Better Homes and Gardens® Real Estate is a registered trademark owned by Meredith Operations Corporation, licensed to Better Homes and Gardens Real Estate LLC and used with permission. Better Homes and Gardens Real Estate LLC fully supports the principles of the Fair Housing Act and the Equal Opportunity Act. Listing information is deemed reliable but is not guaranteed accurate.
Each office is independently owned and operated.
Any services or products provided by third parties are not provided by, affiliated with or related to Better Homes and Gardens Real Estate LLC, or its affiliated companies.