
43 Redfield Circle, Derry, NH 03038
Local realty services provided by:Better Homes and Gardens Real Estate The Masiello Group
Upcoming open houses
- Sat, Jul 1112:00 pm - 02:00 pm
- Sun, Jul 1212:00 pm - 02:00 pm
Listed by: judith doyleCell: 603-548-7481
Office: coldwell banker realty bedford nh603-471-0777
MLS#:5098700
Source:PrimeMLS
Price summary
- Price:$599,000
- Price per sq. ft.:$224.77
- Monthly HOA dues:$6.25
About this home
Tucked away on a beautifully landscaped, 1.11 level acre lot, this unique 4-bedroom, 2 bathroom contemporary home is beautifully spacious and filled with natural glow! The main level welcomes you with an open, completely seamless kitchen and dining layout, beautifully remodeled to maximize space for entertaining. It features a highly functional central kitchen island, perfect for prep work and casual dining, a cozy wood stove insert with a hearth, and a convenient first-floor laundry area steps away. The spacious finished walkout lower level offers incredible flexibility for a home gym, workshop, or multi-generational living setup with its easy outside access. The expansive acreage also provides potential space to build a future garage! Located in the desirable Derry school district, with students attending the historic and renowned Pinkerton Academy. This Redfield Estates home offers low HOA fees ($75/yr), walking trails, and a privately stocked 13-acre pond. Just minutes from Routes 28 & 93! Schedule your private tour today to experience this unique Derry home in person! Agent Interest ***Open Houses July 11 and July 12 from 12-2***...
Contact an agent
Home facts
- Year built:1983
- Listing ID #:5098700
- Added:1 day(s) ago
- Updated:July 10, 2026 at 10:40 AM
Rooms and interior
- Bedrooms:4
- Total bathrooms:2
- Full bathrooms:1
- Rooms Total:9
- Flooring:Carpet, Vinyl Plank
- Kitchen Description:Dishwasher, Microwave, Refrigerator
- Basement Description:Exterior Access, Interior
- Living area:2,635 sq. ft.
Heating and cooling
- Cooling:Wall AC
- Heating:Electric, Passive Solar, Radiant Ceiling
Structure and exterior
- Roof:Shingle
- Year built:1983
- Building area:2,635 sq. ft.
- Lot area:1.11 Acres
- Levels:1 Story
Schools
- High school:Pinkerton Academy
- Middle school:West Running Brook Middle Sch
- Elementary school:East Derry Memorial Elem
Utilities
- Sewer:Private
Finances and disclosures
- Price:$599,000
- Price per sq. ft.:$224.77
- Tax amount:$10,055 (2024)
Features and amenities
- Appliances:Refrigerator, Washer
- Laundry features:Dryer, Washer
Parking
- Parking description:Paved Driveway
 Copyright 2026 Prime MLS, Inc. All rights reserved. This information is deemed reliable, but not guaranteed. The data relating to real estate displayed on this Site comes in part from the IDX Program of Prime MLS. The information being provided is for consumers’ personal, noncommercial use and may not be used for any purpose other than to identify prospective properties consumers may be interested in purchasing. Data last updated July 10, 2026
New listings near 43 Redfield Circle
- New
 $260,000Active2 beds 1 baths986 sq. ft.
3 Fairfax Avenue #143, Derry, NH 03038
MLS# 5099189Listed by: FOUNDATION BROKERAGE GROUP - Open Sun, 12 to 2pmNew
 $559,900Active4 beds 2 baths2,269 sq. ft.
8 Escumbuit Road, Derry, NH 03038
MLS# 5098999Listed by: KELLER WILLIAMS GATEWAY REALTY/SALEM - Coming SoonOpen Sat, 11am to 12:30pm
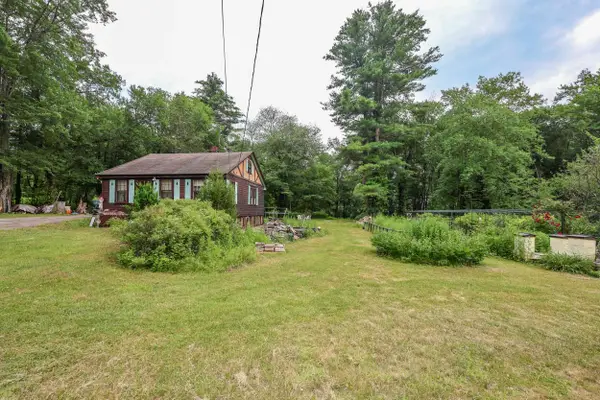 $259,000Coming Soon2 beds 1 baths
283 Hampstead Road, Derry, NH 03038
MLS# 5098674Listed by: RE/MAX SYNERGY - Coming SoonOpen Sat, 2 to 3:30pm
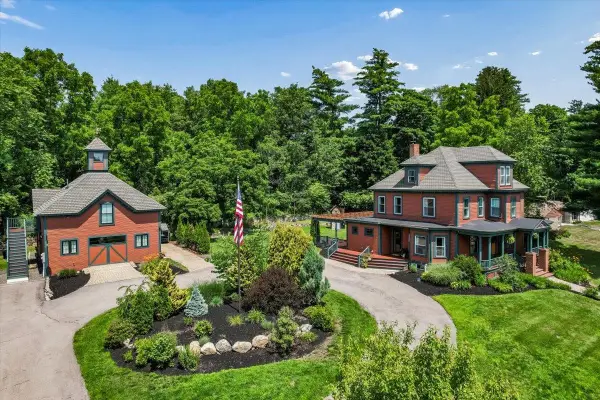 $1,100,000Coming Soon8 beds 5 baths
102 East Broadway, Derry, NH 03038
MLS# 5098781Listed by: KELLER WILLIAMS REALTY-METROPOLITAN - Open Sat, 10am to 12pmNew
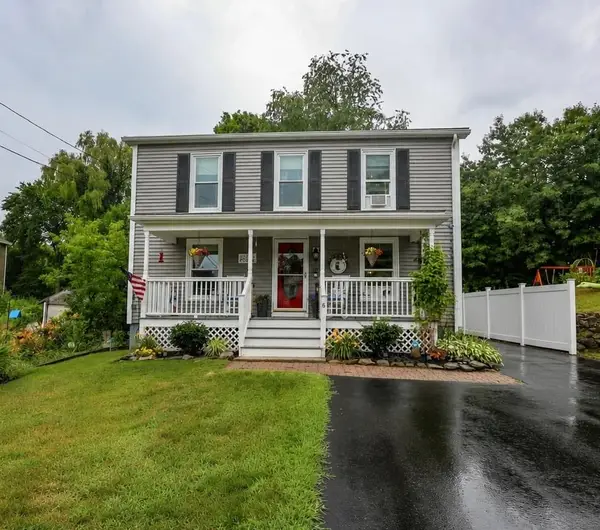 $479,900Active3 beds 3 baths1,382 sq. ft.
6 Concord Avenue, Derry, NH 03038
MLS# 5098853Listed by: COLDWELL BANKER REALTY BEDFORD NH - Coming SoonOpen Sat, 11am to 1pm
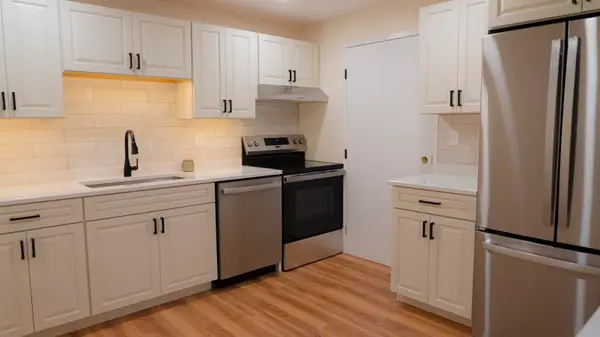 $285,000Coming Soon2 beds 1 baths
3 Silvestri Circle #16, Derry, NH 03038
MLS# 5098870Listed by: COLDWELL BANKER REALTY BEDFORD NH - Open Sat, 10am to 12pmNew
 $389,900Active2 beds 2 baths1,561 sq. ft.
107 Franklin Street Extension #8, Derry, NH 03038
MLS# 5098832Listed by: LAMACCHIA REALTY, INC. - Open Sun, 11am to 1pmNew
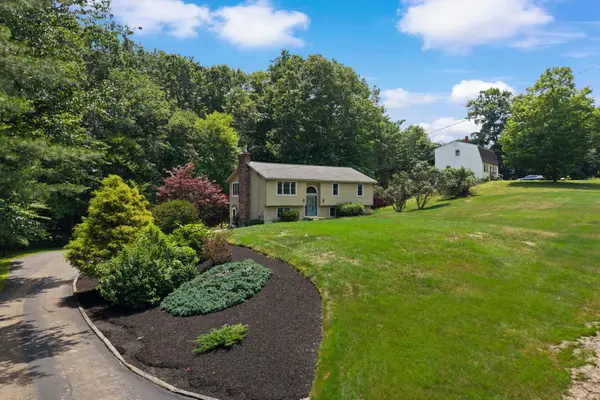 $547,900Active3 beds 2 baths2,238 sq. ft.
77 Tsienneto Road, Derry, NH 03038
MLS# 5098744Listed by: RE/MAX SYNERGY - Open Sat, 11am to 1pmNew
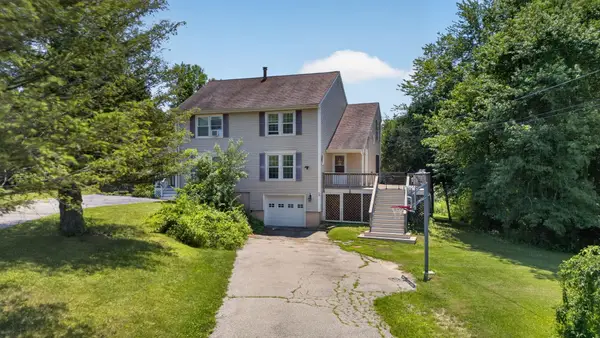 $429,900Active3 beds 2 baths1,164 sq. ft.
5 Richardson Drive, Derry, NH 03038
MLS# 5098652Listed by: REALTY ONE GROUP NEXT LEVEL


Protect your home and budget from life's surprises with an Assurant Home Warranty, backed by a partner that supports you through every step of homeownership. Explore Plans.
© 2026 Better Homes and Gardens Real Estate LLC. An Anywhere Real Estate company. All rights reserved. Better Homes and Gardens® Real Estate is a registered trademark owned by Meredith Operations Corporation, licensed to Better Homes and Gardens Real Estate LLC and used with permission. Better Homes and Gardens Real Estate LLC fully supports the principles of the Fair Housing Act and the Equal Opportunity Act. Listing information is deemed reliable but is not guaranteed accurate.
Each office is independently owned and operated.
Any services or products provided by third parties are not provided by, affiliated with or related to Better Homes and Gardens Real Estate LLC, or its affiliated companies.