
59 Amherst Drive, Derry, NH 03038
Local realty services provided by:Better Homes and Gardens Real Estate The Masiello Group
59 Amherst Drive,Derry, NH 03038
$564,900
- 4 Beds
- 3 Baths
- 1,997 sq. ft.
- Single family
- Active
Listed by: hope addorisio
Office: lamacchia realty, inc.603-791-4992
MLS#:5091104
Source:PrimeMLS
Price summary
- Price:$564,900
- Price per sq. ft.:$231.8
- Monthly HOA dues:$160
About this home
*OFFER ACCEPTED OPEN HOUSE CANCELLED* Welcome to 59 Amherst Drive a beautiful 4-bedroom, 2.5-bath home set on a private cul-de-sac abutting Pinkerton Academy and nearby trails. Offering over 1900 sq. ft. of living space. This Garrison Colonial features hardwood flooring throughout the first floor, an eat-in kitchen with double ovens, new cooktop, stainless steel appliances, and a spacious dining area flowing into the fireplace living room. The flexible first-floor layout includes a large primary suite with full bath, ideal for single-level living, guest space, playroom, or additional family room. Just off the kitchen, the office/den features French doors leading to the back deck, while the screened porch offers the perfect spot to relax and enjoy the peaceful private setting. Upstairs you’ll find three additional bedrooms connected by a convenient Jack-and-Jill style double bathroom layout.The lower level offers additional finished flex space perfect for a family room, gym, playroom, or home office. Recent upgrades include a young roof and mini-split air conditioning with heat pumps, and so much more. A wonderful opportunity offering privacy, space, and convenience close to schools, trails, and everyday amenities....
Contact an agent
Home facts
- Year built:1988
- Subdivision & Development:Hillcrest Village
- Listing ID #:5091104
- Added:65 day(s) ago
- Updated:July 31, 2026 at 11:07 AM
Rooms and interior
- Bedrooms:4
- Total bathrooms:3
- Full bathrooms:2
- Rooms Total:7
- Flooring:Carpet, Hardwood, Laminate
- Kitchen Description:Dishwasher, Disposal, Refrigerator
- Basement Description:Bulkhead, Finished, Interior Access, Storage Space, Walkout
- Living area:1,997 sq. ft.
Heating and cooling
- Cooling:Central AC, Mini Split
- Heating:Heat Pump, Mini Split, Oil
Structure and exterior
- Roof:Asphalt Shingle
- Year built:1988
- Building area:1,997 sq. ft.
- Levels:2 Story
Schools
- High school:Pinkerton Academy
Utilities
- Sewer:Public Available
Finances and disclosures
- Price:$564,900
- Price per sq. ft.:$231.8
- Tax amount:$8,682 (2025)
Features and amenities
- Appliances:Refrigerator, Washer
- Laundry features:Dryer, Washer
- Amenities:Circuit Breaker(s)
Parking
- Parking description:Paved Driveway
 Copyright 2026 Prime MLS, Inc. All rights reserved. This information is deemed reliable, but not guaranteed. The data relating to real estate displayed on this Site comes in part from the IDX Program of Prime MLS. The information being provided is for consumers’ personal, noncommercial use and may not be used for any purpose other than to identify prospective properties consumers may be interested in purchasing. Data last updated July 31, 2026
New listings near 59 Amherst Drive
- New
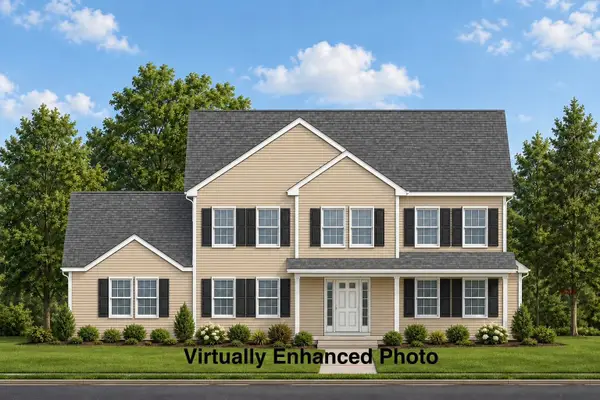 $999,900Active4 beds 3 baths2,632 sq. ft.
51 Daniel Road, Derry, NH 03038
MLS# 5102680Listed by: RE/MAX INNOVATIVE PROPERTIES - Coming SoonOpen Sat, 1:30 to 3pm
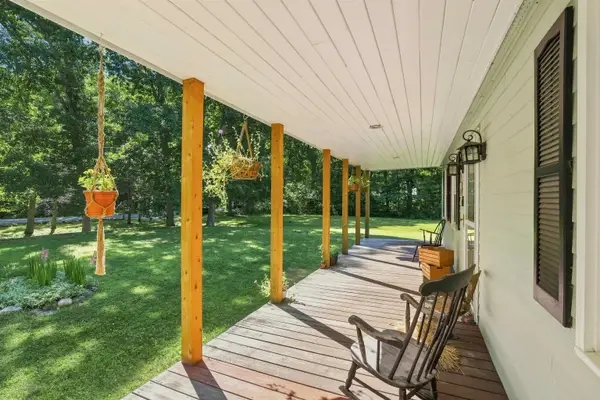 $559,900Coming Soon3 beds 3 baths
42 Mill Road, Derry, NH 03038
MLS# 5102444Listed by: FIVE NORTH REALTY GROUP, INC. - Coming SoonOpen Thu, 5:30 to 7pm
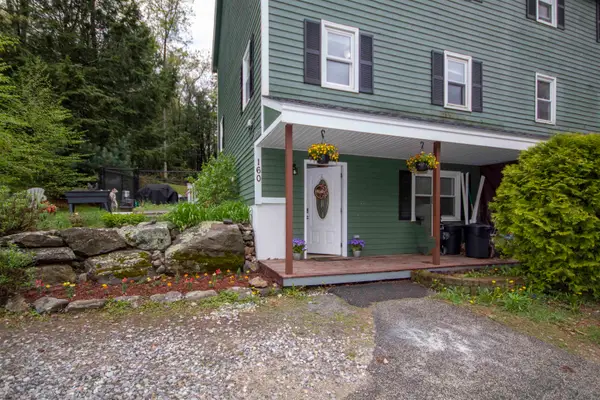 $395,000Coming Soon3 beds 3 baths
160A North Shore Road, Derry, NH 03038
MLS# 5102655Listed by: KELLER WILLIAMS REALTY METRO-LONDONDERRY - New
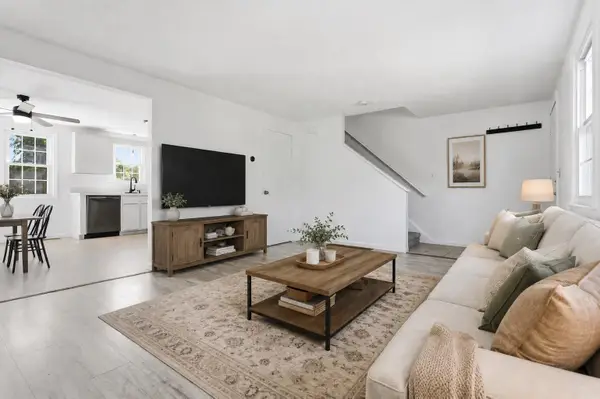 $369,900Active2 beds 2 baths1,035 sq. ft.
17 Juniper Road #L, Derry, NH 03038-5541
MLS# 5102531Listed by: COLDWELL BANKER REALTY WESTFORD MA - New
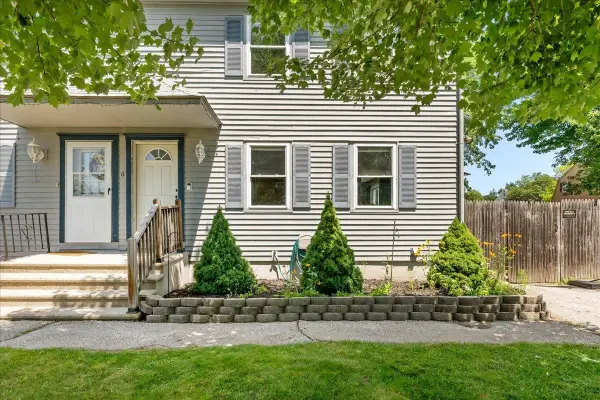 $395,000Active2 beds 2 baths1,580 sq. ft.
6R Tiger Tail Circle, Derry, NH 03038
MLS# 5102440Listed by: RENVIA REALTY GROUP LLC - Coming SoonOpen Sat, 9 to 11am
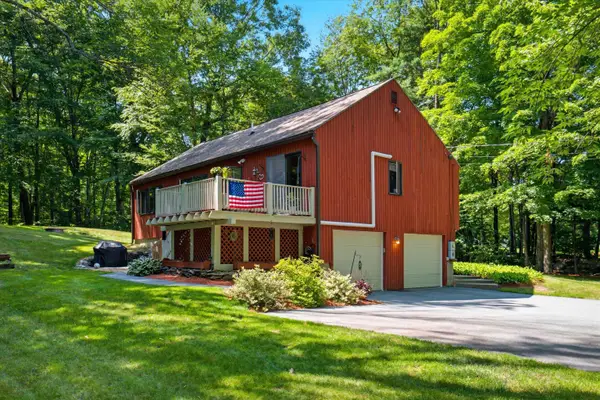 $550,000Coming Soon3 beds 1 baths
17 Redfield Circle, Derry, NH 03038
MLS# 5102224Listed by: KELLER WILLIAMS REALTY-METROPOLITAN - Open Sat, 10am to 12pmNew
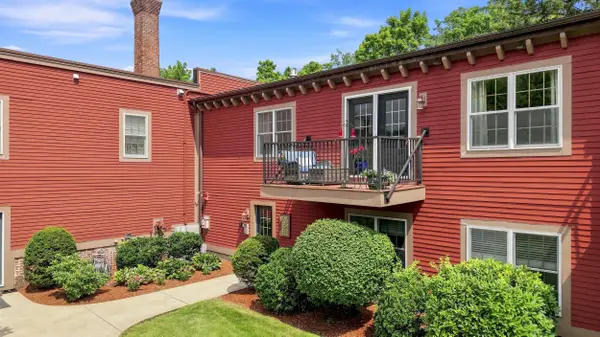 $365,000Active2 beds 1 baths832 sq. ft.
7 Chester Road #306, Derry, NH 03038
MLS# 5102200Listed by: JILL & CO. REALTY GROUP - REAL BROKER NH, LLC - Open Sat, 3 to 5pmNew
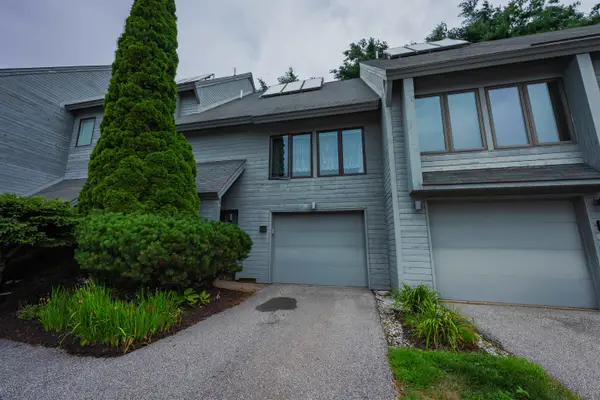 $378,900Active3 beds 2 baths1,571 sq. ft.
5 Tsienneto Road, Derry, NH 03038
MLS# 5101964Listed by: COLDWELL BANKER REALTY BEDFORD NH - Open Sun, 11am to 1pmNew
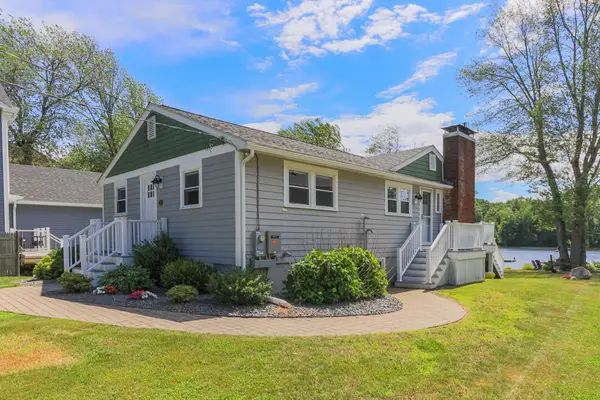 $1,374,900Active3 beds 2 baths1,738 sq. ft.
23 Escumbuit Road, Derry, NH 03038
MLS# 5101802Listed by: BIG ISLAND REAL ESTATE - Open Sat, 1:30 to 3pmNew
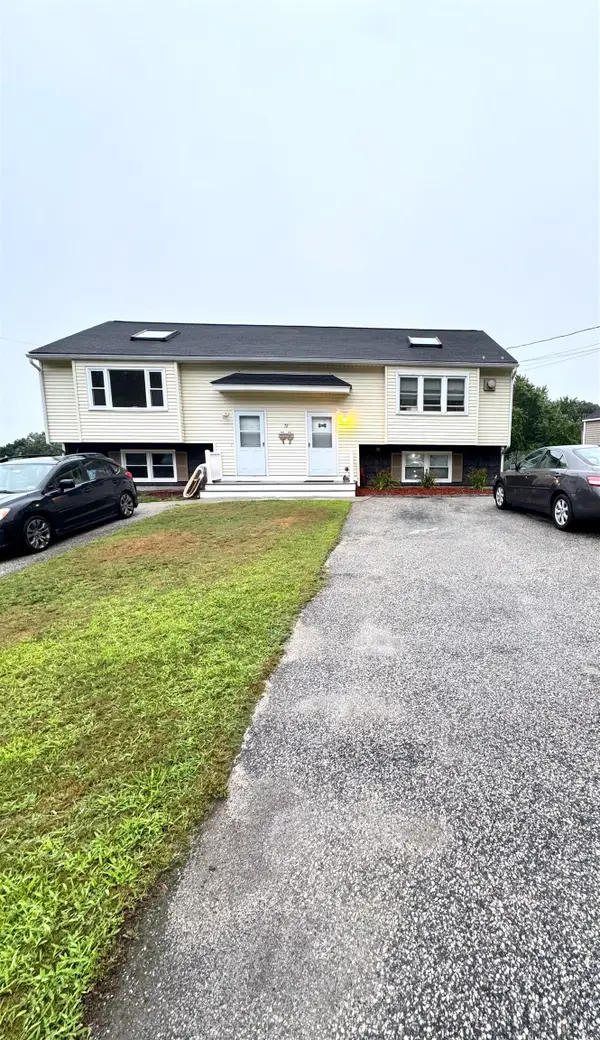 $349,999Active2 beds 2 baths1,194 sq. ft.
72 Derryfield Road, Derry, NH 03038
MLS# 5101631Listed by: AMERICAN EAGLE REALTY


Protect your home and budget from life's surprises with an Assurant Home Warranty, backed by a partner that supports you through every step of homeownership. Explore Plans.
© 2026 Better Homes and Gardens Real Estate LLC. An Anywhere Real Estate company. All rights reserved. Better Homes and Gardens® Real Estate is a registered trademark owned by Meredith Operations Corporation, licensed to Better Homes and Gardens Real Estate LLC and used with permission. Better Homes and Gardens Real Estate LLC fully supports the principles of the Fair Housing Act and the Equal Opportunity Act. Listing information is deemed reliable but is not guaranteed accurate.
Each office is independently owned and operated.
Any services or products provided by third parties are not provided by, affiliated with or related to Better Homes and Gardens Real Estate LLC, or its affiliated companies.