
71 N High Street #3, Derry, NH 03038
Local realty services provided by:Better Homes and Gardens Real Estate The Masiello Group
71 N High Street #3,Derry, NH 03038
$510,000
- 2 Beds
- 3 Baths
- 1,831 sq. ft.
- Condominium
- Active
Upcoming open houses
- Sun, Oct 1111:00 am - 01:00 pm
Listed by: sara mclocklin
Office: four seasons sotheby's int'l realty603-413-7600
MLS#:5113398
Source:PrimeMLS
Price summary
- Price:$510,000
- Price per sq. ft.:$180.08
- Monthly HOA dues:$375
About this home
Condo living without giving up the space, privacy, and feeling of home. Set within Waterview Estates, a 55+ community tucked along Hood Pond, this spacious 2 bed, 2.5 bath home offers the ease of main-level living with plenty of room to spread out. Hardwood floors lead through the dining room and bright, open kitchen, while the living room draws your eye upward with its cathedral ceiling and skylight, and outward to the screened porch beyond. Here, peaceful pond views and a wooded backdrop make it surprisingly easy to forget that shopping, dining and everyday conveniences are only minutes away. The 1st floor primary suite offers a walk-in closet and beautifully renovated bath, updated in 2025 with new tile, a granite-topped vanity, and walk-in shower with built-in seat and grab bars. A half bath with laundry and direct-entry one-car garage make everyday living especially convenient. Upstairs, a generous 2nd bedroom and full bath are joined by an open loft - a natural spot for a home office, library, den, or guest space. Still need room? The approximately 1,000 sqft unfinished walkout lower level is filled with natural light and offers abundant storage with exciting potential for future recreation or living space. Enjoy access to the Derry Rail Trail right from the community entrance or simply settle onto the screened porch and watch the seasons change over Hood Pond. This is a home designed for enjoying more and maintaining less, with immediate occupancy available! Open House Sunday, October 11, 11AM–1PM....
Contact an agent
Home facts
- Year built:2003
- Listing ID #:5113398
- Added:1 day(s) ago
- Updated:October 10, 2026 at 10:45 AM
Rooms and interior
- Bedrooms:2
- Total bathrooms:3
- Full bathrooms:1
- Rooms Total:6
- Flooring:Carpet, Hardwood, Laminate, Tile
- Kitchen Description:Dishwasher, Microwave, Refrigerator
- Basement Description:Concrete Floor, Daylight, Exterior Access, Full, Walkout
- Living area:1,831 sq. ft.
Heating and cooling
- Cooling:Central AC
- Heating:Forced Air
Structure and exterior
- Roof:Asphalt Shingle
- Year built:2003
- Building area:1,831 sq. ft.
- Levels:2 Story
Utilities
- Sewer:Public Available
Finances and disclosures
- Price:$510,000
- Price per sq. ft.:$180.08
- Tax amount:$8,787 (2025)
Features and amenities
- Appliances:Refrigerator, Washer
- Laundry features:Dryer, Washer
- Amenities:Circuit Breaker(s)
Parking
- Parking description:Paved Driveway
- Garage spaces:1
 Copyright 2026 Prime MLS, Inc. All rights reserved. This information is deemed reliable, but not guaranteed. The data relating to real estate displayed on this Site comes in part from the IDX Program of Prime MLS. The information being provided is for consumers’ personal, noncommercial use and may not be used for any purpose other than to identify prospective properties consumers may be interested in purchasing. Data last updated October 10, 2026
New listings near 71 N High Street #3
- Coming SoonOpen Fri, 4:30 to 6pm
 $550,000Coming Soon3 beds 2 baths1,769 sq. ft.
2 Carroll Circle, Derry, NH 03038
MLS# 5113751Listed by: KELLER WILLIAMS REALTY-METROPOLITAN - Coming SoonOpen Sat, 11am to 1pm
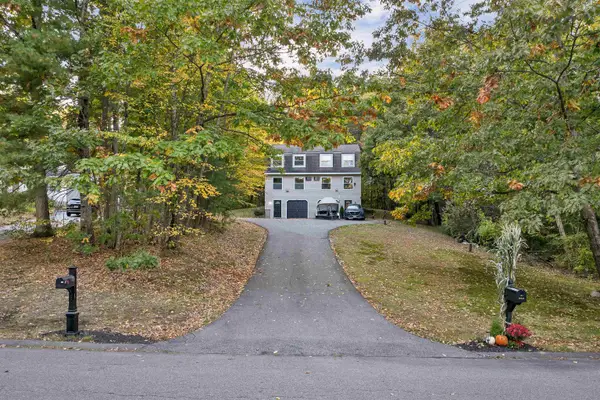 $679,900Coming Soon4 beds 2 baths2,088 sq. ft.
18 Juniper Road, Derry, NH 03038
MLS# 5113556Listed by: BHHS VERANI LONDONDERRY - Open Sun, 12:30 to 2:30pmNew
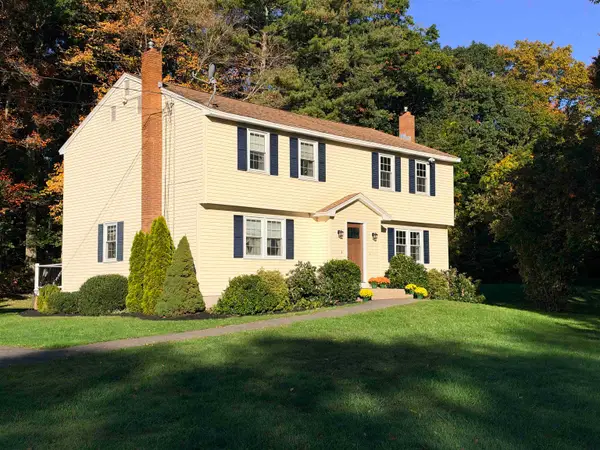 $439,900Active3 beds 2 baths1,572 sq. ft.
91b Fordway Extension, Derry, NH 03038
MLS# 5113785Listed by: DEBBIE MACKENZIE REALTY - Open Sat, 10 to 11:30amNew
 $600,000Active3 beds 3 baths1,862 sq. ft.
17 Willow Street, Derry, NH 03038
MLS# 5113643Listed by: KELLER WILLIAMS REALTY-METROPOLITAN - Open Sat, 11am to 1pmNew
 $1,000,000Active4 beds 3 baths2,704 sq. ft.
33 Daniel Road, Derry, NH 03038
MLS# 5113605Listed by: DIPIETRO GROUP REAL ESTATE - New
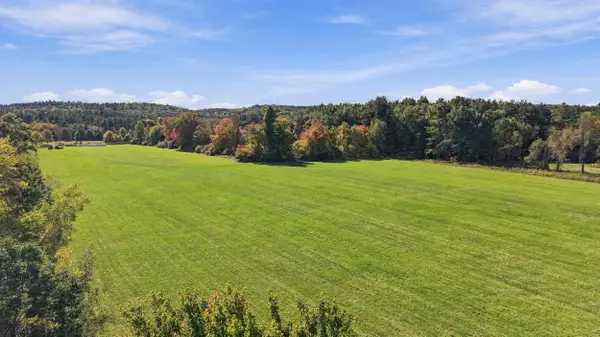 $500,000Active19.32 Acres
175 Warner Hill Road, Derry, NH 03038
MLS# 5113602Listed by: COLDWELL BANKER REALTY BEDFORD NH - Open Sat, 10am to 12pmNew
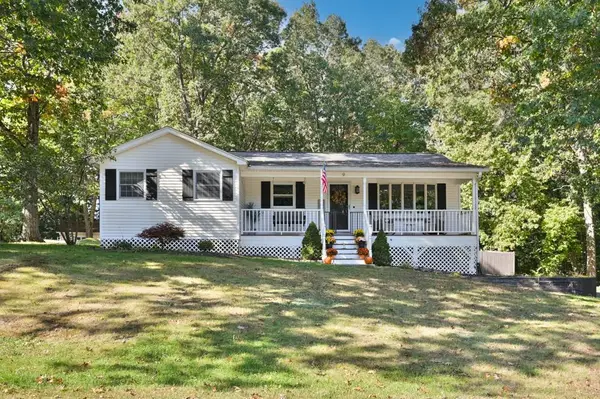 $619,900Active3 beds 2 baths1,748 sq. ft.
9 Brady Avenue, Derry, NH 03038
MLS# 5113587Listed by: WILLIAM RAVEIS R.E. & HOME SERVICES - New
 $435,000Active2 beds 2 baths1,236 sq. ft.
6 Phillip Road #L, Derry, NH 03038
MLS# 5113198Listed by: KELLER WILLIAMS REALTY-METROPOLITAN - Open Sun, 11am to 1pmNew
 $629,726Active3 beds 3 baths1,797 sq. ft.
5 Middleridge Road, Derry, NH 03038
MLS# 5112915Listed by: LAMACCHIA REALTY, INC.


Protect your home and budget from life's surprises with an Assurant Home Warranty, backed by a partner that supports you through every step of homeownership. Explore Plans.
© 2026 Better Homes and Gardens Real Estate LLC. An Anywhere Real Estate company. All rights reserved. Better Homes and Gardens® Real Estate is a registered trademark owned by Meredith Operations Corporation, licensed to Better Homes and Gardens Real Estate LLC and used with permission. Better Homes and Gardens Real Estate LLC fully supports the principles of the Fair Housing Act and the Equal Opportunity Act. Listing information is deemed reliable but is not guaranteed accurate.
Each office is independently owned and operated.
Any services or products provided by third parties are not provided by, affiliated with or related to Better Homes and Gardens Real Estate LLC, or its affiliated companies.