
9 Brady Avenue, Derry, NH 03038
Local realty services provided by:Better Homes and Gardens Real Estate The Masiello Group
9 Brady Avenue,Derry, NH 03038
$619,900
- 3 Beds
- 2 Baths
- 1,748 sq. ft.
- Single family
- Active
Upcoming open houses
- Sat, Oct 1010:00 am - 12:00 pm
- Sun, Oct 1110:00 am - 12:00 pm
Listed by: ashley o'connor
Office: william raveis r.e. & home services603-893-4000
MLS#:5113587
Source:PrimeMLS
Price summary
- Price:$619,900
- Price per sq. ft.:$239.9
About this home
Welcome to this inviting 3-bedroom Ranch offering comfortable single-level living, an open-concept layout, and an impressive 4-car garage! The kitchen features stainless steel appliances, tiled flooring, and ample cabinet and counter space, flowing seamlessly into the spacious great room. Cathedral ceilings, a palladium window, laminate flooring, and sliders leading to the deck create a bright, welcoming space perfect for everyday living and entertaining. The primary suite boasts cathedral ceilings, skylights, a walk-in closet, and an en-suite bath, while two additional generously sized bedrooms offer plenty of space and versatility. Additional highlights include an updated main bathroom, new garage doors, a welcoming farmer’s porch, and an updated Trex deck overlooking the fenced-in backyard. The 4-car garage provides excellent space for vehicles, storage, and hobbies. Conveniently located near major highways, schools, shopping, walking trails, and restaurants, this home offers a wonderful combination of space, functionality, and convenience! Showings to begin at the open house Friday October 9th from 4-6, Saturday and Sunday 10am to noon!...
Contact an agent
Home facts
- Year built:2000
- Listing ID #:5113587
- Added:1 day(s) ago
- Updated:October 10, 2026 at 10:45 AM
Rooms and interior
- Bedrooms:3
- Total bathrooms:2
- Full bathrooms:1
- Rooms Total:6
- Flooring:Tile, Vinyl Plank, Wood
- Kitchen Description:Dishwasher, Microwave, Refrigerator
- Basement Description:Concrete Floor, Exterior Access, Full, Interior Access, Walkout
- Living area:1,748 sq. ft.
Heating and cooling
- Heating:Oil
Structure and exterior
- Roof:Shingle
- Year built:2000
- Building area:1,748 sq. ft.
- Lot area:0.69 Acres
- Levels:1 Story
Schools
- High school:Pinkerton Academy
- Middle school:West Running Brook Middle Sch
- Elementary school:South Range Elem School
Utilities
- Sewer:Septic
Finances and disclosures
- Price:$619,900
- Price per sq. ft.:$239.9
- Tax amount:$9,782 (2025)
Features and amenities
- Appliances:Refrigerator, Washer
- Laundry features:Dryer, Washer
Parking
- Parking description:Paved Driveway
- Garage spaces:4
 Copyright 2026 Prime MLS, Inc. All rights reserved. This information is deemed reliable, but not guaranteed. The data relating to real estate displayed on this Site comes in part from the IDX Program of Prime MLS. The information being provided is for consumers’ personal, noncommercial use and may not be used for any purpose other than to identify prospective properties consumers may be interested in purchasing. Data last updated October 10, 2026
New listings near 9 Brady Avenue
- Coming SoonOpen Fri, 4:30 to 6pm
 $550,000Coming Soon3 beds 2 baths1,769 sq. ft.
2 Carroll Circle, Derry, NH 03038
MLS# 5113751Listed by: KELLER WILLIAMS REALTY-METROPOLITAN - Coming SoonOpen Sat, 11am to 1pm
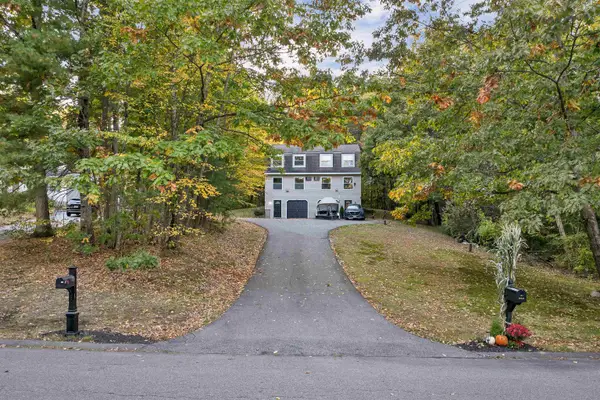 $679,900Coming Soon4 beds 2 baths2,088 sq. ft.
18 Juniper Road, Derry, NH 03038
MLS# 5113556Listed by: BHHS VERANI LONDONDERRY - Open Sun, 12:30 to 2:30pmNew
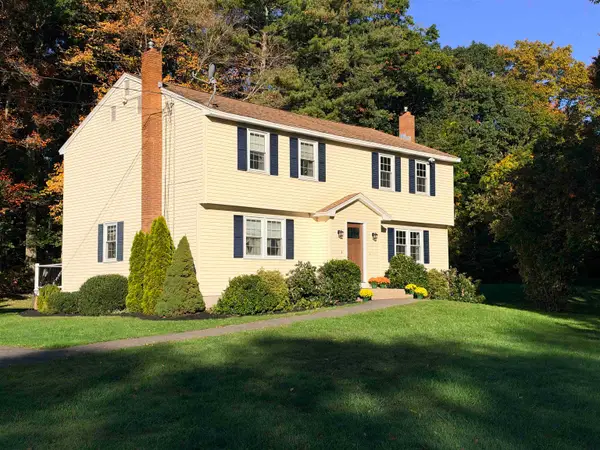 $439,900Active3 beds 2 baths1,572 sq. ft.
91b Fordway Extension, Derry, NH 03038
MLS# 5113785Listed by: DEBBIE MACKENZIE REALTY - Open Sat, 10 to 11:30amNew
 $600,000Active3 beds 3 baths1,862 sq. ft.
17 Willow Street, Derry, NH 03038
MLS# 5113643Listed by: KELLER WILLIAMS REALTY-METROPOLITAN - Open Sat, 11am to 1pmNew
 $1,000,000Active4 beds 3 baths2,704 sq. ft.
33 Daniel Road, Derry, NH 03038
MLS# 5113605Listed by: DIPIETRO GROUP REAL ESTATE - New
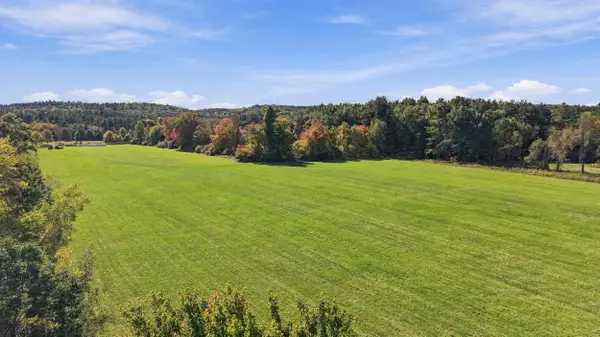 $500,000Active19.32 Acres
175 Warner Hill Road, Derry, NH 03038
MLS# 5113602Listed by: COLDWELL BANKER REALTY BEDFORD NH - Open Sun, 11am to 1pmNew
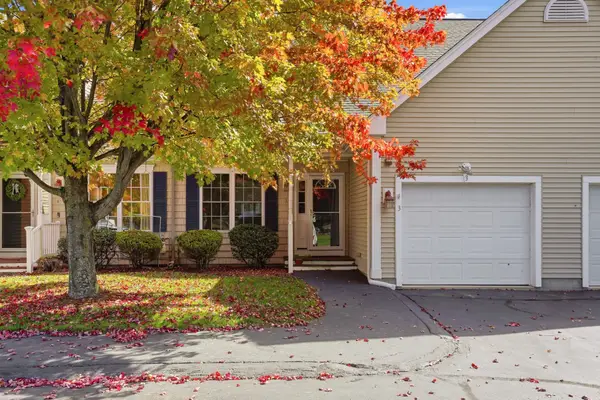 $510,000Active2 beds 3 baths1,831 sq. ft.
71 N High Street #3, Derry, NH 03038
MLS# 5113398Listed by: FOUR SEASONS SOTHEBY'S INT'L REALTY - New
 $435,000Active2 beds 2 baths1,236 sq. ft.
6 Phillip Road #L, Derry, NH 03038
MLS# 5113198Listed by: KELLER WILLIAMS REALTY-METROPOLITAN - Open Sun, 11am to 1pmNew
 $629,726Active3 beds 3 baths1,797 sq. ft.
5 Middleridge Road, Derry, NH 03038
MLS# 5112915Listed by: LAMACCHIA REALTY, INC.


Protect your home and budget from life's surprises with an Assurant Home Warranty, backed by a partner that supports you through every step of homeownership. Explore Plans.
© 2026 Better Homes and Gardens Real Estate LLC. An Anywhere Real Estate company. All rights reserved. Better Homes and Gardens® Real Estate is a registered trademark owned by Meredith Operations Corporation, licensed to Better Homes and Gardens Real Estate LLC and used with permission. Better Homes and Gardens Real Estate LLC fully supports the principles of the Fair Housing Act and the Equal Opportunity Act. Listing information is deemed reliable but is not guaranteed accurate.
Each office is independently owned and operated.
Any services or products provided by third parties are not provided by, affiliated with or related to Better Homes and Gardens Real Estate LLC, or its affiliated companies.