
19 Lucy Court, Dover, NH 03820
Local realty services provided by:Better Homes and Gardens Real Estate The Masiello Group
19 Lucy Court,Dover, NH 03820
$839,900
- 4 Beds
- 3 Baths
- 3,708 sq. ft.
- Single family
- Coming Soon
Listed by: ellen leightonPhone: 603-742-2121
Office: central falls realty603-742-2121
MLS#:5117692
Source:PrimeMLS
Price summary
- Price:$839,900
- Price per sq. ft.:$161.64
About this home
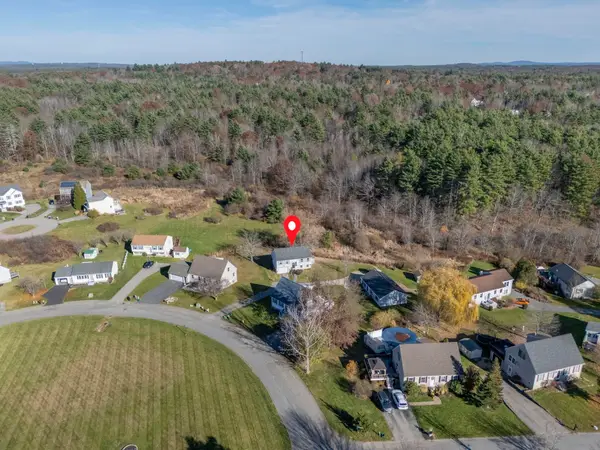
Welcome to this inviting 4 bedroom Colonial that offers a blend of comfort, character and entertaining space, set on .46 acre lot on a cul-de-sac in a sought after, friendly neighborhood. The spacious first floor boasts welcoming entryway, hardwood floors, kitchen with viking stove, living room with vaulted ceiling and gas fireplace, den/playroom, formal dining room. The first floor half bath doubles as a laundry room, complete with washer & dryer. The second floor has new hardwood floors, freshly painted walls and a primary suite with a generous walk-in closet,newly renovated bath with dual sinks, quartz counter and oversize shower. The third floor provides ample storage space and has been prepped for future finishing, offering exciting possibilities for future expansion. The finished, walkout basement, complete with a 10 seat bar, offers great entertaining space that's perfect for hosting family & friends. Located in a desirable area, close to shopping,downtown and major routes-come see everything this elegant home has to offer! Agent is related to Seller...
Contact an agent
Home facts
- Year built:2006
- Listing ID #:5117692
- Updated:November 13, 2026 at 11:59 AM
Rooms and interior
- Bedrooms:4
- Total bathrooms:3
- Full bathrooms:1
- Rooms Total:9
- Flooring:Carpet, Hardwood, Tile
- Kitchen Description:Dishwasher, Microwave, Refrigerator
- Basement Description:Concrete, Daylight, Exterior Access, Partially Finished, Storage Space, Walkout
- Living area:3,708 sq. ft.
Heating and cooling
- Cooling:Central AC
- Heating:Hot Air, Oil
Structure and exterior
- Roof:Asphalt Shingle
- Year built:2006
- Building area:3,708 sq. ft.
- Lot area:0.46 Acres
- Levels:3 Story
Schools
- High school:Dover High School
- Middle school:Dover Middle School
- Elementary school:Woodman Park Elementary School
Utilities
- Sewer:Leach Field, Septic
Finances and disclosures
- Price:$839,900
- Price per sq. ft.:$161.64
- Tax amount:$14,551 (2025)
Features and amenities
- Appliances:Refrigerator
- Amenities:Circuit Breaker(s)
Parking
- Parking description:Paved Driveway
- Garage spaces:2
 Copyright 2026 Prime MLS, Inc. All rights reserved. This information is deemed reliable, but not guaranteed. The data relating to real estate displayed on this Site comes in part from the IDX Program of Prime MLS. The information being provided is for consumers’ personal, noncommercial use and may not be used for any purpose other than to identify prospective properties consumers may be interested in purchasing. Data last updated November 13, 2026
New listings near 19 Lucy Court
- Coming SoonOpen Sun, 1 to 3pm
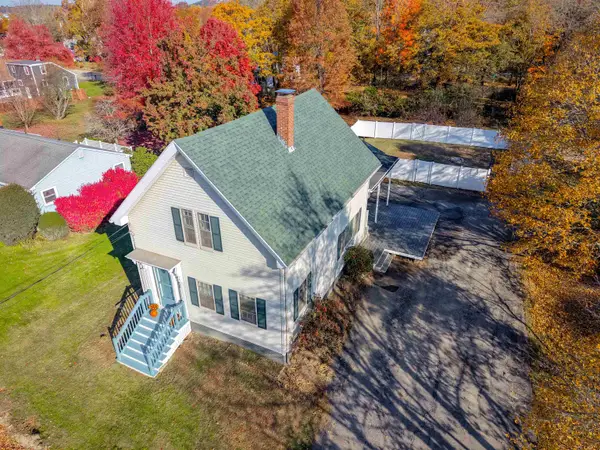 $479,900Coming Soon3 beds 1 baths1,628 sq. ft.
128 Court Street, Dover, NH 03820
MLS# 5117487Listed by: KW COASTAL AND LAKES & MOUNTAINS REALTY - Open Sat, 11am to 1pmNew
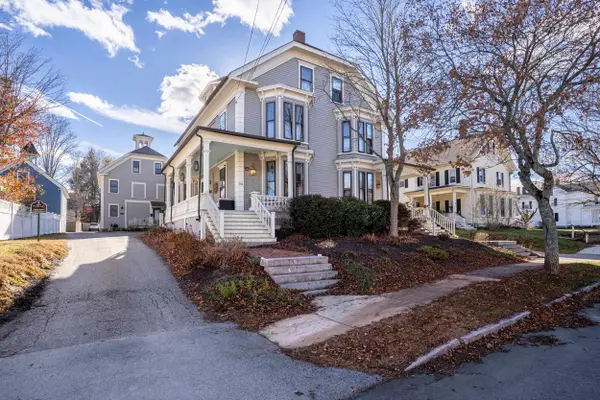 $579,900Active3 beds 3 baths1,792 sq. ft.
254 Washington Street #3, Dover, NH 03820
MLS# 5117650Listed by: DUSTON LEDDY REAL ESTATE - New
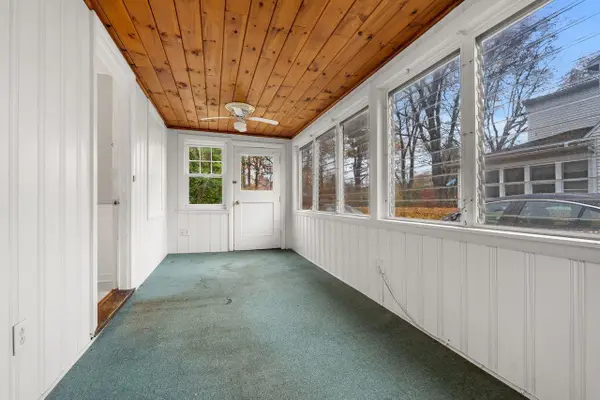 $399,900Active3 beds 1 baths1,165 sq. ft.
6 Willand Avenue, Dover, NH 03820
MLS# 5117776Listed by: COLDWELL BANKER REALTY BEDFORD NH - Open Sat, 10am to 1pmNew
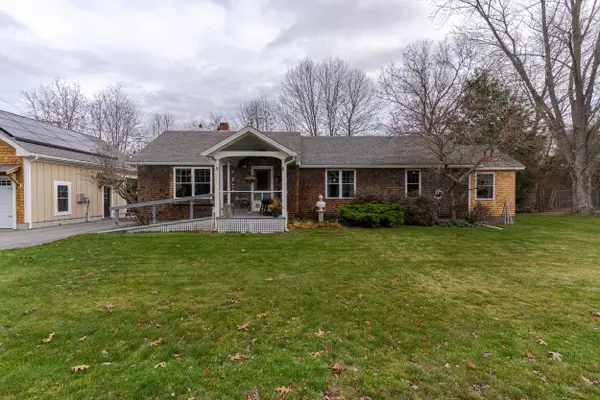 $515,000Active2 beds 2 baths1,498 sq. ft.
36 Gerrish Road, Dover, NH 03820
MLS# 5117734Listed by: EXP REALTY - New
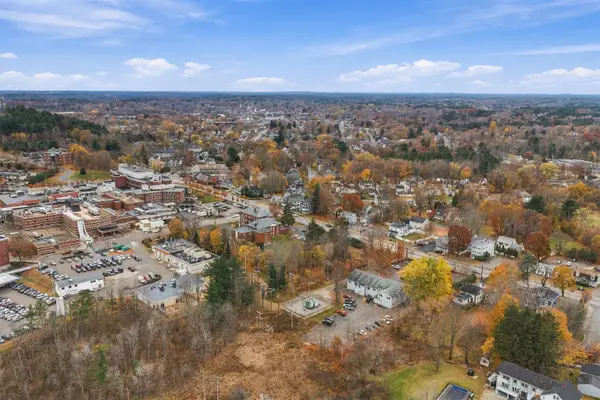 $547,900Active3 beds 3 baths1,536 sq. ft.
796-1/2 Central Avenue, Dover, NH 03820
MLS# 5117323Listed by: CENTRAL FALLS REALTY - Open Sun, 11am to 1pmNew
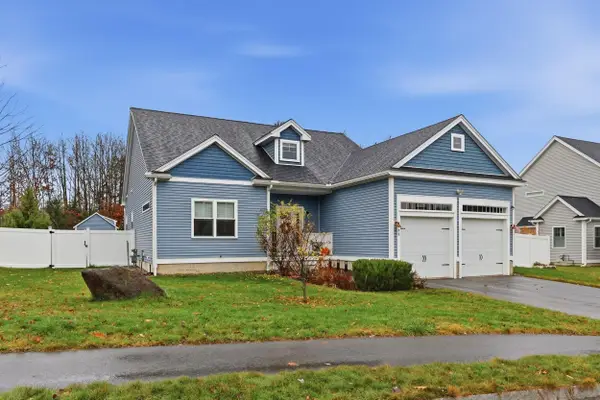 $1,199,000Active4 beds 3 baths3,203 sq. ft.
148 Emerald Lane, Dover, NH 03820
MLS# 5117301Listed by: ALEX & ASSOCIATES REALTY - New
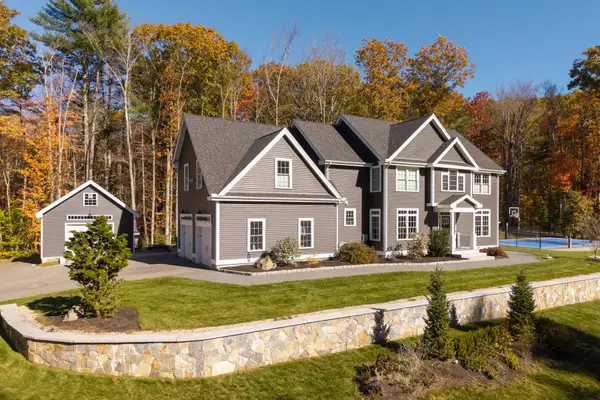 $1,200,000Active4 beds 3 baths3,188 sq. ft.
26 Singh Drive, Dover, NH 03820
MLS# 5117154Listed by: DUSTON LEDDY REAL ESTATE - Open Sat, 11am to 1pmNew
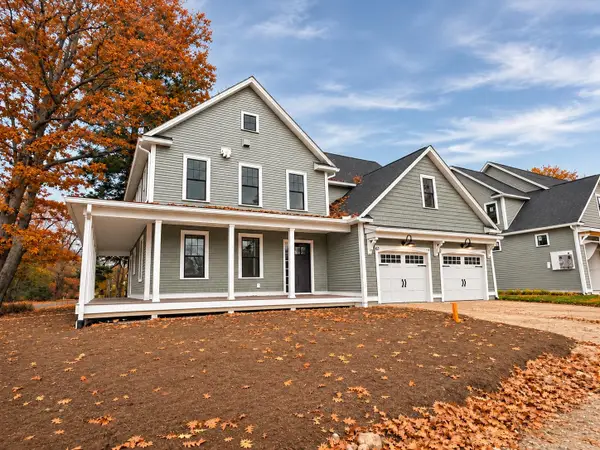 $719,900Active3 beds 3 baths2,003 sq. ft.
6-1 Fawn Drive, Dover, NH 03820
MLS# 5117103Listed by: COLDWELL BANKER - PEGGY CARTER TEAM - New
 $499,000Active3 beds 2 baths1,465 sq. ft.
11 Nicholas Circle, Dover, NH 03820
MLS# 5116988Listed by: KELLER WILLIAMS REALTY-METROPOLITAN


Protect your home and budget from life's surprises with an Assurant Home Warranty, backed by a partner that supports you through every step of homeownership. Explore Plans.
© 2026 Better Homes and Gardens Real Estate LLC. An Anywhere Real Estate company. All rights reserved. Better Homes and Gardens® Real Estate is a registered trademark owned by Meredith Operations Corporation, licensed to Better Homes and Gardens Real Estate LLC and used with permission. Better Homes and Gardens Real Estate LLC fully supports the principles of the Fair Housing Act and the Equal Opportunity Act. Listing information is deemed reliable but is not guaranteed accurate.
Each office is independently owned and operated.
Any services or products provided by third parties are not provided by, affiliated with or related to Better Homes and Gardens Real Estate LLC, or its affiliated companies.