
21 Townsend Drive, Dover, NH 03820
Local realty services provided by:Better Homes and Gardens Real Estate The Masiello Group
21 Townsend Drive,Dover, NH 03820
$445,000
- 3 Beds
- 3 Baths
- 1,620 sq. ft.
- Condominium
- Pending
Listed by:
 Nichole Fecteau(603) 749 - 4800Better Homes and Gardens Real Estate The Masiello Group
Office: bhg masiello dover603-749-4800
MLS#:5098693
Source:PrimeMLS
Price summary
- Price:$445,000
- Price per sq. ft.:$274.69
- Monthly HOA dues:$380
About this home
Meticulous end-unit condo in one of Dover’s most convenient locations! This beautifully maintained 3 bedroom, 2.5 bath home offers a flexible layout, gorgeous wood floors throughout the main living areas, and thoughtful updates including new heat and central A/C. The entry level features a one-car garage plus a full bedroom and bathroom, ideal for guests, a home office, or additional private living space. Upstairs, the main level is bright and inviting with a stylish kitchen featuring stainless steel appliances, quartz countertops, a pantry, and plenty of room to gather. The open living and dining areas flow beautifully to the oversized deck, giving you great (private!) outdoor space to relax or entertain. A half bath completes this level. The top floor offers a spacious primary bedroom with walk-in closet, a full bath with laundry, and an additional bedroom. With its spotless condition, smart floor plan, end-unit privacy, and perfect distance from downtown Dover’s restaurants, shops, and commuter routes, 21 Townsend Drive is an easy place to call home....
Contact an agent
Home facts
- Year built:2008
- Subdivision & Development:Townsend Place
- Listing ID #:5098693
- Added:45 day(s) ago
- Updated:August 23, 2026 at 07:50 AM
Rooms and interior
- Bedrooms:3
- Total bathrooms:3
- Full bathrooms:2
- Rooms Total:6
- Flooring:Carpet, Tile, Wood
- Kitchen Description:Dishwasher, Microwave, Refrigerator
- Basement Description:Slab
- Living area:1,620 sq. ft.
Heating and cooling
- Cooling:Central AC
- Heating:Forced Air
Structure and exterior
- Roof:Shingle
- Year built:2008
- Building area:1,620 sq. ft.
- Levels:2 Story
Utilities
- Sewer:Public Available
Finances and disclosures
- Price:$445,000
- Price per sq. ft.:$274.69
- Tax amount:$8,039 (2025)
Features and amenities
- Appliances:Refrigerator
- Amenities:Circuit Breaker(s)
Parking
- Parking description:Paved Driveway
- Garage spaces:1
Copyright 2026 Prime MLS, Inc. All rights reserved. This information is deemed reliable, but not guaranteed. The data relating to real estate displayed on this Site comes in part from the IDX Program of Prime MLS. The information being provided is for consumers’ personal, noncommercial use and may not be used for any purpose other than to identify prospective properties consumers may be interested in purchasing. Data last updated August 23, 2026New listings near 21 Townsend Drive
- Coming Soon
 $389,999Coming Soon3 beds 2 baths1,334 sq. ft.
7 Fords Landing Drive, Dover, NH 03820
MLS# 5106117Listed by: BA PROPERTY & LIFESTYLE ADVISORS - New
 $3,300,000Active5 beds 6 baths5,276 sq. ft.
25 Nute Road, Dover, NH 03820
MLS# 5106089Listed by: TATE & FOSS SOTHEBY'S INTERNATIONAL RLTY - Open Sun, 11am to 1pmNew
 $849,000Active3 beds 3 baths3,000 sq. ft.
8 Mulligan Drive, Dover, NH 03820
MLS# 5105925Listed by: GREAT ISLAND REALTY LLC - New
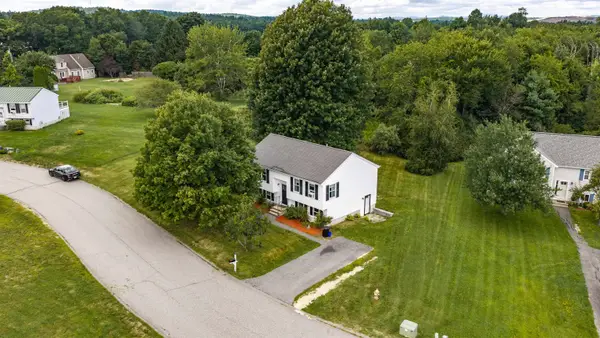 $549,000Active3 beds 1 baths1,886 sq. ft.
8 Cornerstone Drive, Dover, NH 03820
MLS# 5105997Listed by: LANDVEST / CHRISTIE'S INTERNATIONAL REAL ESTATE - New
 $1,100,000Active4 beds 3 baths2,877 sq. ft.
10 Landing Way, Dover, NH 03820
MLS# 5106047Listed by: GREAT ISLAND REALTY LLC - Open Sun, 11am to 1pmNew
 $595,000Active4 beds 2 baths2,404 sq. ft.
143 Long Hill Road, Dover, NH 03820
MLS# 5106042Listed by: KW COASTAL AND LAKES & MOUNTAINS REALTY/DOVER - Open Sun, 11:30am to 1pmNew
 $587,000Active3 beds 2 baths1,872 sq. ft.
138 Broadway, Dover, NH 03820
MLS# 5106030Listed by: NEW SPACE REAL ESTATE, LLC - New
 $529,900Active3 beds 2 baths1,395 sq. ft.
22 Crescent Avenue, Dover, NH 03820
MLS# 5105975Listed by: GREAT ISLAND REALTY LLC - Open Sun, 12 to 2pmNew
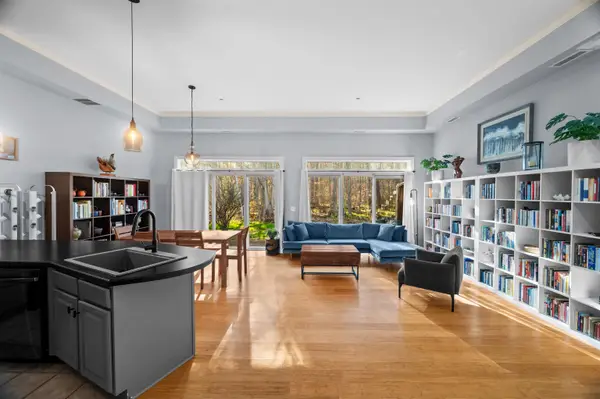 Listed by BHGRE$524,900Active3 beds 3 baths1,958 sq. ft.
24 Deborah Lane, Dover, NH 03820
MLS# 5105860Listed by: BHG MASIELLO DURHAM - New
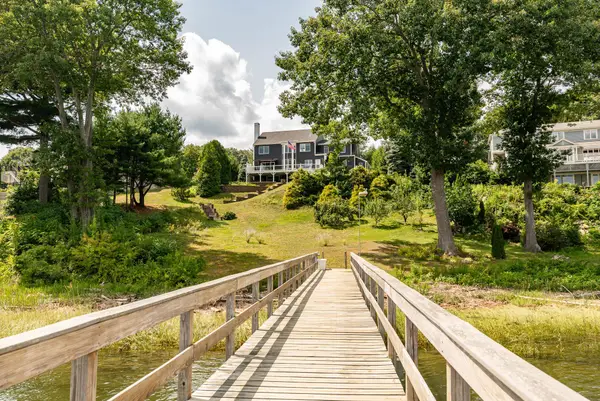 $1,850,000Active4 beds 3 baths3,475 sq. ft.
13 Landing Way, Dover, NH 03820
MLS# 5105751Listed by: GREAT ISLAND REALTY LLC


Protect your home and budget from life's surprises with an Assurant Home Warranty, backed by a partner that supports you through every step of homeownership. Explore Plans.
© 2026 Better Homes and Gardens Real Estate LLC. An Anywhere Real Estate company. All rights reserved. Better Homes and Gardens® Real Estate is a registered trademark owned by Meredith Operations Corporation, licensed to Better Homes and Gardens Real Estate LLC and used with permission. Better Homes and Gardens Real Estate LLC fully supports the principles of the Fair Housing Act and the Equal Opportunity Act. Listing information is deemed reliable but is not guaranteed accurate.
Each office is independently owned and operated.
Any services or products provided by third parties are not provided by, affiliated with or related to Better Homes and Gardens Real Estate LLC, or its affiliated companies.