
282 Central Avenue, Dover, NH 03820
Local realty services provided by:Better Homes and Gardens Real Estate The Masiello Group
282 Central Avenue,Dover, NH 03820
$389,000
- 3 Beds
- 1 Baths
- 1,250 sq. ft.
- Condominium
- Active
Listed by: rose forcilloOff: 603-742-4663
Office: coldwell banker - peggy carter team603-742-4663
MLS#:5105095
Source:PrimeMLS
Price summary
- Price:$389,000
- Price per sq. ft.:$311.2
- Monthly HOA dues:$336
About this home
The heart of Downtown Dover 2 Bedroom condominium plus private office. Corner unit with tons of natural light. Featuring a cabinet kitchen with updated appliances. Gleaming hardwood floors enhance the living and dining area. The second floor bedroom features a newer skylight with remote shade and opener. 1250 sq ft unit was freshly painted through out and new carpet in bedrooms & office. Additional amenities include a one car garage parking space, laundry room, and a large common deck. Enjoy a convenient downtown location just steps from restaurants, pubs, Amtrak, bus, the library, walking trails, and all that Dover has to offer.
Contact an agent
Home facts
- Year built:1850
- Listing ID #:5105095
- Added:1 day(s) ago
- Updated:August 15, 2026 at 04:45 AM
Rooms and interior
- Bedrooms:3
- Total bathrooms:1
- Full bathrooms:1
- Rooms Total:5
- Flooring:Carpet, Tile, Wood
- Kitchen Description:Dishwasher, Disposal, Microwave, Refrigerator
- Basement Description:Slab
- Living area:1,250 sq. ft.
Heating and cooling
- Cooling:Central AC
- Heating:Hot Air
Structure and exterior
- Year built:1850
- Building area:1,250 sq. ft.
- Levels:1.5 Story
Utilities
- Sewer:Public Available
Finances and disclosures
- Price:$389,000
- Price per sq. ft.:$311.2
- Tax amount:$6,418 (2026)
Features and amenities
- Appliances:Refrigerator
- Amenities:Circuit Breaker(s), Underground
Parking
- Parking description:Common/Shared
- Garage spaces:1
 Copyright 2026 Prime MLS, Inc. All rights reserved. This information is deemed reliable, but not guaranteed. The data relating to real estate displayed on this Site comes in part from the IDX Program of Prime MLS. The information being provided is for consumers’ personal, noncommercial use and may not be used for any purpose other than to identify prospective properties consumers may be interested in purchasing. Data last updated August 15, 2026
New listings near 282 Central Avenue
- Open Sat, 11am to 1pmNew
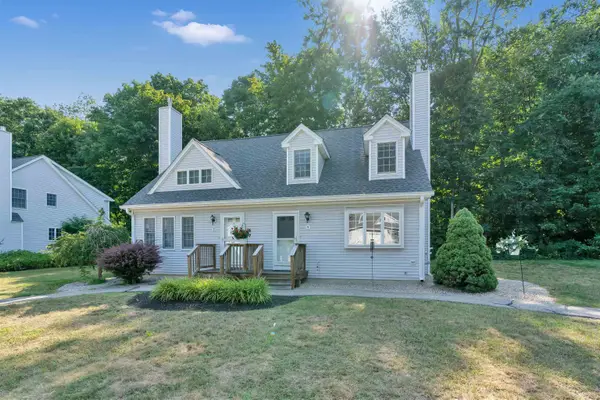 $419,900Active3 beds 2 baths1,260 sq. ft.
9 Wingate Lane, Dover, NH 03820
MLS# 5105153Listed by: KW COASTAL AND LAKES & MOUNTAINS REALTY - New
 $395,000Active2 beds 2 baths1,346 sq. ft.
45 Bridle Path, Dover, NH 03820
MLS# 5104961Listed by: RE/MAX INNOVATIVE PROPERTIES - New
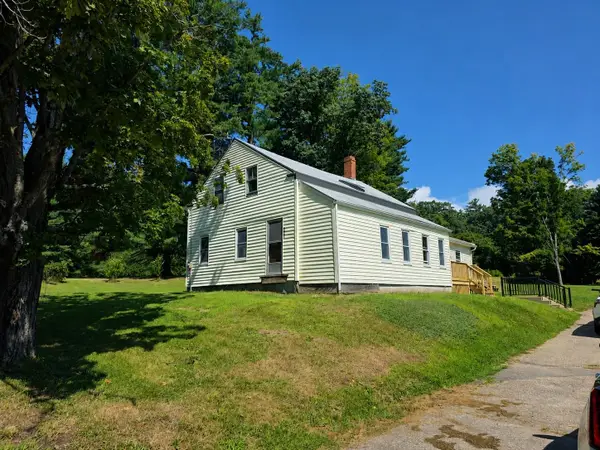 $429,000Active4 beds 1 baths1,862 sq. ft.
209 Sixth Street, Dover, NH 03820
MLS# 5105002Listed by: GREAT ISLAND REALTY LLC - Open Sat, 10am to 12pmNew
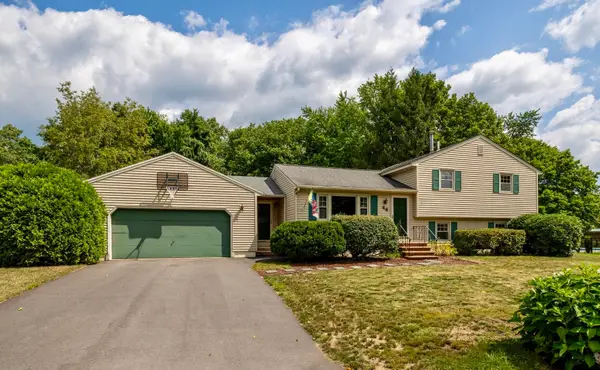 $569,000Active4 beds 2 baths1,559 sq. ft.
44 Toftree Lane, Dover, NH 03820
MLS# 5104775Listed by: DUSTON LEDDY REAL ESTATE - Coming SoonOpen Sat, 10am to 1pm
 $1,995,000Coming Soon4 beds 5 baths
232 Gulf Road, Dover, NH 03820
MLS# 5104707Listed by: REAL ESTATE 2000 MAINE/NEW HAMPSHIRE - Open Sat, 10am to 12pmNew
 $399,000Active2 beds 2 baths1,440 sq. ft.
8 Footbridge Lane, Dover, NH 03820
MLS# 5104597Listed by: KW COASTAL AND LAKES & MOUNTAINS REALTY - Open Sat, 11am to 12:30pmNew
 $529,000Active3 beds 2 baths1,542 sq. ft.
5 New Bellamy Lane, Dover, NH 03820
MLS# 5104634Listed by: COLDWELL BANKER - PEGGY CARTER TEAM - Open Sat, 10am to 12pmNew
 $579,907Active3 beds 3 baths2,810 sq. ft.
27 Footbridge Lane #11, Dover, NH 03820
MLS# 5104288Listed by: COLDWELL BANKER REALTY - PORTSMOUTH, NH - New
 $575,000Active3 beds 2 baths1,556 sq. ft.
183 Mount Vernon Street, Dover, NH 03820
MLS# 5104230Listed by: KW COASTAL AND LAKES & MOUNTAINS REALTY


Protect your home and budget from life's surprises with an Assurant Home Warranty, backed by a partner that supports you through every step of homeownership. Explore Plans.
© 2026 Better Homes and Gardens Real Estate LLC. An Anywhere Real Estate company. All rights reserved. Better Homes and Gardens® Real Estate is a registered trademark owned by Meredith Operations Corporation, licensed to Better Homes and Gardens Real Estate LLC and used with permission. Better Homes and Gardens Real Estate LLC fully supports the principles of the Fair Housing Act and the Equal Opportunity Act. Listing information is deemed reliable but is not guaranteed accurate.
Each office is independently owned and operated.
Any services or products provided by third parties are not provided by, affiliated with or related to Better Homes and Gardens Real Estate LLC, or its affiliated companies.