
7 Phillip Street, Dover, NH 03820
Local realty services provided by:Better Homes and Gardens Real Estate The Masiello Group
Upcoming open houses
- Sat, Oct 1011:00 am - 01:00 pm
Listed by: beverly russo
Office: realty one group next level888-888-7653
MLS#:5112631
Source:PrimeMLS
Price summary
- Price:$475,000
- Price per sq. ft.:$207.6
About this home
Available for the first time in 50 years, this charming 3bedroom, 2bath lovingly maintained Ranch offers a blend of traditional comfort and modern updates. The phenomenal .73 acre double lot in a quiet neighborhood, offers a park-like setting where you can grow your own veggies, play soccer or bask in the many perennial plantings. The “Jordan” by Grossman Homes, features a classic kitchen filled with morning sunshine complete with stainless steel appliances, abundant counter space and a peninsula that has room for two counter stools. It opens to an oversized deck ideal for savoring your morning coffee amidst stunning autumn foliage. Put up your feet and relax in the adjoining dining and living area that boasts a vaulted wood-beamed ceiling and skylights, creating a warm and inviting atmosphere filled with natural light. Unwind in the primary bedroom which includes an ensuite half bath and ample closet space. There is room for everyone with two additional bedrooms that provide versatility for sleeping quarters or home office needs. With hardwood floors beneath professionally cleaned carpets throughout the main living areas, this home exudes both charm and practicality. The partially finished basement adds extra living space complete with a unique bar area with many built-ins and a small refrigerator, perfect for birthday parties and entertaining. This peaceful location is a commuter's dream! Travel 2 miles for shopping, 16 miles to Portsmouth and 66 miles to Boston. Don’t feel like driving? No problem, the Amtrak Downeaster station, right in town, provides daily routes along the Brunswick Maine to Boston line. Don't miss your chance to experience this lovely home. ACCEPTING BACK UP OFFERS. See you at the open house Saturday Oct 10, 11am-1pm!!!...
Contact an agent
Home facts
- Year built:1958
- Listing ID #:5112631
- Added:5 day(s) ago
- Updated:October 08, 2026 at 12:11 PM
Rooms and interior
- Bedrooms:3
- Total bathrooms:2
- Full bathrooms:1
- Rooms Total:6
- Flooring:Carpet, Ceramic Tile, Hardwood, Vinyl
- Kitchen Description:Dishwasher, Microwave, Refrigerator
- Basement Description:Bulkhead, Concrete Floor, Exterior Access, Full, Interior, Interior Access, Partially Finished
- Living area:1,884 sq. ft.
Heating and cooling
- Heating:Forced Air, Oil
Structure and exterior
- Year built:1958
- Building area:1,884 sq. ft.
- Lot area:0.73 Acres
- Levels:1 Story
Schools
- High school:Dover High School
- Middle school:Dover Middle School
- Elementary school:Horne Street School
Utilities
- Sewer:Leach Field, Private, Septic
Finances and disclosures
- Price:$475,000
- Price per sq. ft.:$207.6
- Tax amount:$9,000 (2025)
Features and amenities
- Appliances:Refrigerator, Washer
- Laundry features:Dryer, Washer
Parking
- Parking description:Circular Driveway, Paved Driveway
- Garage spaces:2
 Copyright 2026 Prime MLS, Inc. All rights reserved. This information is deemed reliable, but not guaranteed. The data relating to real estate displayed on this Site comes in part from the IDX Program of Prime MLS. The information being provided is for consumers’ personal, noncommercial use and may not be used for any purpose other than to identify prospective properties consumers may be interested in purchasing. Data last updated October 8, 2026
New listings near 7 Phillip Street
- New
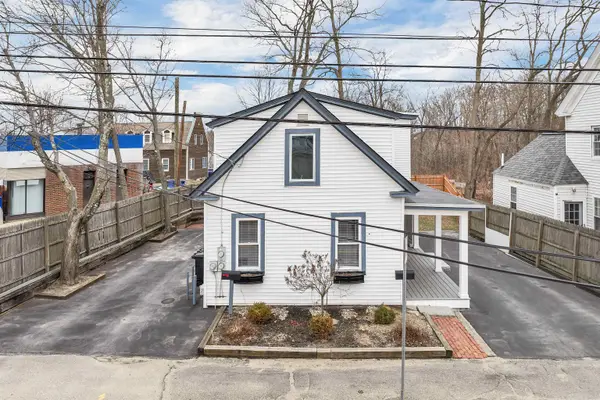 $640,000Active4 beds 2 baths1,841 sq. ft.
10 Court Street, Dover, NH 03820
MLS# 5113310Listed by: KW COASTAL AND LAKES & MOUNTAINS REALTY - New
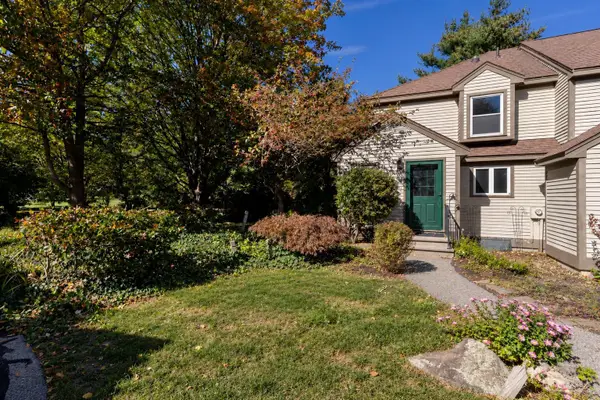 $365,000Active2 beds 2 baths1,470 sq. ft.
10 Surrey Run, Dover, NH 03820
MLS# 5113300Listed by: RE/MAX REALTY ONE - Open Sat, 9 to 11amNew
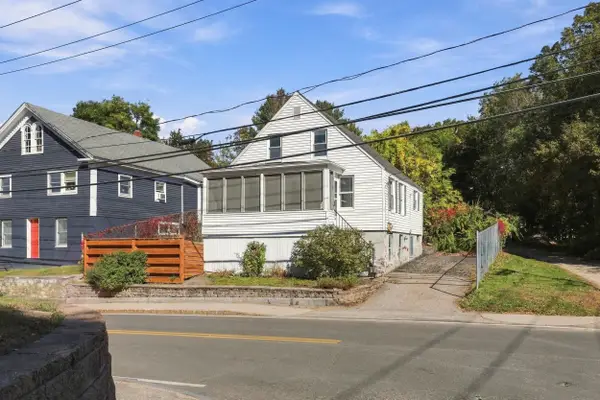 $349,000Active2 beds 1 baths995 sq. ft.
84 Henry Law Avenue, Dover, NH 03820
MLS# 5113229Listed by: HEIGIS REAL ESTATE LLC. - Open Sat, 12 to 2pmNew
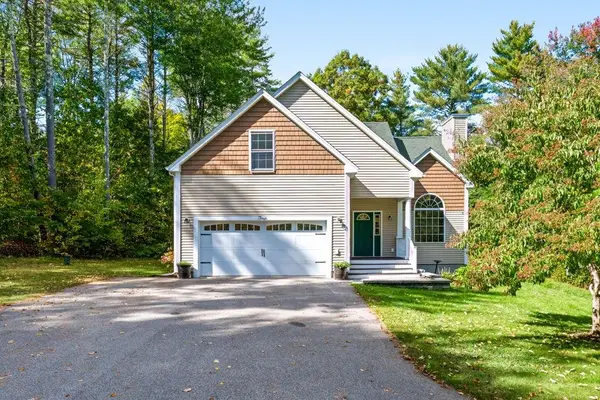 $715,000Active3 beds 3 baths2,008 sq. ft.
4 Winding Brook Drive, Dover, NH 03820
MLS# 5113212Listed by: BHHS VERANI SEACOAST - New
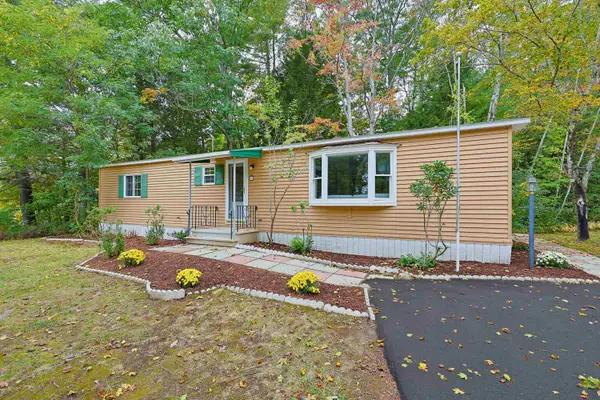 $230,000Active2 beds 2 baths1,150 sq. ft.
2 Pleasant Valley Road, Dover, NH 03820
MLS# 5112880Listed by: BEAR HILL PROPERTIES - New
 $215,000Active1 beds 1 baths532 sq. ft.
604 Cocheco Court, Dover, NH 03820
MLS# 5112810Listed by: PORTSIDE REAL ESTATE GROUP - New
 Listed by BHGRE$350,000Active3 beds 3 baths1,248 sq. ft.
251 Knox Marsh Road #6, Dover, NH 03820
MLS# 5112767Listed by: BHG MASIELLO DURHAM - New
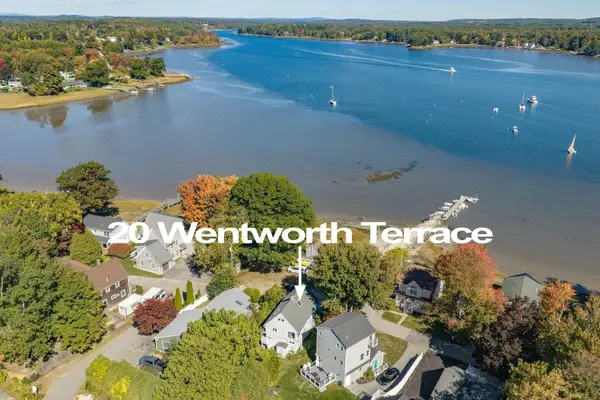 $649,000Active3 beds 2 baths1,363 sq. ft.
20 Wentworth Terrace, Dover, NH 03820
MLS# 5112616Listed by: DUSTON LEDDY REAL ESTATE - New
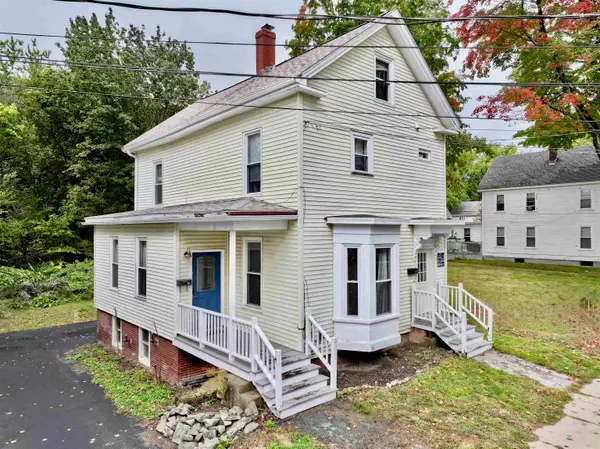 $530,000Active4 beds 2 baths1,727 sq. ft.
18 Maple Street, Dover, NH 03820
MLS# 5112491Listed by: IMPERIAL PROPERTIES


Protect your home and budget from life's surprises with an Assurant Home Warranty, backed by a partner that supports you through every step of homeownership. Explore Plans.
© 2026 Better Homes and Gardens Real Estate LLC. An Anywhere Real Estate company. All rights reserved. Better Homes and Gardens® Real Estate is a registered trademark owned by Meredith Operations Corporation, licensed to Better Homes and Gardens Real Estate LLC and used with permission. Better Homes and Gardens Real Estate LLC fully supports the principles of the Fair Housing Act and the Equal Opportunity Act. Listing information is deemed reliable but is not guaranteed accurate.
Each office is independently owned and operated.
Any services or products provided by third parties are not provided by, affiliated with or related to Better Homes and Gardens Real Estate LLC, or its affiliated companies.