
10 Surrey Run, Dover, NH 03820
Local realty services provided by:Better Homes and Gardens Real Estate The Masiello Group
10 Surrey Run,Dover, NH 03820
$365,000
- 2 Beds
- 2 Baths
- 1,470 sq. ft.
- Condominium
- Active
Listed by: kevin richardPhone: 207-641-7077
Office: re/max realty one207-363-2497
MLS#:5113300
Source:PrimeMLS
Price summary
- Price:$365,000
- Price per sq. ft.:$248.3
- Monthly HOA dues:$415
About this home
Welcome to 10 Surrey Run at The Paddock in Dover! Tucked into a desirable end-unit location, this inviting two-bedroom townhouse offers a wonderful combination of privacy, comfort, and flexible living space—all in a convenient Dover location. Inside, the home has been thoughtfully refreshed with new interior paint, new carpeting, and new laminate flooring in the full bathroom, giving the space a fresh, clean, move-in-ready feel. Central air conditioning keeps things comfortable through the seasons, while the finished lower level adds valuable versatility. Whether you envision a home office, cozy media room, workout space, hobby area, or additional living space, there is plenty of room to make it your own. When it’s time to relax or entertain, step outside onto the large private back deck—a great spot for morning coffee, summer dinners, or gathering with friends. The end-unit setting adds an extra sense of separation and privacy, giving the home a tucked-away feel while still being part of a welcoming community. And the location is hard to beat. Enjoy easy access to downtown Dover, shopping, dining, Wentworth-Douglass Hospital, and the Spaulding Turnpike, with Portsmouth and the Seacoast just a short drive away. Head north and you’re within reach of New Hampshire’s beautiful Lakes Region and White Mountains, while beaches, lakes, trails, recreation, and year-round entertainment are all close at hand. Fresh, comfortable, flexible, and conveniently located, 10 Surrey Run is ready to welcome you home. Open House Sunday 10/11/26 11:00am - 1:00pm...
Contact an agent
Home facts
- Year built:1987
- Listing ID #:5113300
- Added:1 day(s) ago
- Updated:October 09, 2026 at 12:51 AM
Rooms and interior
- Bedrooms:2
- Total bathrooms:2
- Full bathrooms:1
- Rooms Total:5
- Flooring:Carpet, Hardwood, Laminate, Tile
- Kitchen Description:Dishwasher, Disposal, Refrigerator
- Basement Description:Concrete, Concrete Floor, Daylight, Interior, Interior Access, Partially Finished, Storage Space
- Living area:1,470 sq. ft.
Heating and cooling
- Cooling:Central AC
- Heating:Forced Air
Structure and exterior
- Roof:Asphalt Shingle
- Year built:1987
- Building area:1,470 sq. ft.
- Levels:2 Story
Schools
- High school:Dover High School
- Middle school:Dover Middle School
- Elementary school:Garrison School
Utilities
- Sewer:Public Available
Finances and disclosures
- Price:$365,000
- Price per sq. ft.:$248.3
Features and amenities
- Appliances:Refrigerator
- Amenities:Circuit Breaker(s)
Parking
- Parking description:Paved Driveway
 Copyright 2026 Prime MLS, Inc. All rights reserved. This information is deemed reliable, but not guaranteed. The data relating to real estate displayed on this Site comes in part from the IDX Program of Prime MLS. The information being provided is for consumers’ personal, noncommercial use and may not be used for any purpose other than to identify prospective properties consumers may be interested in purchasing. Data last updated October 9, 2026
New listings near 10 Surrey Run
- New
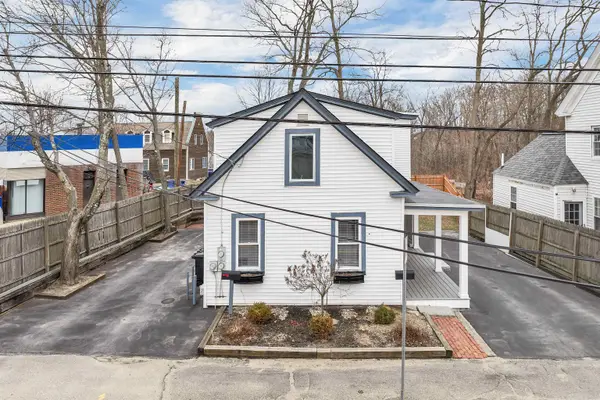 $640,000Active4 beds 2 baths1,841 sq. ft.
10 Court Street, Dover, NH 03820
MLS# 5113310Listed by: KW COASTAL AND LAKES & MOUNTAINS REALTY - Open Sat, 9 to 11amNew
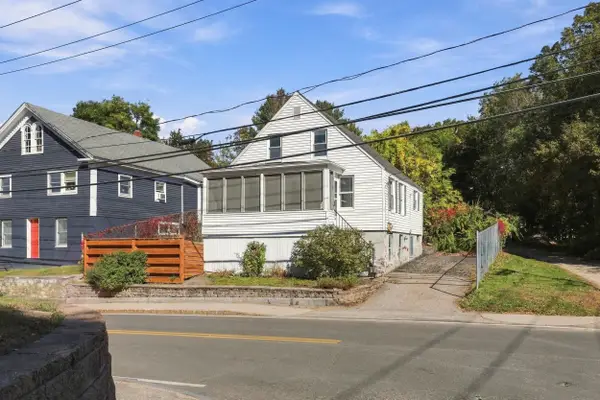 $349,000Active2 beds 1 baths995 sq. ft.
84 Henry Law Avenue, Dover, NH 03820
MLS# 5113229Listed by: HEIGIS REAL ESTATE LLC. - Open Sat, 12 to 2pmNew
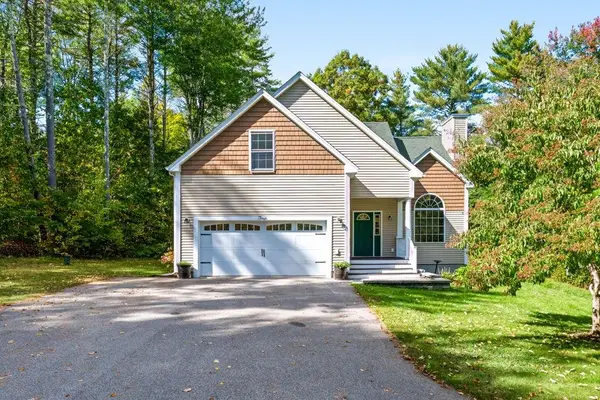 $715,000Active3 beds 3 baths2,008 sq. ft.
4 Winding Brook Drive, Dover, NH 03820
MLS# 5113212Listed by: BHHS VERANI SEACOAST - New
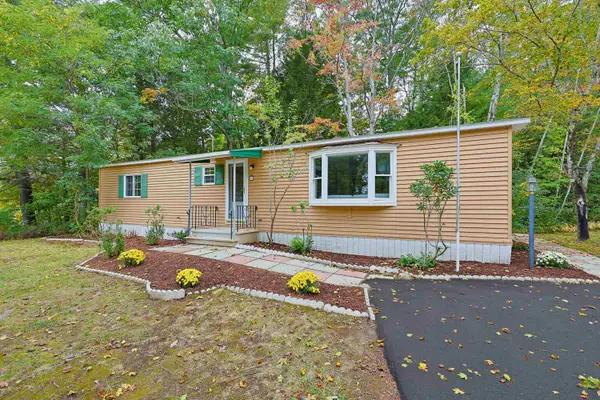 $230,000Active2 beds 2 baths1,150 sq. ft.
2 Pleasant Valley Road, Dover, NH 03820
MLS# 5112880Listed by: BEAR HILL PROPERTIES - New
 $215,000Active1 beds 1 baths532 sq. ft.
604 Cocheco Court, Dover, NH 03820
MLS# 5112810Listed by: PORTSIDE REAL ESTATE GROUP - New
 Listed by BHGRE$350,000Active3 beds 3 baths1,248 sq. ft.
251 Knox Marsh Road #6, Dover, NH 03820
MLS# 5112767Listed by: BHG MASIELLO DURHAM - Open Sat, 11am to 1pmNew
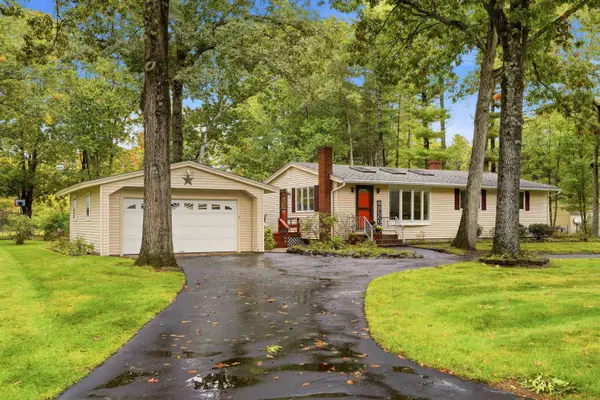 $475,000Active3 beds 2 baths1,884 sq. ft.
7 Phillip Street, Dover, NH 03820
MLS# 5112631Listed by: REALTY ONE GROUP NEXT LEVEL - Open Sat, 11am to 1pmNew
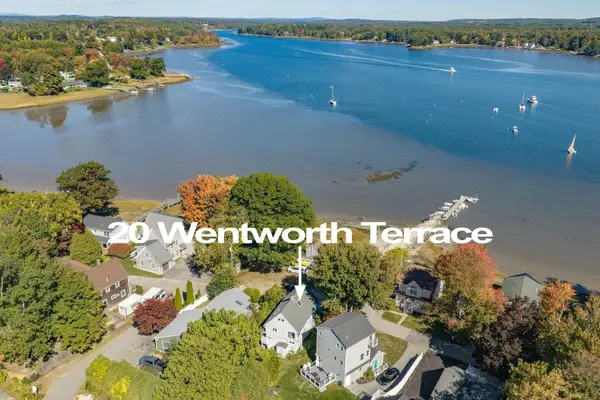 $649,000Active3 beds 2 baths1,363 sq. ft.
20 Wentworth Terrace, Dover, NH 03820
MLS# 5112616Listed by: DUSTON LEDDY REAL ESTATE - New
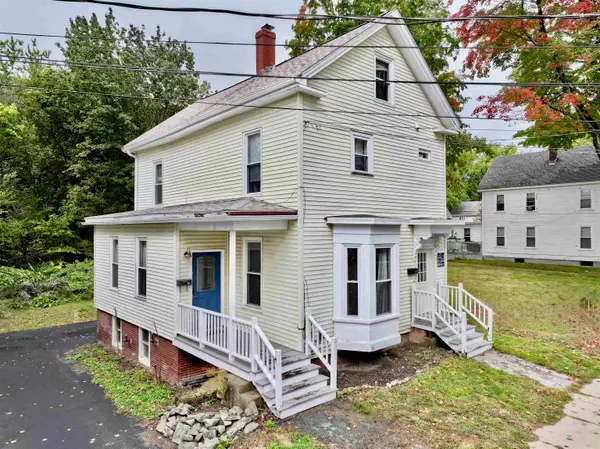 $530,000Active4 beds 2 baths1,727 sq. ft.
18 Maple Street, Dover, NH 03820
MLS# 5112491Listed by: IMPERIAL PROPERTIES


Protect your home and budget from life's surprises with an Assurant Home Warranty, backed by a partner that supports you through every step of homeownership. Explore Plans.
© 2026 Better Homes and Gardens Real Estate LLC. An Anywhere Real Estate company. All rights reserved. Better Homes and Gardens® Real Estate is a registered trademark owned by Meredith Operations Corporation, licensed to Better Homes and Gardens Real Estate LLC and used with permission. Better Homes and Gardens Real Estate LLC fully supports the principles of the Fair Housing Act and the Equal Opportunity Act. Listing information is deemed reliable but is not guaranteed accurate.
Each office is independently owned and operated.
Any services or products provided by third parties are not provided by, affiliated with or related to Better Homes and Gardens Real Estate LLC, or its affiliated companies.