
172 Boulder Drive, Dublin, NH 03444
Local realty services provided by:Better Homes and Gardens Real Estate The Masiello Group
172 Boulder Drive,Dublin, NH 03444
$563,500
- 3 Beds
- 3 Baths
- - sq. ft.
- Single family
- Sold
Listed by: peg walsh
Office: four seasons sotheby's international realty603-924-3321
MLS#:5091107
Source:PrimeMLS
Sorry, we are unable to map this address
Price summary
- Price:$563,500
About this home
Set on 2.03 private acres in one of Dublin's established neighborhoods, this meticulously maintained 3-bedroom, 3-bath Colonial offers the best of both worlds: lovely wooded surroundings and a neighborhood where country roads are perfect for strolling. The home opens to a three-season sun porch and an expansive deck overlooking the natural landscape. A hot tub provides another place to relax and enjoy the setting. Inside, the thoughtfully designed floor plan includes a formal living room with deck access, a separate dining room, and a spacious family room with vaulted ceilings, a wood stove, and direct access to the back deck. The updated kitchen features an electric range and French doors. A first-floor half bath, laundry, and potential bedroom or office add flexibility to the main level. Upstairs, the primary suite includes a walk-in closet and three-quarter bath, accompanied by two additional bedrooms and a full bath. Extensive system updates include a dual-fuel furnace, new hot water heater, well pump and pressure tank, replacement windows and patio doors, improved attic insulation, garage doors, a drainage system, and fiber optic internet, allowing the next owner to enjoy the home with confidence. Outside, natural stone steps, glacial erratics, a gardening shed, and wood storage complement the property's New England character. Just minutes from the heart of Dublin, home of Yankee Magazine, enjoy easy access to Dublin Lake, the village center, Dublin Community Center, general store, scenic country roads, hiking trails, and all the cultural, dining, shopping, and healthcare amenities of nearby Peterborough and Keene. This is an opportunity to enjoy the lifestyle that has long made Dublin one of the Monadnock region's most sought-after towns. Several photos are virtually staged and enhanced. Seller is a licensed New Hampshire real estate broker. Quick closing possible!...
Contact an agent
Home facts
- Year built:1989
- Listing ID #:5091107
- Added:116 day(s) ago
- Updated:September 21, 2026 at 06:29 AM
Rooms and interior
- Bedrooms:3
- Total bathrooms:3
- Full bathrooms:1
- Rooms Total:8
- Flooring:Carpet, Hardwood, Tile, Wood
- Kitchen Description:Dishwasher, Microwave, Refrigerator
- Basement Description:Concrete Floor, Exterior Access, Full, Storage Space, Unfinished, Walkout
Structure and exterior
- Roof:Asphalt Shingle
- Year built:1989
- Levels:2 Story
Schools
- High school:Contoocook Valley Reg High Sch
- Middle school:South Meadow School
- Elementary school:Dublin Consolidated Sch
Finances and disclosures
- Price:$563,500
- Tax amount:$8,347 (2025)
Features and amenities
- Appliances:Refrigerator, Washer
- Laundry features:Dryer, Washer
- Amenities:Generator Ready
Parking
- Parking description:Paved Driveway
- Garage spaces:2
 Copyright 2026 Prime MLS, Inc. All rights reserved. This information is deemed reliable, but not guaranteed. The data relating to real estate displayed on this Site comes in part from the IDX Program of Prime MLS. The information being provided is for consumers’ personal, noncommercial use and may not be used for any purpose other than to identify prospective properties consumers may be interested in purchasing. Data last updated September 21, 2026
New listings near 172 Boulder Drive
 $400,000Pending56 Acres
121 Burpee Road, Dublin, NH 03444
MLS# 5108476Listed by: ERA KEY REALTY SERVICES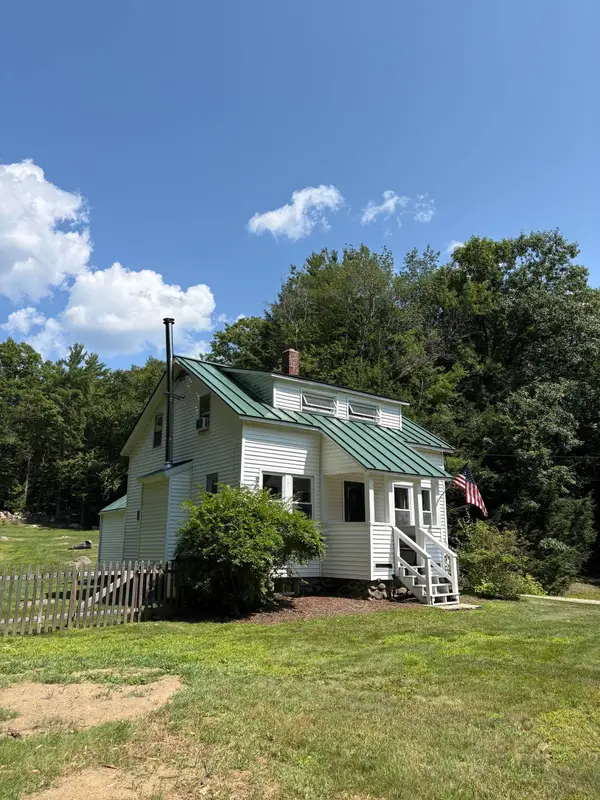 $385,000Pending3 beds 2 baths1,349 sq. ft.
471 Lower Jaffrey Road, Dublin, NH 03444
MLS# 5102470Listed by: COLDWELL BANKER REALTY NASHUA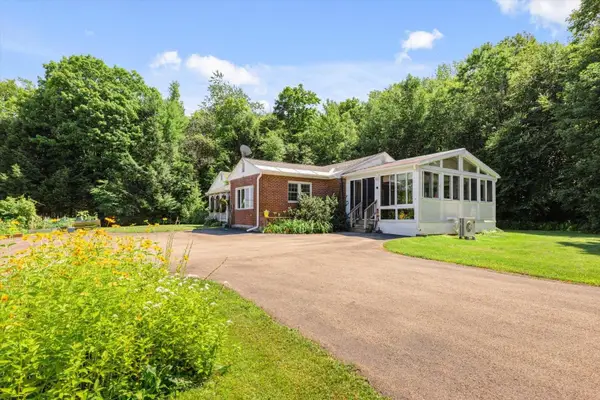 $499,000Active2 beds 2 baths2,022 sq. ft.
110 Upper Jaffrey Road, Dublin, NH 03444
MLS# 5102425Listed by: EXP REALTY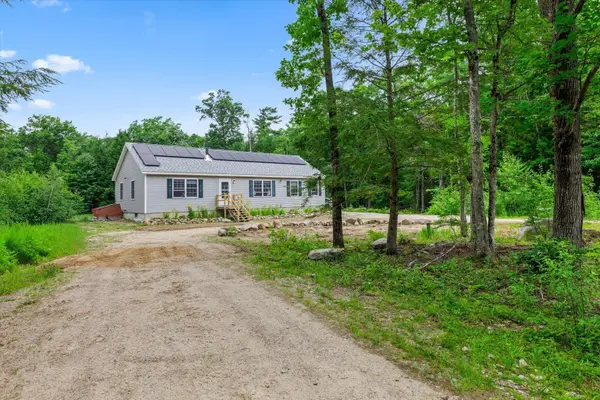 Listed by BHGRE$515,000Pending3 beds 2 baths1,568 sq. ft.
41 E Harrisville Road, Dublin, NH 03444
MLS# 5099029Listed by: BHG MASIELLO PETERBOROUGH $5,999,000Active13 beds 10 baths14,546 sq. ft.
4 Windmill Hill Road, Dublin, NH 03444
MLS# 5097639Listed by: FOUR SEASONS SOTHEBY'S INTERNATIONAL REALTY- Open Sat, 1 to 3pm
 $1,049,000Active3 beds 4 baths3,483 sq. ft.
55 Chestnut Hill Road, Dublin, NH 03444
MLS# 5096486Listed by: EXP REALTY 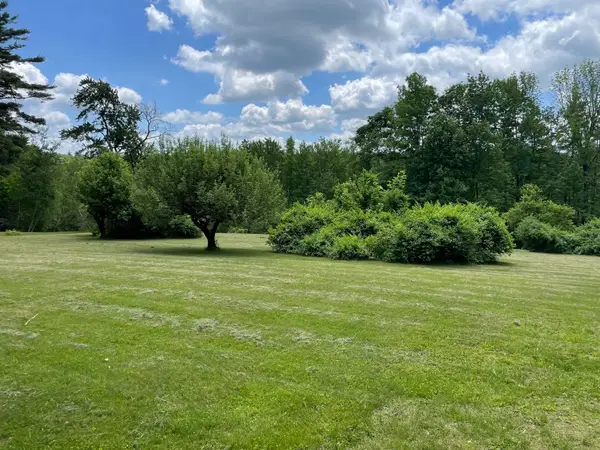 $175,000Active4.45 Acres
4-18-2 Old Peterborough Road, Dublin, NH 03444
MLS# 5094480Listed by: FOUR SEASONS SOTHEBY'S INTERNATIONAL REALTY $145,000Active4.53 Acres
4-18-3 Old Peterborough Road, Dublin, NH 03444
MLS# 5094483Listed by: FOUR SEASONS SOTHEBY'S INTERNATIONAL REALTY


Protect your home and budget from life's surprises with an Assurant Home Warranty, backed by a partner that supports you through every step of homeownership. Explore Plans.
© 2026 Better Homes and Gardens Real Estate LLC. An Anywhere Real Estate company. All rights reserved. Better Homes and Gardens® Real Estate is a registered trademark owned by Meredith Operations Corporation, licensed to Better Homes and Gardens Real Estate LLC and used with permission. Better Homes and Gardens Real Estate LLC fully supports the principles of the Fair Housing Act and the Equal Opportunity Act. Listing information is deemed reliable but is not guaranteed accurate.
Each office is independently owned and operated.
Any services or products provided by third parties are not provided by, affiliated with or related to Better Homes and Gardens Real Estate LLC, or its affiliated companies.