
41 E Harrisville Road, Dublin, NH 03444
Local realty services provided by:Better Homes and Gardens Real Estate The Masiello Group
41 E Harrisville Road,Dublin, NH 03444
$515,000
- 3 Beds
- 2 Baths
- 1,568 sq. ft.
- Single family
- Pending
Listed by:
 Lori Constant(603) 562 - 5094Better Homes and Gardens Real Estate The Masiello Group
Office: bhg masiello peterborough603-924-8373
MLS#:5099029
Source:PrimeMLS
Price summary
- Price:$515,000
- Price per sq. ft.:$164.22
About this home
Welcome home~ Tucked back on 12.8 private acres, this well maintained, 4-year-old Ranch offers the perfect blend of modern convenience and peaceful country living. Thoughtfully designed for easy one-level living, this move-in-ready home welcomes you with a bright, sun-filled kitchen featuring stainless steel appliances, a gas range, plenty of cabinets and counter space. The adjoining dining area opens to a spacious deck overlooking the private backyard is an ideal setting for morning coffee, summer barbecues, or simply enjoying the sights and sounds of nature. The inviting living room offers plenty of space to relax and unwind, while the spacious primary bedroom features a walk-in closet and a ¾ bath with a double vanity. Two additional good-sized bedrooms provide flexibility for family, guests, or a home office, with one offering a charming built-in loft bed frame providing additional space. Additional features include, LPV flooring, a convenient laundry/mudroom with utility sink, central air conditioning to keep things cool on those hot summer days, owned solar panels to help reduce energy costs, and a full unfinished basement for storage. The basement wood stove keeps the home warm and cozy during the colder months. Outside, you'll find plenty of room to choose the perfect garden space, there's a lean-to for storage and a chicken coop for self-sufficient living. Set well back from the road for privacy yet conveniently located just minutes from Route 101 for easy commuting, this property offers the opportunity to enjoy the tranquility of country life. * Sale is contingent on seller securing suitable housing* Showings begin at the public open house on Sat July 11th from 11-2....
Contact an agent
Home facts
- Year built:2022
- Listing ID #:5099029
- Added:92 day(s) ago
- Updated:October 10, 2026 at 07:53 AM
Rooms and interior
- Bedrooms:3
- Total bathrooms:2
- Full bathrooms:1
- Rooms Total:8
- Flooring:Carpet, Combination, Vinyl Plank
- Kitchen Description:Dishwasher, Refrigerator
- Basement Description:Full, Unfinished, Walk-up
- Living area:1,568 sq. ft.
Heating and cooling
- Cooling:Central AC
- Heating:Heat Pump, Hot Air, In Ceiling
Structure and exterior
- Roof:Asphalt Shingle
- Year built:2022
- Building area:1,568 sq. ft.
- Lot area:12.8 Acres
- Levels:1 Story
Schools
- High school:Contoocook Valley Reg High Sch
- Middle school:South Meadow School
- Elementary school:Dublin Consolidated Sch
Utilities
- Sewer:Leach Field, Septic
Finances and disclosures
- Price:$515,000
- Price per sq. ft.:$164.22
- Tax amount:$7,784 (2025)
Features and amenities
- Appliances:Refrigerator
- Amenities:Circuit Breaker(s), Generator Ready
Parking
- Parking description:Dirt Driveway
Copyright 2026 Prime MLS, Inc. All rights reserved. This information is deemed reliable, but not guaranteed. The data relating to real estate displayed on this Site comes in part from the IDX Program of Prime MLS. The information being provided is for consumers’ personal, noncommercial use and may not be used for any purpose other than to identify prospective properties consumers may be interested in purchasing. Data last updated October 10, 2026New listings near 41 E Harrisville Road
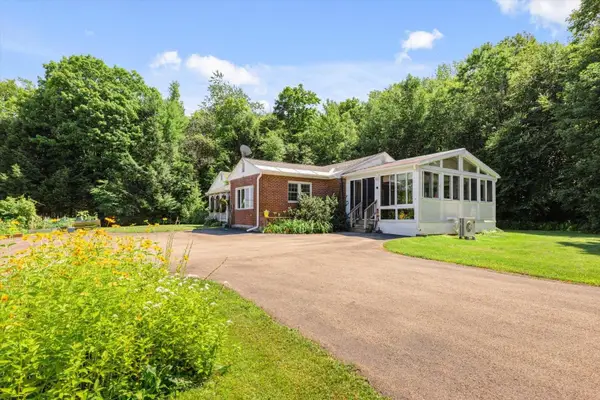 $499,000Active2 beds 2 baths2,022 sq. ft.
110 Upper Jaffrey Road, Dublin, NH 03444
MLS# 5102425Listed by: EXP REALTY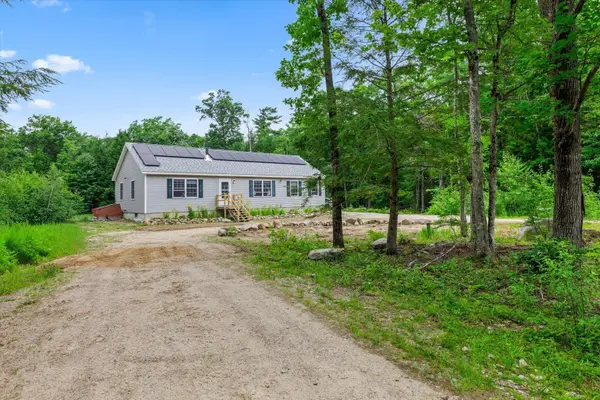 Listed by BHGRE$515,000Pending3 beds 2 baths1,568 sq. ft.
41 E Harrisville Road, Dublin, NH 03444
MLS# 5099029Listed by: BHG MASIELLO PETERBOROUGH $5,999,000Pending13 beds 10 baths14,546 sq. ft.
4 Windmill Hill Road, Dublin, NH 03444
MLS# 5097639Listed by: FOUR SEASONS SOTHEBY'S INTERNATIONAL REALTY $1,049,000Active3 beds 4 baths3,483 sq. ft.
55 Chestnut Hill Road, Dublin, NH 03444
MLS# 5096486Listed by: EXP REALTY


Protect your home and budget from life's surprises with an Assurant Home Warranty, backed by a partner that supports you through every step of homeownership. Explore Plans.
© 2026 Better Homes and Gardens Real Estate LLC. An Anywhere Real Estate company. All rights reserved. Better Homes and Gardens® Real Estate is a registered trademark owned by Meredith Operations Corporation, licensed to Better Homes and Gardens Real Estate LLC and used with permission. Better Homes and Gardens Real Estate LLC fully supports the principles of the Fair Housing Act and the Equal Opportunity Act. Listing information is deemed reliable but is not guaranteed accurate.
Each office is independently owned and operated.
Any services or products provided by third parties are not provided by, affiliated with or related to Better Homes and Gardens Real Estate LLC, or its affiliated companies.