
22 Foss Farm Road, Durham, NH 03824
Local realty services provided by:Better Homes and Gardens Real Estate The Masiello Group
Listed by:
 Better Homes and Gardens Real Estate The Masiello Group
Office: bhg masiello durham603-868-1113
MLS#:5117318
Source:PrimeMLS
Price summary
- Price:$1,399,000
- Price per sq. ft.:$218.08
About this home
A truly exceptional, custom-built designer home offering a rare combination of privacy, elegance, and convenience! Set on five exquisitely landscaped acres, this stunning four-bedroom residence is within walking distance of UNH and downtown Durham, with the beautiful Foss Farm Trails and College Woods just a stone's throw away. Gracious, warm, and impeccably crafted, this remarkable home showcases extraordinary architectural details and timeless quality throughout. The open foyer welcomes you with a breathtaking cherry and bird’s-eye maple staircase, while the inviting family room features soaring open-beam ceilings and a dramatic floor-to-ceiling fieldstone fireplace. The gourmet kitchen, appointed with custom cherry cabinetry and an impressive oversized island, offers the perfect gathering place for casual dining, entertaining, or additional workspace. A spacious butler’s pantry adds both convenience and elegance. Thoughtfully designed spaces continue throughout, including a charming, window-enclosed octagonal den with flagstone flooring and views of shaded stone pathways, as well as a private lower-level office featuring a bookcase-flanked window seat and a beautiful two-sided fireplace. A generous mudroom with custom built-in cubbies and a second laundry area seamlessly blends practicality with thoughtful design. Every room and finish reflects the exceptional craftsmanship, attention to detail, and care invested in this extraordinary home. Equally impressive outdoors, the beautifully landscaped grounds provide a peaceful, private retreat rarely found so close to town. Enjoy the best of both worlds with shopping, restaurants, and convenient access to Routes 4 and 125 and I-95 for commuters. Portsmouth, Dover, Exeter, and Newmarket are an easy drive for dinner or shopping. Located in the Oyster River school district, this is a truly special opportunity to experience refined living in an incomparable setting....
Contact an agent
Home facts
- Year built:2002
- Subdivision & Development:Foss Farm
- Listing ID #:5117318
- Added:3 day(s) ago
- Updated:November 13, 2026 at 11:59 AM
Rooms and interior
- Bedrooms:4
- Total bathrooms:3
- Full bathrooms:2
- Rooms Total:13
- Flooring:Carpet, Hardwood, Tile
- Kitchen Description:Dishwasher, Disposal, Freezer, Microwave, Refrigerator, Trash Compactor
- Basement Description:Climate Controlled, Daylight, Full, Partially Finished, Storage Space, Walkout
- Living area:5,308 sq. ft.
Heating and cooling
- Cooling:Central AC, Multi-zone
- Heating:Hot Air, Multi Zone, Oil
Structure and exterior
- Year built:2002
- Building area:5,308 sq. ft.
- Lot area:5.64 Acres
- Levels:2 Story
Schools
- High school:Oyster River High School
- Middle school:Oyster River Middle School
- Elementary school:Moharimet School
Utilities
- Sewer:Public Available, Septic
Finances and disclosures
- Price:$1,399,000
- Price per sq. ft.:$218.08
- Tax amount:$22,105 (2025)
Features and amenities
- Appliances:Refrigerator, Trash Compactor, Washer
- Laundry features:Dryer, Washer
- Amenities:Circuit Breaker(s)
Parking
- Parking description:Paved Driveway
- Garage spaces:2
Copyright 2026 Prime MLS, Inc. All rights reserved. This information is deemed reliable, but not guaranteed. The data relating to real estate displayed on this Site comes in part from the IDX Program of Prime MLS. The information being provided is for consumers’ personal, noncommercial use and may not be used for any purpose other than to identify prospective properties consumers may be interested in purchasing. Data last updated November 13, 2026New listings near 22 Foss Farm Road
- New
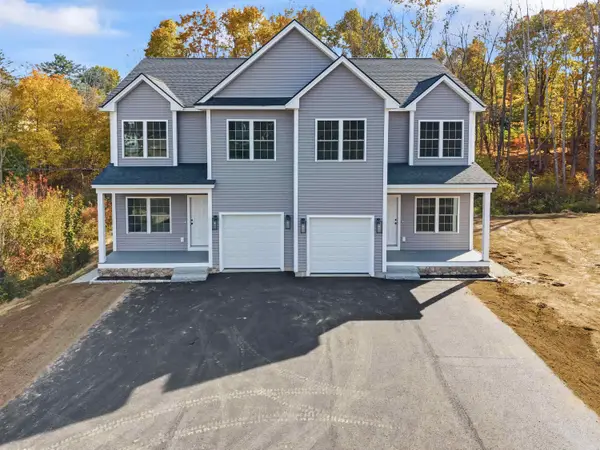 $575,000Active3 beds 3 baths1,739 sq. ft.
13 Young Drive, Durham, NH 03824
MLS# 5117602Listed by: KW COASTAL AND LAKES & MOUNTAINS REALTY - New
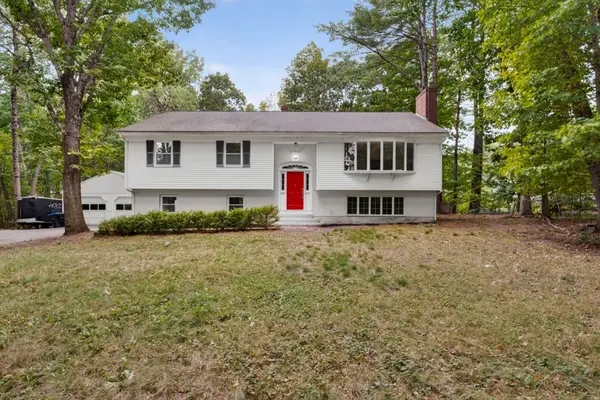 $649,900Active4 beds 3 baths3,092 sq. ft.
12 Sunnyside Drive, Durham, NH 03824
MLS# 5116704Listed by: REALTY ONE GROUP NEXT LEVEL 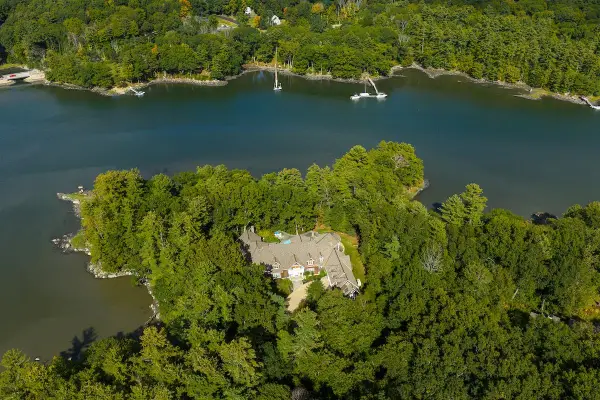 $7,995,000Active5 beds 6 baths11,200 sq. ft.
26 Deer Meadow Road, Durham, NH 03824
MLS# 5115773Listed by: APPLEDORE REAL ESTATE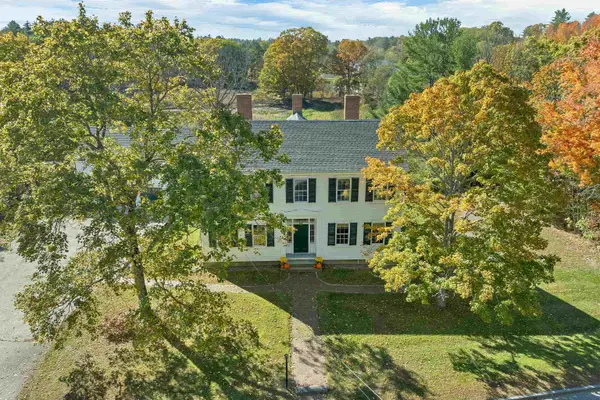 $1,400,000Active3 beds 3 baths3,088 sq. ft.
10 Newmarket Road, Durham, NH 03824
MLS# 5115427Listed by: KW COASTAL AND LAKES & MOUNTAINS REALTY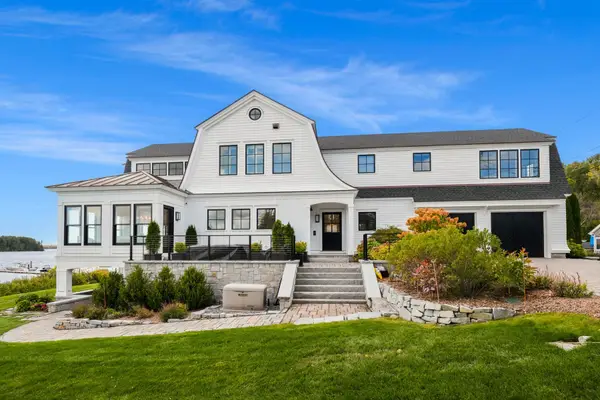 $3,750,000Active3 beds 3 baths4,352 sq. ft.
32 Cedar Point Road, Durham, NH 03824
MLS# 5114176Listed by: GREAT ISLAND REALTY LLC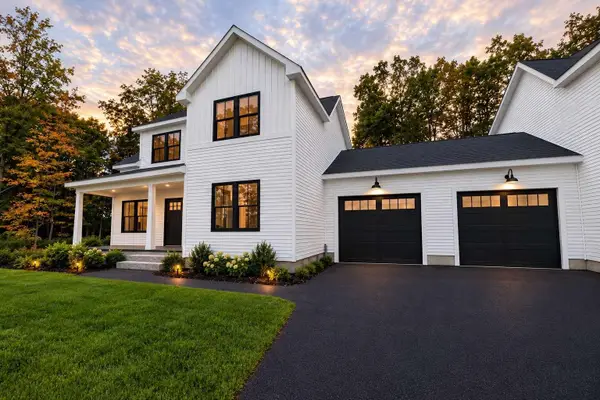 $689,000Active4 beds 3 baths2,140 sq. ft.
17 Young Drive, Durham, NH 03824
MLS# 5113592Listed by: WWW.HOMEZU.COM Listed by BHGRE$598,000Active4 beds 2 baths1,812 sq. ft.
30 Garden Lane, Durham, NH 03824
MLS# 5113175Listed by: BHG MASIELLO DURHAM $800,000Active3 beds 3 baths2,676 sq. ft.
1 Allen Lane, Durham, NH 03824
MLS# 5111733Listed by: COLDWELL BANKER REALTY - PORTSMOUTH, NH $1,250,000Active4 beds 4 baths3,500 sq. ft.
53 Bagdad Road, Durham, NH 03824
MLS# 5111735Listed by: COLDWELL BANKER REALTY - PORTSMOUTH, NH


Protect your home and budget from life's surprises with an Assurant Home Warranty, backed by a partner that supports you through every step of homeownership. Explore Plans.
© 2026 Better Homes and Gardens Real Estate LLC. An Anywhere Real Estate company. All rights reserved. Better Homes and Gardens® Real Estate is a registered trademark owned by Meredith Operations Corporation, licensed to Better Homes and Gardens Real Estate LLC and used with permission. Better Homes and Gardens Real Estate LLC fully supports the principles of the Fair Housing Act and the Equal Opportunity Act. Listing information is deemed reliable but is not guaranteed accurate.
Each office is independently owned and operated.
Any services or products provided by third parties are not provided by, affiliated with or related to Better Homes and Gardens Real Estate LLC, or its affiliated companies.