
30 Garden Lane, Durham, NH 03824
Local realty services provided by:Better Homes and Gardens Real Estate The Masiello Group
Upcoming open houses
- Sat, Oct 1010:00 am - 12:00 pm
Listed by:
 Madiha Farag(603) 868 - 1113Better Homes and Gardens Real Estate The Masiello Group
Office: bhg masiello durham603-868-1113
MLS#:5113175
Source:PrimeMLS
Price summary
- Price:$658,800
- Price per sq. ft.:$231.65
About this home
Welcome to this charming 4-bedroom, 2-bath Cape nestled in Durham’s desirable Faculty Neighborhood. Ideally located near downtown Durham, UNH, the Public Library, and major commuting routes, this home offers both convenience and comfortable living. The kitchen is thoughtfully appointed with granite countertops, stainless steel appliances, updated wood cabinetry, and a center island, with a window overlooking the backyard. Just beyond the kitchen, the living room provides a comfortable place to relax, while the family room offers plenty of room for game nights, movie evenings, or gathering with friends. Enjoy the beauty of the changing seasons from the inviting three-season porch a peaceful retreat to sip your morning coffee, unwind at the end of the day, and take in the backyard surroundings. The first floor features a primary bedroom, an additional bedroom, and a three-quarter bath, offering flexibility for a variety of living arrangements. Upstairs, two additional bedrooms and a full bath. With its desirable location, flexible floor plan, and welcoming spaces both inside and out, this home is ready for you to settle in and create memories of your own. Showings begin at open house on Friday, 10/9/26 from 4pm to 6pm...
Contact an agent
Home facts
- Year built:1953
- Listing ID #:5113175
- Added:1 day(s) ago
- Updated:October 10, 2026 at 12:43 AM
Rooms and interior
- Bedrooms:4
- Total bathrooms:2
- Full bathrooms:1
- Rooms Total:7
- Flooring:Tile, Wood
- Kitchen Description:Dishwasher, Microwave, Refrigerator
- Basement Description:Unfinished, Walk-up
- Living area:1,812 sq. ft.
Heating and cooling
- Heating:Hot Water
Structure and exterior
- Roof:Asphalt Shingle
- Year built:1953
- Building area:1,812 sq. ft.
- Lot area:0.29 Acres
- Levels:1.5 Story
Schools
- High school:Oyster River High School
- Middle school:Oyster River Middle School
- Elementary school:Assigned
Utilities
- Sewer:Public Available
Finances and disclosures
- Price:$658,800
- Price per sq. ft.:$231.65
- Tax amount:$10,986 (2025)
Features and amenities
- Appliances:Refrigerator, Washer
- Laundry features:Dryer, Washer
- Amenities:Circuit Breaker(s)
Parking
- Parking description:Paved Driveway
- Garage spaces:1
Copyright 2026 Prime MLS, Inc. All rights reserved. This information is deemed reliable, but not guaranteed. The data relating to real estate displayed on this Site comes in part from the IDX Program of Prime MLS. The information being provided is for consumers’ personal, noncommercial use and may not be used for any purpose other than to identify prospective properties consumers may be interested in purchasing. Data last updated October 10, 2026New listings near 30 Garden Lane
- New
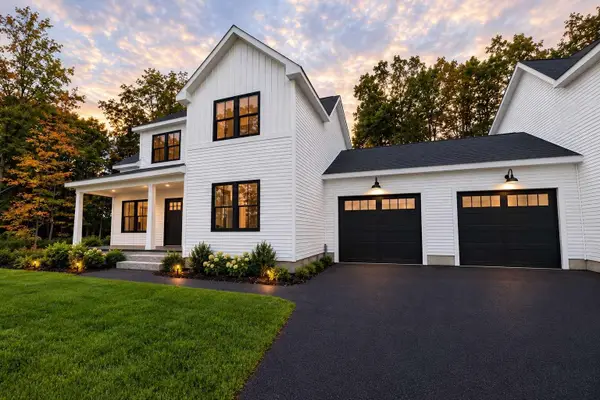 $734,800Active4 beds 3 baths2,140 sq. ft.
17 Young Drive, Durham, NH 03824
MLS# 5113592Listed by: WWW.HOMEZU.COM - New
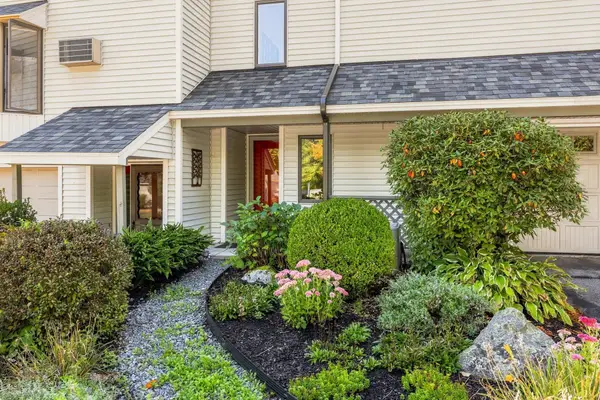 $499,900Active2 beds 2 baths1,244 sq. ft.
23 Bucks Hill Road, Durham, NH 03824
MLS# 5111867Listed by: KW COASTAL AND LAKES & MOUNTAINS REALTY  $850,000Active3 beds 3 baths2,676 sq. ft.
1 Allen Lane, Durham, NH 03824
MLS# 5111733Listed by: COLDWELL BANKER REALTY - PORTSMOUTH, NH $1,300,000Active5 beds 4 baths3,500 sq. ft.
53 Bagdad Road, Durham, NH 03824
MLS# 5111736Listed by: COLDWELL BANKER REALTY - PORTSMOUTH, NH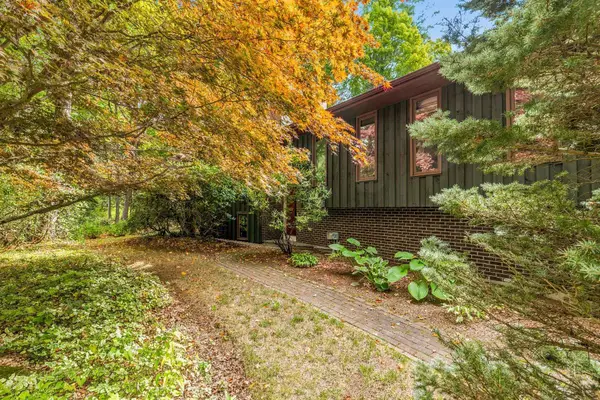 $499,900Active4 beds 3 baths2,180 sq. ft.
10 Morgan Way, Durham, NH 03824
MLS# 5111721Listed by: BHHS VERANI SEACOAST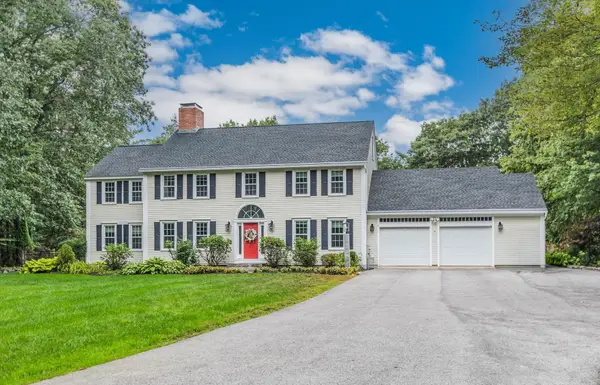 $1,175,000Pending4 beds 4 baths3,836 sq. ft.
19 Shearwater Street, Durham, NH 03824
MLS# 5111570Listed by: PORTSIDE REAL ESTATE GROUP $1,150,000Active5 beds 5 baths4,018 sq. ft.
29 Mill Road, Durham, NH 03824
MLS# 5111397Listed by: LEGACY PROPERTIES SOTHEBY'S INT'L REALTY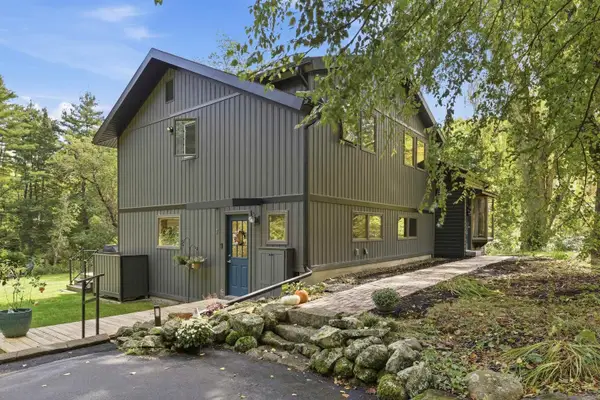 $799,000Pending4 beds 3 baths2,050 sq. ft.
7 Orchard Drive, Durham, NH 03824
MLS# 5110924Listed by: COLDWELL BANKER REALTY HAVERHILL MA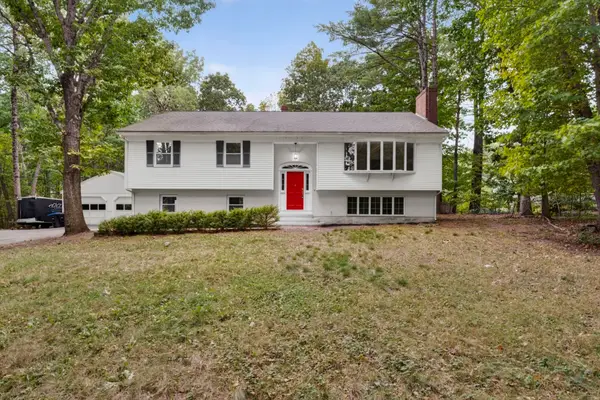 $698,500Active4 beds 3 baths3,002 sq. ft.
12 Sunnyside Drive, Durham, NH 03824
MLS# 5110516Listed by: REALTY ONE GROUP RELIANT


Protect your home and budget from life's surprises with an Assurant Home Warranty, backed by a partner that supports you through every step of homeownership. Explore Plans.
© 2026 Better Homes and Gardens Real Estate LLC. An Anywhere Real Estate company. All rights reserved. Better Homes and Gardens® Real Estate is a registered trademark owned by Meredith Operations Corporation, licensed to Better Homes and Gardens Real Estate LLC and used with permission. Better Homes and Gardens Real Estate LLC fully supports the principles of the Fair Housing Act and the Equal Opportunity Act. Listing information is deemed reliable but is not guaranteed accurate.
Each office is independently owned and operated.
Any services or products provided by third parties are not provided by, affiliated with or related to Better Homes and Gardens Real Estate LLC, or its affiliated companies.