
180 E Main Street, East Hampstead, NH 03826
Local realty services provided by:Better Homes and Gardens Real Estate The Masiello Group
Listed by: angie martinez-rubio
Office: keller williams realty-metropolitan603-232-8282
MLS#:5098626
Source:PrimeMLS
Price summary
- Price:$500,000
- Price per sq. ft.:$261.37
About this home
BIGGER, BETTER & FULLY PERMITTED AT THE SAME PRICE! This charming ranch now offers MORE living space, a SECOND bathroom and an EXPANDED deck, with all additions approved and closed out by the Town. Enjoy one-level living with 2 bedrooms plus a finished lower level with an entertaining room and brand-new 3/4 bath, perfect for a home office, gym, guest space or media room. Step out to the newly extended deck overlooking a private 0.66-acre lot, ideal for summer BBQs, gardening and play. Hardwood floors, bright kitchen, stainless appliances, and updated 200-amp service, a powered gazebo and parking for 8+ vehicles. Added square footage and a second bath, with NO price increase, this is your chance! Convenient to Routes 111 & 125 and the MA line. Whether hosting gatherings or enjoying a quiet evening, this property offers space, privacy and versatility inside and out. Open Houses Fri 10/2, 4:30 AM–6 PM and Sat & Sun, 11 AM–1 PM. Bring your buyers, this one won't last!
Contact an agent
Home facts
- Year built:1958
- Listing ID #:5098626
- Added:94 day(s) ago
- Updated:October 10, 2026 at 10:45 AM
Rooms and interior
- Bedrooms:2
- Total bathrooms:2
- Full bathrooms:1
- Rooms Total:5
- Kitchen Description:Dishwasher, Refrigerator
- Basement Description:Concrete, Concrete Floor, Exterior Access, Finished, Full, Insulated, Interior Access, Walkout
- Living area:1,913 sq. ft.
Heating and cooling
- Cooling:Mini Split
- Heating:Baseboard, Electric, Forced Air
Structure and exterior
- Roof:Asphalt Shingle
- Year built:1958
- Building area:1,913 sq. ft.
- Lot area:0.66 Acres
- Levels:1 Story
Schools
- High school:Pinkerton Academy
- Middle school:Hampstead Middle School
- Elementary school:Hampstead Central School
Utilities
- Sewer:Leach Field, Private, Septic
Finances and disclosures
- Price:$500,000
- Price per sq. ft.:$261.37
- Tax amount:$7,374 (2025)
Features and amenities
- Appliances:Refrigerator, Washer
- Laundry features:Dryer, Washer
Parking
- Parking description:Paved Driveway
 Copyright 2026 Prime MLS, Inc. All rights reserved. This information is deemed reliable, but not guaranteed. The data relating to real estate displayed on this Site comes in part from the IDX Program of Prime MLS. The information being provided is for consumers’ personal, noncommercial use and may not be used for any purpose other than to identify prospective properties consumers may be interested in purchasing. Data last updated October 10, 2026
New listings near 180 E Main Street
- New
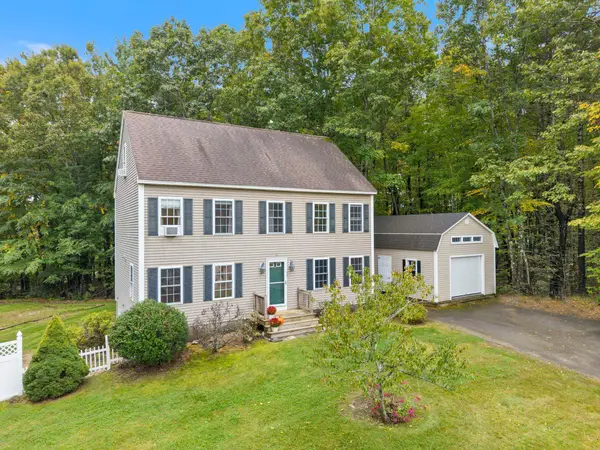 $649,000Active3 beds 3 baths1,872 sq. ft.
26 Kacie Lane, Danville, NH 03819
MLS# 5112509Listed by: RUSSELL ASSOCIATES INC. - New
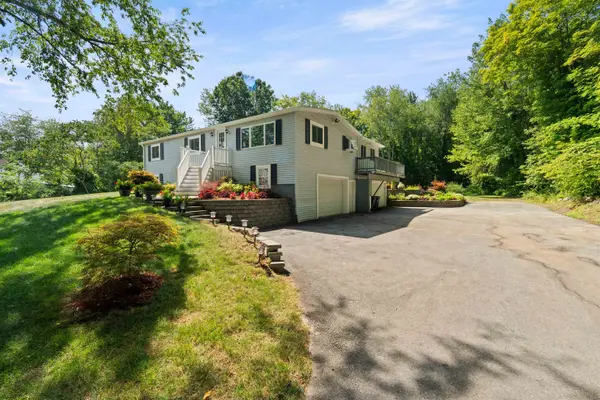 $529,900Active3 beds 2 baths1,536 sq. ft.
80 Hunt Road, Danville, NH 03819
MLS# 5112103Listed by: DUSTON LEDDY REAL ESTATE - Open Sun, 10am to 12pm
 $724,900Active3 beds 3 baths2,973 sq. ft.
167 Harper Ridge Road, Hampstead, NH 03826
MLS# 5111743Listed by: CENTURY 21 LIFESTYLES  $544,900Active3 beds 2 baths1,700 sq. ft.
158 E Main Street, Hampstead, NH 03826-2431
MLS# 5111723Listed by: BHHS VERANI LONDONDERRY- Open Sat, 11am to 1pm
 $514,000Active2 beds 3 baths1,628 sq. ft.
39 Forrest Street, Hampstead, NH 03826
MLS# 5111081Listed by: THE ALAND REALTY GROUP  $349,900Active2 beds 2 baths1,239 sq. ft.
29 Webber Road #Unit A, Hampstead, NH 03841
MLS# 5111227Listed by: LEADING EDGE REAL ESTATE Listed by BHGRE$499,900Active2 beds 2 baths2,029 sq. ft.
32 Forrest Street, Hampstead, NH 03826
MLS# 5110491Listed by: BHG MASIELLO ATKINSON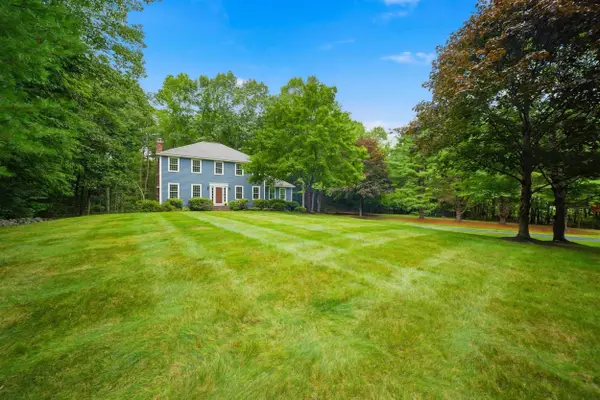 $755,000Pending4 beds 3 baths3,050 sq. ft.
50 Munroe Drive, Hampstead, NH 03826
MLS# 5108136Listed by: 603 BIRCH REALTY, LLC- Open Sat, 11am to 1pm
 $554,900Active2 beds 3 baths2,056 sq. ft.
6 Aspen Drive, Hampstead, NH 03826
MLS# 5103889Listed by: BUSBY REAL ESTATE, LLC 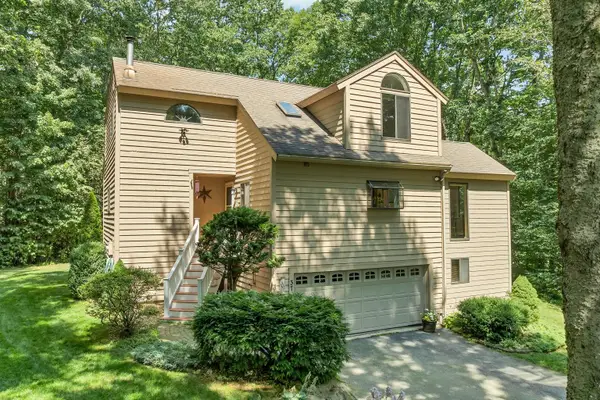 $640,000Active3 beds 2 baths1,583 sq. ft.
37 Indian Ridge Road, Hampstead, NH 03826
MLS# 5102307Listed by: BHHS VERANI REALTY HAMPSTEAD


Protect your home and budget from life's surprises with an Assurant Home Warranty, backed by a partner that supports you through every step of homeownership. Explore Plans.
© 2026 Better Homes and Gardens Real Estate LLC. An Anywhere Real Estate company. All rights reserved. Better Homes and Gardens® Real Estate is a registered trademark owned by Meredith Operations Corporation, licensed to Better Homes and Gardens Real Estate LLC and used with permission. Better Homes and Gardens Real Estate LLC fully supports the principles of the Fair Housing Act and the Equal Opportunity Act. Listing information is deemed reliable but is not guaranteed accurate.
Each office is independently owned and operated.
Any services or products provided by third parties are not provided by, affiliated with or related to Better Homes and Gardens Real Estate LLC, or its affiliated companies.