
72 Cove Road, Eaton, NH 03813
Local realty services provided by:Better Homes and Gardens Real Estate The Masiello Group
72 Cove Road,Eaton, NH 03813
$799,000
- 3 Beds
- 5 Baths
- 2,772 sq. ft.
- Single family
- Active
Upcoming open houses
- Sat, Nov 2810:30 am - 12:30 pm
Listed by: victoria kidderPhone: 603-662-4405
Office: badger peabody & smith realty603-356-5757
MLS#:P5118649
Source:PrimeMLS
Price summary
- Price:$799,000
- Price per sq. ft.:$172.94
About this home
A home with room to grow, spaces to personalize, and 15.86 acres to call your own. Set in a private country setting, this traditional Cape, complete with a large detached three-car garage and covered wraparound farmhouse-style porch, combines classic New England charm with space, privacy, and plenty of potential. The home provides comfortable, finished main-level living with plenty of room to expand. The main level features a spacious primary suite with an en suite bath, soaking tub, and sauna, along with a separate sun-filled living room, formal dining room, kitchen with dining nook, and a welcoming foyer sitting area with propane fireplace. Also on the main level are two additional baths and a large laundry room, adding to the home's everyday convenience. Upstairs, most of the work is already complete, with two additional bedrooms, including a secondary en suite, and a separate living area ready for your personalization. The lower level presents additional possibilities for finishing. Let your imagination lead you to unlock this home's full potential....
Contact an agent
Home facts
- Year built:2004
- Listing ID #:P5118649
- Added:1 day(s) ago
- Updated:November 22, 2026 at 12:33 PM
Rooms and interior
- Bedrooms:3
- Total bathrooms:5
- Full bathrooms:3
- Rooms Total:7
- Flooring:Carpet, Ceramic Tile, Concrete, Tile
- Kitchen Description:Dishwasher, Refrigerator
- Basement Description:Exterior Access, Full, Interior, Interior Access, Unfinished, Walkout
- Living area:2,772 sq. ft.
Heating and cooling
- Heating:Forced Air, Radiant Floor
Structure and exterior
- Roof:Asphalt Shingle
- Year built:2004
- Building area:2,772 sq. ft.
- Lot area:15.87 Acres
- Levels:2 Story
Utilities
- Sewer:Concrete, Private, Septic
Finances and disclosures
- Price:$799,000
- Price per sq. ft.:$172.94
- Tax amount:$6,160 (2025)
Features and amenities
- Appliances:Refrigerator, Washer
- Laundry features:Dryer, Washer
- Amenities:Circuit Breaker(s)
Parking
- Parking description:Dirt Driveway
- Garage spaces:3
 Copyright 2026 Prime MLS, Inc. All rights reserved. This information is deemed reliable, but not guaranteed. The data relating to real estate displayed on this Site comes in part from the IDX Program of Prime MLS. The information being provided is for consumers’ personal, noncommercial use and may not be used for any purpose other than to identify prospective properties consumers may be interested in purchasing. Data last updated November 22, 2026
New listings near 72 Cove Road
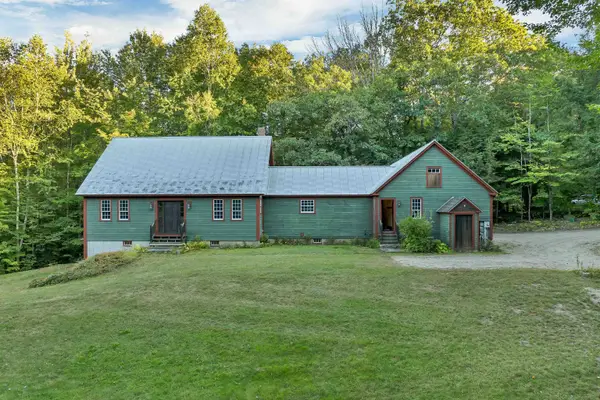 $800,000Active3 beds 3 baths3,552 sq. ft.
21 Youngs Road, Eaton, NH 03832
MLS# 5111520Listed by: SENNE RESIDENTIAL LLC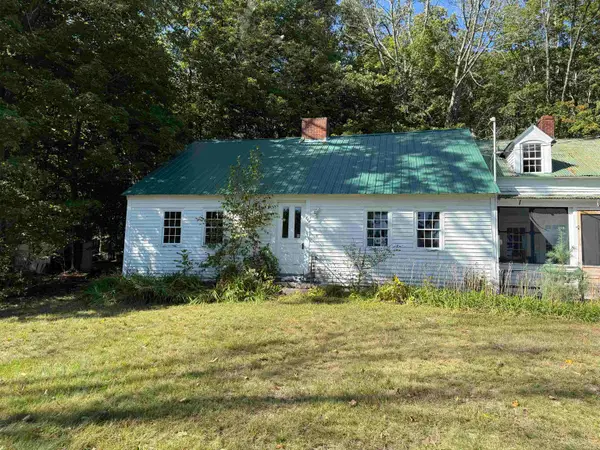 $247,700Active3 beds 2 baths3,460 sq. ft.
69 Hatch Hill Road, Eaton, NH 03832
MLS# 5109917Listed by: SENNE RESIDENTIAL LLC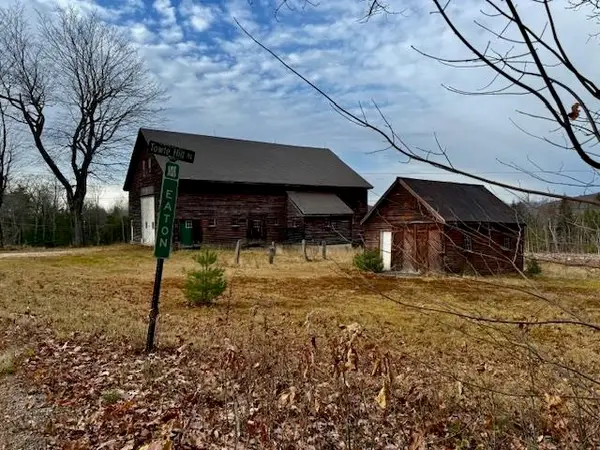 $599,000Active33 Acres
TBD Towle Hill Road, Eaton, NH 03848
MLS# 5070599Listed by: COLDWELL BANKER LIFESTYLES- CONWAY


Protect your home and budget from life's surprises with an Assurant Home Warranty, backed by a partner that supports you through every step of homeownership. Explore Plans.
© 2026 Better Homes and Gardens Real Estate LLC. An Anywhere Real Estate company. All rights reserved. Better Homes and Gardens® Real Estate is a registered trademark owned by Meredith Operations Corporation, licensed to Better Homes and Gardens Real Estate LLC and used with permission. Better Homes and Gardens Real Estate LLC fully supports the principles of the Fair Housing Act and the Equal Opportunity Act. Listing information is deemed reliable but is not guaranteed accurate.
Each office is independently owned and operated.
Any services or products provided by third parties are not provided by, affiliated with or related to Better Homes and Gardens Real Estate LLC, or its affiliated companies.