
258 Pine River Road, Effingham, NH 03882
Local realty services provided by:Better Homes and Gardens Real Estate The Masiello Group
258 Pine River Road,Effingham, NH 03882
$425,000
- 3 Beds
- 3 Baths
- 2,002 sq. ft.
- Single family
- Active
Listed by: robin dionneCell: 603-491-6777
Office: coldwell banker realty gilford nh603-524-2255
MLS#:5098106
Source:PrimeMLS
Price summary
- Price:$425,000
- Price per sq. ft.:$198.41
About this home
You will love the charm and tranquility of this beautiful Cape-style home, set on a generous 4.36-acre lot and featuring an oversized heated and hard-wired 2-car detached garage with additional space above. Enter through the convenient mudroom into an inviting open-concept kitchen, dining, and living area with wide pine floors, perfect for entertaining and everyday relaxation. French doors open to a large deck, ideal for grilling and overlooking the private backyard. The second level offers a lovely primary suite complete with a private bathroom and office area. The lower level includes 2 bedrooms, a den, a full bath, and French doors leading to a custom 500-square-foot patio with views of the private backyard. This home includes brand new maintenance free gutters, entire house water softener system as well as a reverse osmosis sytem and newly updated bathroom and freshly painted main floor. SELLER IS OFFERING A $10,000 FLOORING CREDIT. Enjoy easy access to shopping and year-round recreation, including being just 20 minutes from King Pine Ski Area for skiing, snowboarding, tubing, ice skating, and cross-country trails. Resident access to nearby Pine River makes kayaking and canoeing easy to enjoy, while Ossipee Lake is only 10 minutes away. Conway and Wolfeboro are only 30 minutes away offering amazing restaurants and quaint shops. This property offers an idyllic blend of country living, privacy, and natural beauty!...
Contact an agent
Home facts
- Year built:2007
- Listing ID #:5098106
- Added:50 day(s) ago
- Updated:August 23, 2026 at 10:58 AM
Rooms and interior
- Bedrooms:3
- Total bathrooms:3
- Full bathrooms:1
- Rooms Total:7
- Flooring:Carpet, Hardwood, Laminate
- Kitchen Description:Dishwasher, Refrigerator
- Basement Description:Climate Controlled, Daylight, Finished, Full, Interior, Interior Access, Walkout
- Living area:2,002 sq. ft.
Heating and cooling
- Heating:Hot Water, Oil
Structure and exterior
- Roof:Metal
- Year built:2007
- Building area:2,002 sq. ft.
- Lot area:4.36 Acres
- Levels:1.5 Story
Schools
- High school:Kingswood Regional High School
- Middle school:Kingswood Regional Middle
- Elementary school:Effingham Elementary School
Utilities
- Sewer:Concrete, Leach Field, Private
Finances and disclosures
- Price:$425,000
- Price per sq. ft.:$198.41
- Tax amount:$8,136 (2026)
Features and amenities
- Appliances:Refrigerator, Washer
- Laundry features:Dryer, Washer
Parking
- Parking description:Gravel Driveway
- Garage spaces:2
 Copyright 2026 Prime MLS, Inc. All rights reserved. This information is deemed reliable, but not guaranteed. The data relating to real estate displayed on this Site comes in part from the IDX Program of Prime MLS. The information being provided is for consumers’ personal, noncommercial use and may not be used for any purpose other than to identify prospective properties consumers may be interested in purchasing. Data last updated August 23, 2026
New listings near 258 Pine River Road
- New
 $610,000Active3 beds 2 baths1,396 sq. ft.
86 Rumney Hill Road, Effingham, NH 03882
MLS# 5105049Listed by: SELECT REAL ESTATE  $109,000Active15 Acres
Lot 1,2,3 Colcord Hill Road, Effingham, NH 03882
MLS# 5104282Listed by: COSTANTINO REAL ESTATE LLC $412,000Active3 beds 2 baths1,214 sq. ft.
185 Green Mountain Road, Effingham, NH 03882
MLS# 5101894Listed by: COLDWELL BANKER REALTY GILFORD NH $325,997Active4 beds 2 baths2,558 sq. ft.
90 Champion Hill Road, Effingham, NH 03882
MLS# 5100685Listed by: KW COASTAL AND LAKES & MOUNTAINS REALTY/N CONWAY $199,997Active2 beds 1 baths1,800 sq. ft.
82 Champion Hill Road, Effingham, NH 03882
MLS# 5100687Listed by: KW COASTAL AND LAKES & MOUNTAINS REALTY/N CONWAY $515,000Active3 beds 3 baths2,342 sq. ft.
124 Riverwood Circle, Effingham, NH 03882
MLS# 5100789Listed by: DOWN TO EARTH REAL ESTATE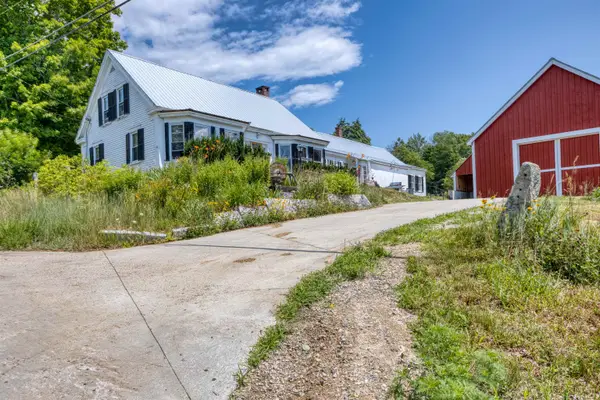 $489,000Pending3 beds 2 baths2,560 sq. ft.
681 Province Lake Road, Effingham, NH 03882
MLS# 5100576Listed by: COSTANTINO REAL ESTATE LLC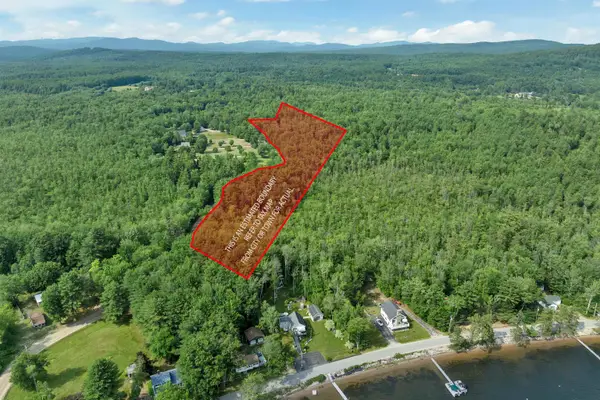 $225,000Active21 Acres
Lot 417-46 Stevens Road #Lot 46 Map417, Effingham, NH 03882
MLS# 5098023Listed by: MAXFIELD REAL ESTATE/WOLFEBORO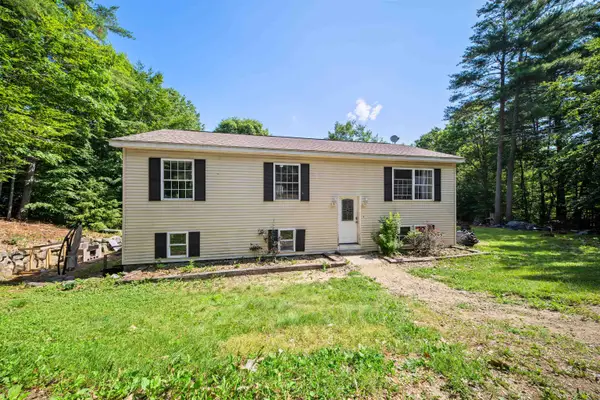 $370,000Active3 beds 2 baths2,002 sq. ft.
47 Henry Drive, Effingham, NH 03882
MLS# 5097899Listed by: KW COASTAL AND LAKES & MOUNTAINS REALTY/WOLFEBORO


Protect your home and budget from life's surprises with an Assurant Home Warranty, backed by a partner that supports you through every step of homeownership. Explore Plans.
© 2026 Better Homes and Gardens Real Estate LLC. An Anywhere Real Estate company. All rights reserved. Better Homes and Gardens® Real Estate is a registered trademark owned by Meredith Operations Corporation, licensed to Better Homes and Gardens Real Estate LLC and used with permission. Better Homes and Gardens Real Estate LLC fully supports the principles of the Fair Housing Act and the Equal Opportunity Act. Listing information is deemed reliable but is not guaranteed accurate.
Each office is independently owned and operated.
Any services or products provided by third parties are not provided by, affiliated with or related to Better Homes and Gardens Real Estate LLC, or its affiliated companies.