
14 Cortland Drive, Epping, NH 03042
Local realty services provided by:Better Homes and Gardens Real Estate The Masiello Group
14 Cortland Drive,Epping, NH 03042
$650,000
- 3 Beds
- 3 Baths
- 1,632 sq. ft.
- Single family
- Active
Listed by: christine koutrobisOff: 978-296-8435
Office: coldwell banker realty andover ma978-296-8435
MLS#:5116622
Source:PrimeMLS
Price summary
- Price:$650,000
- Price per sq. ft.:$265.52
- Monthly HOA dues:$12.5
About this home
Welcome to this beautiful, meticulously maintained Colonial nestled among the scenic apple orchards of Epping, NH! Built in 2012, this inviting home offers the perfect blend of country charm, privacy, and everday convenience. Set on a lovely lot with mature landscaping, the property features a private, level backyard that provides endless possibilities for outdoor enjoyment. Step inside and appreciate the inviting feel and thoughtful layout throughout. The first floor features beautiful hardwood flooring, creating a warm and welcoming atmosphere throughout the main living areas. Upstairs, you'll find generously sized bedrooms offering plenty of space for family, guests, or a home office, along with the added convenience of a second-floor laundry area. The spacious primary suite provides a comfortable retreat, complete with a walk-in closet and a beautifully appointed ensuite bath featuring gorgeous tile flooring. Additional highlights include a convenient two-car under garage, a well-maintained interior, and a setting that offers the best of both worlds. Enjoy the peaceful feel of country living while remaining just a couple of miles from major highway access, making commuting a breeze. Shopping, restaurants, and everyday conveniences are all nearby. If you've been looking for a home with privacy, a beautiful setting, and room to enjoy both indoor and outdoor living, this Epping Colonial is one you won't want to miss!...
Contact an agent
Home facts
- Year built:2012
- Subdivision & Development:Prescott Orchards
- Listing ID #:5116622
- Added:1 day(s) ago
- Updated:November 04, 2026 at 03:55 AM
Rooms and interior
- Bedrooms:3
- Total bathrooms:3
- Full bathrooms:2
- Rooms Total:6
- Flooring:Carpet, Hardwood, Tile
- Kitchen Description:Dishwasher, Microwave, Refrigerator
- Basement Description:Concrete Floor, Interior, Interior Access, Storage Space, Unfinished
- Living area:1,632 sq. ft.
Heating and cooling
- Cooling:Central AC
- Heating:Forced Air, Hot Water
Structure and exterior
- Roof:Asphalt Shingle
- Year built:2012
- Building area:1,632 sq. ft.
- Lot area:0.68 Acres
- Levels:2 Story
Schools
- High school:Epping Middle High School
- Middle school:Epping Middle School
- Elementary school:Epping Elem School
Utilities
- Sewer:Private
Finances and disclosures
- Price:$650,000
- Price per sq. ft.:$265.52
- Tax amount:$9,161 (2025)
Features and amenities
- Appliances:Refrigerator
Parking
- Parking description:Paved Driveway
- Garage spaces:2
 Copyright 2026 Prime MLS, Inc. All rights reserved. This information is deemed reliable, but not guaranteed. The data relating to real estate displayed on this Site comes in part from the IDX Program of Prime MLS. The information being provided is for consumers’ personal, noncommercial use and may not be used for any purpose other than to identify prospective properties consumers may be interested in purchasing. Data last updated November 4, 2026
New listings near 14 Cortland Drive
- New
 $550,000Active3 beds 3 baths1,759 sq. ft.
102 Jenness Road #B, Epping, NH 03042
MLS# 5115698Listed by: GREAT ISLAND REALTY LLC - New
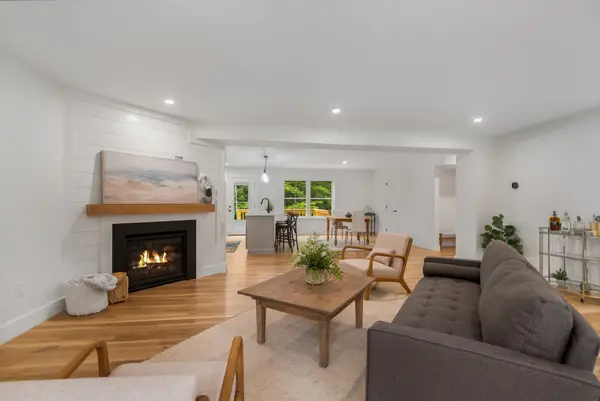 $550,000Active3 beds 3 baths1,759 sq. ft.
102 Jenness Road #A, Epping, NH 03042
MLS# 5115699Listed by: GREAT ISLAND REALTY LLC - New
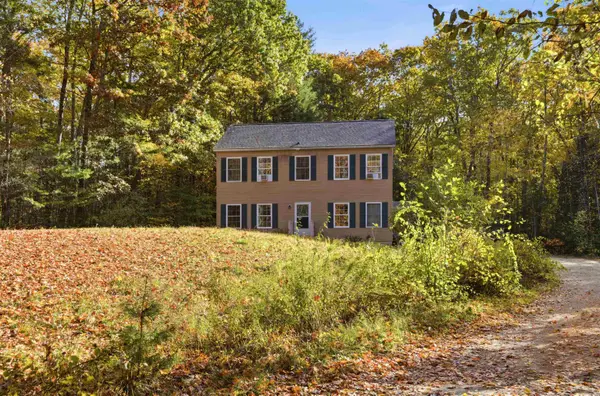 $475,000Active4 beds 3 baths1,944 sq. ft.
167 Blake Road, Epping, NH 03042
MLS# 5115584Listed by: THE GOVE GROUP REAL ESTATE, LLC  $299,900Active0.33 Acres
33 Mill Pond Road, Epping, NH 03042
MLS# 5115286Listed by: BHHS VERANI REALTY ANDOVER $399,900Active3 beds 2 baths1,732 sq. ft.
14 Pearson Way, Epping, NH 03042
MLS# 5114730Listed by: H&K REALTY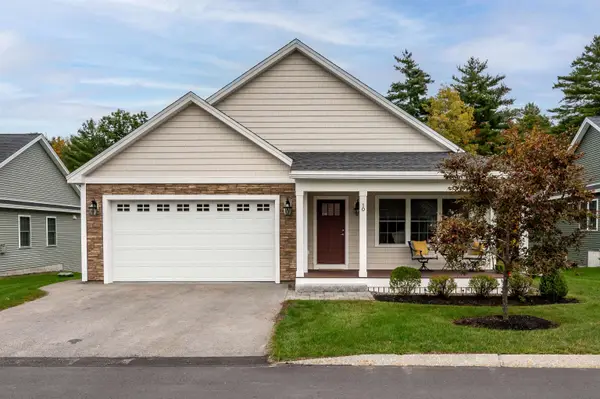 $715,000Active2 beds 2 baths1,954 sq. ft.
10 Mulberry Lane, Epping, NH 03042
MLS# 5114546Listed by: KW COASTAL AND LAKES & MOUNTAINS REALTY $1,175,000Active3 beds 3 baths2,664 sq. ft.
4 Ray Emma Drive, Epping, NH 03042
MLS# 5112720Listed by: KELLER WILLIAMS REALTY-METROPOLITAN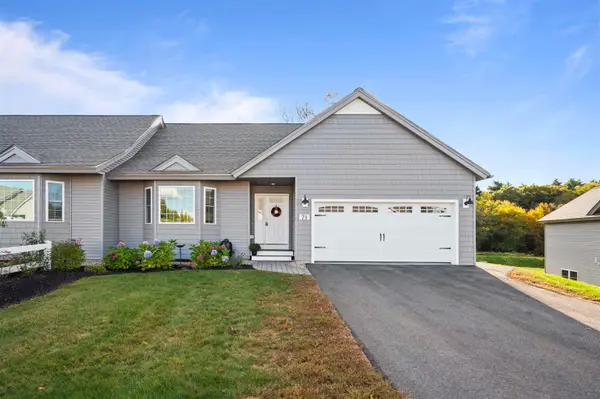 $624,900Active2 beds 2 baths2,446 sq. ft.
7 Cardinal Lane #B, Epping, NH 03042
MLS# 5113516Listed by: BHHS VERANI SEACOAST $399,900Active1 beds -- baths970 sq. ft.
176 Blake Road, Epping, NH 03042
MLS# 5112984Listed by: RE/MAX SHORELINE


Protect your home and budget from life's surprises with an Assurant Home Warranty, backed by a partner that supports you through every step of homeownership. Explore Plans.
© 2026 Better Homes and Gardens Real Estate LLC. An Anywhere Real Estate company. All rights reserved. Better Homes and Gardens® Real Estate is a registered trademark owned by Meredith Operations Corporation, licensed to Better Homes and Gardens Real Estate LLC and used with permission. Better Homes and Gardens Real Estate LLC fully supports the principles of the Fair Housing Act and the Equal Opportunity Act. Listing information is deemed reliable but is not guaranteed accurate.
Each office is independently owned and operated.
Any services or products provided by third parties are not provided by, affiliated with or related to Better Homes and Gardens Real Estate LLC, or its affiliated companies.