
7 Cardinal Lane #B, Epping, NH 03042
Local realty services provided by:Better Homes and Gardens Real Estate The Masiello Group
7 Cardinal Lane #B,Epping, NH 03042
$624,900
- 2 Beds
- 2 Baths
- 2,446 sq. ft.
- Single family
- Active
Upcoming open houses
- Sat, Oct 1011:00 am - 01:00 pm
Listed by: mary strathernCell: 603-686-0114
Office: bhhs verani seacoast603-431-8977
MLS#:5113516
Source:PrimeMLS
Price summary
- Price:$624,900
- Price per sq. ft.:$215.04
- Monthly HOA dues:$382
About this home
Looking for low-maintenance living? Check out this much sought after Epping Pleasant View Farm development condo offering a light-filled, ranch style home designed for complete comfort, elegance, and first-floor convenience. Step inside to an expansive, open-concept main level wrapped in soaring ceilings and large windows that flood the home with natural light. The main floor features a spacious primary suite with a private bath, a well appointed second bedroom for guests, a bright kitchen with abundant cabinetry open to the living area with gas fireplace, and seamless access to everyday living including first-floor laundry and a 2-car attached garage. The incredible finished lower level dramatically expands your living space, offering a sunny walkout family room, an ideal home office/study space, half bath, a third bathroom, and ample extra storage. Enjoy the outdoors with an expansive private rear deck, recreation along nearby scenic trails, low-maintenance grounds, community garden, fire pit and an RV/boat storage lot. Not an age restricted community and it's pet friendly! Also in MLS as Condo MLS # 5113256 Open House: Friday 3:00 PM – 5:00 PM & Saturday 11:00 AM – 1:00 PM. Don't miss this rare find!...
Contact an agent
Home facts
- Year built:2023
- Listing ID #:5113516
- Added:2 day(s) ago
- Updated:October 10, 2026 at 10:45 AM
Rooms and interior
- Bedrooms:2
- Total bathrooms:2
- Full bathrooms:2
- Rooms Total:7
- Flooring:Carpet, Ceramic Tile, Hardwood
- Kitchen Description:Dishwasher, Microwave
- Basement Description:Concrete, Concrete Floor, Daylight, Finished, Full, Interior, Interior Access, Storage Space, Walkout
- Living area:2,446 sq. ft.
Heating and cooling
- Cooling:Central AC
- Heating:Forced Air, Hot Air
Structure and exterior
- Roof:Asphalt Shingle
- Year built:2023
- Building area:2,446 sq. ft.
- Levels:2 Story
Schools
- High school:Epping Middle High School
- Middle school:Epping Middle School
- Elementary school:Epping Elem School
Utilities
- Sewer:Community
Finances and disclosures
- Price:$624,900
- Price per sq. ft.:$215.04
- Tax amount:$7,971 (2025)
Features and amenities
- Amenities:Circuit Breaker(s)
Parking
- Parking description:Paved Driveway
- Garage spaces:2
 Copyright 2026 Prime MLS, Inc. All rights reserved. This information is deemed reliable, but not guaranteed. The data relating to real estate displayed on this Site comes in part from the IDX Program of Prime MLS. The information being provided is for consumers’ personal, noncommercial use and may not be used for any purpose other than to identify prospective properties consumers may be interested in purchasing. Data last updated October 10, 2026
New listings near 7 Cardinal Lane #B
- Coming Soon
 $1,200,000Coming Soon3 beds 3 baths2,664 sq. ft.
4 Ray Emma Dr Road #15-1, Epping, NH 03042
MLS# 5112720Listed by: KELLER WILLIAMS REALTY-METROPOLITAN - New
 $399,900Active1 beds 1 baths970 sq. ft.
176 Blake Road, Epping, NH 03042
MLS# 5112984Listed by: RE/MAX SHORELINE - New
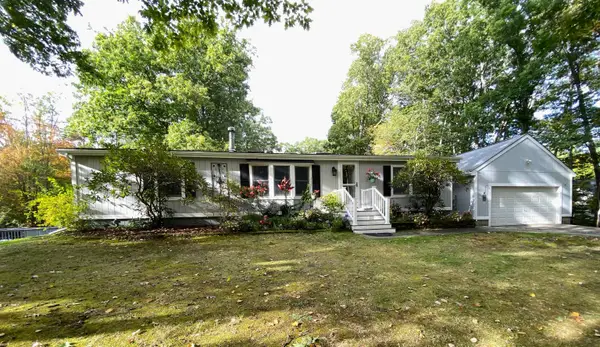 $469,900Active3 beds 2 baths1,248 sq. ft.
156 N River Road, Epping, NH 03042
MLS# 5112565Listed by: BHHS VERANI REALTY HAMPSTEAD - New
 $325,000Active4 beds 2 baths1,930 sq. ft.
72 Main Street, Epping, NH 03042
MLS# 5112292Listed by: RUNE STONE REALTY 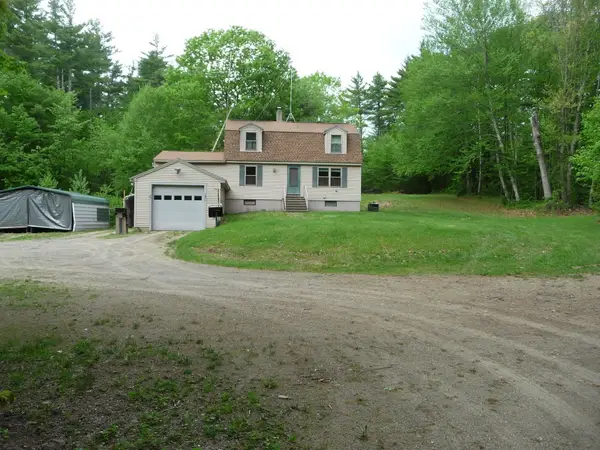 $475,000Pending4 beds 3 baths1,992 sq. ft.
76 Dearborn Road, Epping, NH 03042
MLS# 5111949Listed by: BHHS VERANI BEDFORD- Open Sat, 10am to 12pmNew
 $599,000Active3 beds 3 baths1,759 sq. ft.
102 Jenness Road #C, Epping, NH 03042
MLS# 5112031Listed by: GREAT ISLAND REALTY LLC - Open Sat, 10am to 12pmNew
 $599,000Active3 beds 3 baths1,759 sq. ft.
102 Jenness Road #D, Epping, NH 03042
MLS# 5112033Listed by: GREAT ISLAND REALTY LLC  $984,900Active4 beds 3 baths2,576 sq. ft.
30 Pear Tree Lane, Epping, NH 03042
MLS# 5111819Listed by: LAMACCHIA REALTY, INC. $499,000Pending2 beds 2 baths1,609 sq. ft.
9 Epping Woods Road, Epping, NH 03042
MLS# 5111682Listed by: CAMERON PRESTIGE, LLC


Protect your home and budget from life's surprises with an Assurant Home Warranty, backed by a partner that supports you through every step of homeownership. Explore Plans.
© 2026 Better Homes and Gardens Real Estate LLC. An Anywhere Real Estate company. All rights reserved. Better Homes and Gardens® Real Estate is a registered trademark owned by Meredith Operations Corporation, licensed to Better Homes and Gardens Real Estate LLC and used with permission. Better Homes and Gardens Real Estate LLC fully supports the principles of the Fair Housing Act and the Equal Opportunity Act. Listing information is deemed reliable but is not guaranteed accurate.
Each office is independently owned and operated.
Any services or products provided by third parties are not provided by, affiliated with or related to Better Homes and Gardens Real Estate LLC, or its affiliated companies.