
9 Epping Woods Road, Epping, NH 03042
Local realty services provided by:Better Homes and Gardens Real Estate The Masiello Group
9 Epping Woods Road,Epping, NH 03042
$499,000
- 2 Beds
- 2 Baths
- 1,609 sq. ft.
- Single family
- Coming Soon
Upcoming open houses
- Thu, Oct 0104:00 pm - 06:00 pm
- Sat, Oct 0310:00 am - 12:00 pm
- Sun, Oct 0410:00 am - 12:00 pm
Listed by: tami mallett, maria kenney
Office: cameron prestige - amesbury
MLS#:73583222
Source:MLSPIN
Price summary
- Price:$499,000
- Price per sq. ft.:$310.13
About this home
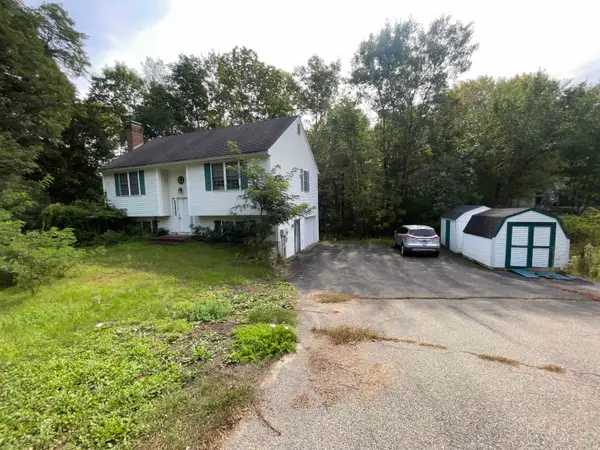
Welcome to 9 Epping Woods Road, where privacy, space, and convenience come together in a peaceful neighborhood setting! Tucked away on a dead-end street, this inviting home offers easy one-level living with a spacious living room, eat-in kitchen, large primary bedroom, second bedroom, and full bath all on the main level. The kitchen opens to a deck overlooking the private backyard, creating a great spot for morning coffee, summer dinners, and entertaining. Downstairs, the beautifully updated finished lower level adds flexible living space with new laminate flooring, a built-in bar with beverage refrigerator, completely renovated half bathroom, electric fireplace, and cozy propane stove. Whether you envision a family room, guest room, game room, home gym, office, or entertaining space, there is plenty of room to make it your own. A separate utility room includes laundry and additional storage. Recent improvements include updated flooring in the full bath, living room, bedrooms, landing, and lower level, along with updates to the lower-level living space and custom bar. Outside, enjoy a large yard with plenty of room to gather, garden, play, or relax around the fire pit. A custom-built shed plus an additional storage shed provide excellent space for outdoor equipment and toys. The location is a standout! Enjoy nearby rail trails, snowmobile trails, lakes and outdoor recreation while still being convenient to Epping's restaurants, shopping, and everyday amenities. Easy access to major commuter routes puts Portsmouth, Manchester, the Seacoast, and NH beaches within easy reach, with Boston accessible for commuting or daytrips. A wonderful combination of comfortable living, outdoor space, neighborhood privacy, and a location that makes it easy to enjoy everything southeastern New Hampshire has to offer. Home has been pre-inspected for peace of mind! Open houses Thursday 10/1 4-6pm, SAT 10/3 10-noon and SUN 10/4 10-noon....
Contact an agent
Home facts
- Year built:1978
- Listing ID #:73583222
- Updated:September 28, 2026 at 06:57 PM
Rooms and interior
- Bedrooms:2
- Total bathrooms:2
- Full bathrooms:1
- Half bathrooms:1
- Rooms Total:5
- Flooring:Laminate, Vinyl
- Kitchen Description:Dishwasher, Range, Refrigerator
- Basement Description:Finished, Full, Interior Entry, Walk-Out Access
- Living area:1,609 sq. ft.
Heating and cooling
- Heating:Baseboard, Oil
Structure and exterior
- Roof:Shingle
- Year built:1978
- Building area:1,609 sq. ft.
- Lot area:1 Acres
- Lot Features:Level
- Architectural Style:Raised Ranch
- Exterior Features:Deck, Garden, Storage
- Foundation Description:Concrete Perimeter
Schools
- High school:Epping Middle High School
- Middle school:Epping Middle School
- Elementary school:Epping Elementary School
Utilities
- Water:Shared Well
- Sewer:Private Sewer
Finances and disclosures
- Price:$499,000
- Price per sq. ft.:$310.13
- Tax amount:$6,539 (2025)
Features and amenities
- Appliances:Dishwasher, Dryer, Range, Refrigerator, Washer
- Laundry features:Dryer, In Basement, Washer
Parking
- Total parking spaces:3
- Parking description:Stone/Gravel
New listings near 9 Epping Woods Road
 $499,000Pending3 beds 1 baths1,508 sq. ft.
195 Pleasant Street, Epping, NH 03042
MLS# 5111114Listed by: DUSTON LEDDY REAL ESTATE
- Open Tue, 12 to 1:30pmNew
 $266,250Active2 beds 2 baths1,329 sq. ft.
92 Saint Laurent Street, Epping, NH 03042
MLS# 5111057Listed by: RUNE STONE REALTY  $849,900Active3 beds 4 baths2,236 sq. ft.
30 Apple Way, Epping, NH 03042
MLS# 5110233Listed by: THE GOVE GROUP REAL ESTATE, LLC $998,000Pending5 beds 5 baths3,892 sq. ft.
16 Rocky Lane, Epping, NH 03042
MLS# 5109509Listed by: CAREY GIAMPA, LLC/RYE $749,900Pending3 beds 3 baths2,450 sq. ft.
21 Colt Lane, Epping, NH 03042
MLS# 5109199Listed by: HILLMAN REAL ESTATE $509,000Active2 beds 3 baths1,746 sq. ft.
4 Bovee Way, Epping, NH 03042
MLS# 5109016Listed by: COLDWELL BANKER REALTY BEDFORD NH $875,000Pending4 beds 3 baths3,017 sq. ft.
35 Long Meadow Farm Drive, Epping, NH 03042
MLS# 5108819Listed by: KELLER WILLIAMS REALTY-METROPOLITAN $624,999Active3 beds 3 baths1,759 sq. ft.
102 Jenness Road #A, Epping, NH 03042
MLS# 5107682Listed by: GREAT ISLAND REALTY LLC $945,000Active3 beds 2 baths1,962 sq. ft.
lot 103 Megan's Way, Epping, NH 03042
MLS# 5107672Listed by: THE GOVE GROUP REAL ESTATE, LLC


Protect your home and budget from life's surprises with an Assurant Home Warranty, backed by a partner that supports you through every step of homeownership. Explore Plans.
© 2026 Better Homes and Gardens Real Estate LLC. An Anywhere Real Estate company. All rights reserved. Better Homes and Gardens® Real Estate is a registered trademark owned by Meredith Operations Corporation, licensed to Better Homes and Gardens Real Estate LLC and used with permission. Better Homes and Gardens Real Estate LLC fully supports the principles of the Fair Housing Act and the Equal Opportunity Act. Listing information is deemed reliable but is not guaranteed accurate.
Each office is independently owned and operated.
Any services or products provided by third parties are not provided by, affiliated with or related to Better Homes and Gardens Real Estate LLC, or its affiliated companies.