
2100 - 2102 Dover Road, Epsom, NH 03234
Local realty services provided by:Better Homes and Gardens Real Estate The Masiello Group
Listed by: lynn o'connor, austin sicklerCell: 603-387-2886
Office: exp realty888-398-7062
MLS#:5106020
Source:PrimeMLS
Price summary
- Price:$1,175,000
- Price per sq. ft.:$462.23
About this home
LIVE. WORK. INVEST. Rare opportunity to own two parcels with approximately 600' of prime Route 4 frontage, a private home, commercial space, outbuildings, storage, and room to grow, all in one location! The colonial home has 2,178 SF finished and 650 SF unfinished space. It offers 3 bedrooms, 2½ baths, 1 car garage, basement, central A/C, FHA propane heat, and pellet stove. Tucked privately at the end of the driveway and screened from Route 4, it offers peace and privacy while keeping you close to your business. The commercial property provides approximately 7,361 SF of usable business & equipment space. The 5,400 SF main building offers two floors, an unfinished basement with an 8' overhead door, 504 SF entrance/garden shop, two pellet stoves, and a 12' covered porch. A 31' x 47' Quonset hut adds 1,457 SF, 14' x 14' overhead door, 22' ceilings, and 6+ inch poured concrete floor. An open-sided motorhome shelter adds covered storage. A combination of commercial & residential finished and unfinished space is approximately 10,189 SF, offering flexibility for parking, equipment, storage, or future expansion. Each parcel has its own utilities, a drilled well, and a private septic. The commercial parcel was previously operated as a greenhouse/nursery and is currently used for Tool, Truck and Equipment Sales. The property offers potential for retail, contractor operations, equipment sales, daycare, and more, subject to Town of Epsom approvals. Buyers to conduct their own due diligence regarding zoning and permitted uses. Exceptional visibility with a daily traffic count of approximately 18,000 vehicles, substantial improvements, and a unique live, work setup; perfect for an owner operator, investor, or entrepreneur! Showings by appointment. Measurements are approximate; buyers to verify. Security cameras in use; must sign waiver prior to any showings. Real estate only for sale. 2100 Dover Road is also available separately for sale at MLS #5106022...
Contact an agent
Home facts
- Year built:2004
- Listing ID #:5106020
- Added:49 day(s) ago
- Updated:October 09, 2026 at 10:46 AM
Rooms and interior
- Bedrooms:3
- Total bathrooms:3
- Full bathrooms:1
- Rooms Total:7
- Flooring:Vinyl, Wood
- Kitchen Description:Dishwasher, Microwave, Refrigerator
- Basement Description:Concrete Floor, Exterior Access, Interior, Partially Finished, Walkout
- Living area:2,178 sq. ft.
Heating and cooling
- Cooling:Central AC
- Heating:Forced Air
Structure and exterior
- Roof:Shingle
- Year built:2004
- Building area:2,178 sq. ft.
- Lot area:9.37 Acres
- Levels:2 Story
Schools
- High school:Pembroke Academy
- Middle school:Epsom Central School
- Elementary school:Epsom Central School
Utilities
- Sewer:Private, Septic Design Available
Finances and disclosures
- Price:$1,175,000
- Price per sq. ft.:$462.23
- Tax amount:$18,301 (2026)
Features and amenities
- Appliances:Refrigerator
- Amenities:Circuit Breaker(s)
Parking
- Parking description:Dirt Driveway
- Garage spaces:1
 Copyright 2026 Prime MLS, Inc. All rights reserved. This information is deemed reliable, but not guaranteed. The data relating to real estate displayed on this Site comes in part from the IDX Program of Prime MLS. The information being provided is for consumers’ personal, noncommercial use and may not be used for any purpose other than to identify prospective properties consumers may be interested in purchasing. Data last updated October 9, 2026
New listings near 2100 - 2102 Dover Road
- Coming SoonOpen Sat, 11am to 1pm
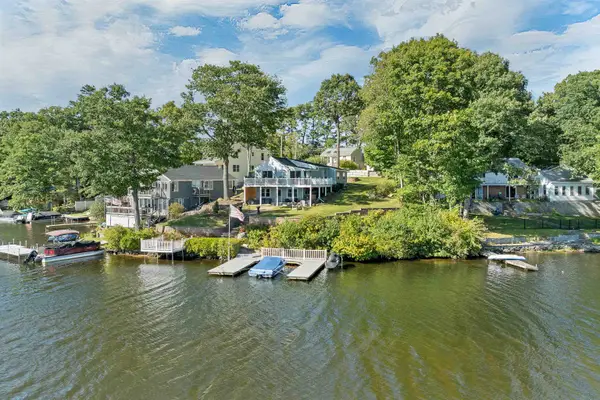 Listed by BHGRE$825,000Coming Soon3 beds 2 baths1,885 sq. ft.
32 Lake Road, Epsom, NH 03234
MLS# 5112819Listed by: BHG MASIELLO MEREDITH - New
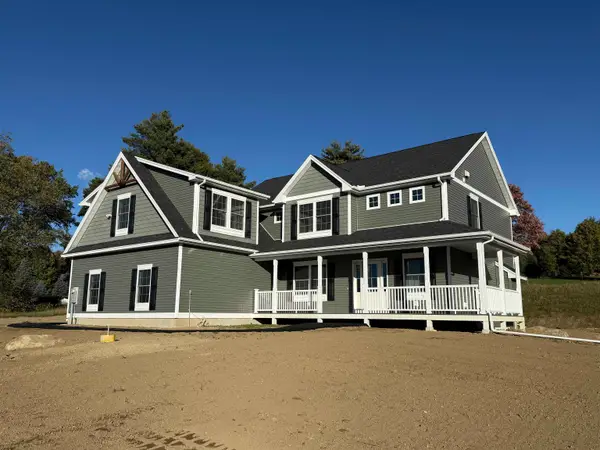 $899,900Active4 beds 3 baths2,614 sq. ft.
155 Old Town Road Extension, Epsom, NH 03234
MLS# 5113555Listed by: COLDWELL BANKER CLASSIC REALTY - New
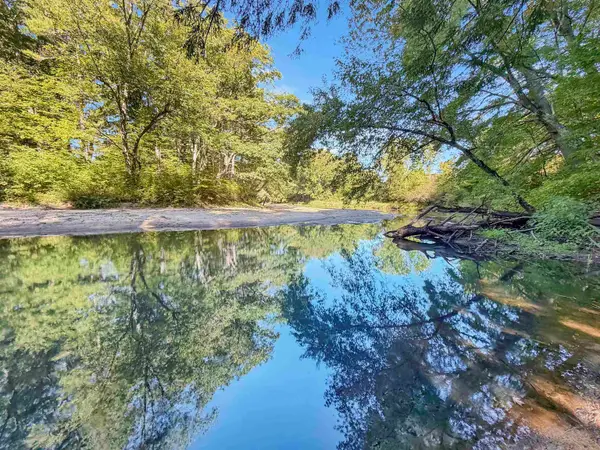 $224,000Active2 beds -- baths320 sq. ft.
118 River Road, Epsom, NH 03234
MLS# 5113042Listed by: COLDWELL BANKER REALTY BEDFORD NH 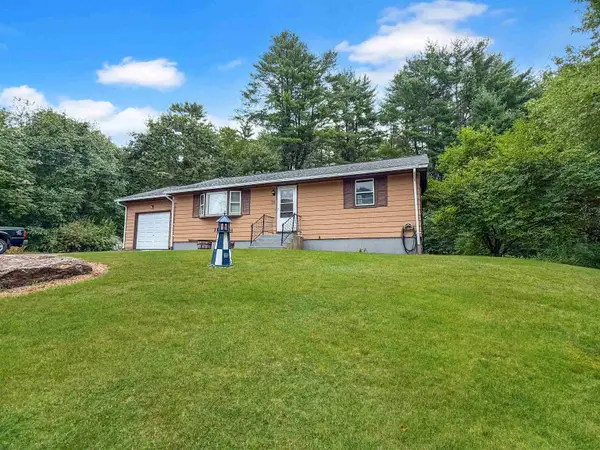 $425,000Pending2 beds 1 baths1,430 sq. ft.
224 Goboro Road, Epsom, NH 03234
MLS# 5110312Listed by: COLDWELL BANKER REALTY BEDFORD NH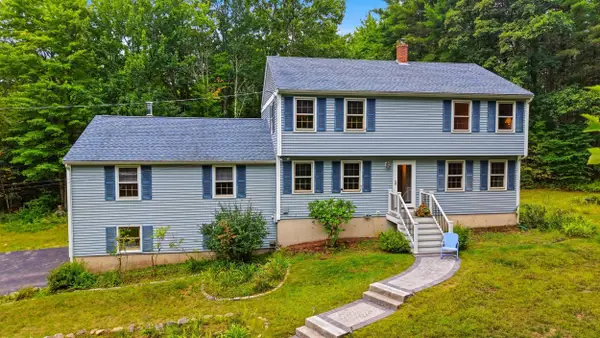 $550,000Pending3 beds 2 baths2,424 sq. ft.
23 Samuel Drive, Epsom, NH 03234
MLS# 5109034Listed by: REAL BROKER NH, LLC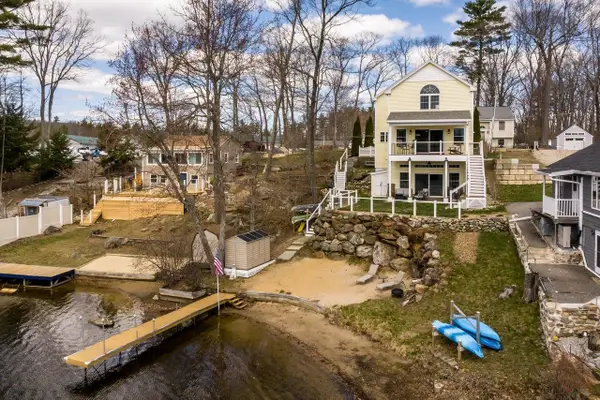 Listed by BHGRE$679,900Active2 beds 4 baths2,662 sq. ft.
28 Lake Road, Epsom, NH 03234
MLS# 5108288Listed by: BHG MASIELLO DURHAM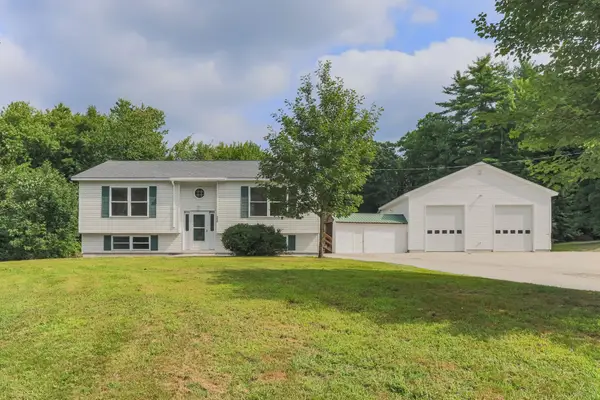 $769,000Active-- beds 3 baths3,190 sq. ft.
22 Kedeka Drive, Epsom, NH 03234
MLS# 5107394Listed by: REMAX CAPITAL REALTY AND REMAX COASTAL LIVING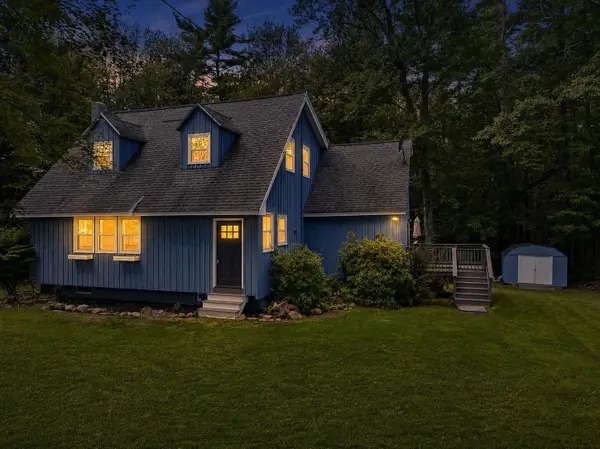 $445,000Pending2 beds 2 baths1,662 sq. ft.
20 Mountain Road, Epsom, NH 03234
MLS# 5107051Listed by: RE/MAX VILLAGE PROPERTIES $499,000Active5 beds 2 baths3,176 sq. ft.
1 Ridgewood Circle, Epsom, NH 03234
MLS# 5106304Listed by: PARKER LEGACY REAL ESTATE


Protect your home and budget from life's surprises with an Assurant Home Warranty, backed by a partner that supports you through every step of homeownership. Explore Plans.
© 2026 Better Homes and Gardens Real Estate LLC. An Anywhere Real Estate company. All rights reserved. Better Homes and Gardens® Real Estate is a registered trademark owned by Meredith Operations Corporation, licensed to Better Homes and Gardens Real Estate LLC and used with permission. Better Homes and Gardens Real Estate LLC fully supports the principles of the Fair Housing Act and the Equal Opportunity Act. Listing information is deemed reliable but is not guaranteed accurate.
Each office is independently owned and operated.
Any services or products provided by third parties are not provided by, affiliated with or related to Better Homes and Gardens Real Estate LLC, or its affiliated companies.