
14 Hampton Falls Road, Exeter, NH 03833
Local realty services provided by:Better Homes and Gardens Real Estate The Masiello Group
14 Hampton Falls Road,Exeter, NH 03833
$639,500
- 3 Beds
- 3 Baths
- 1,678 sq. ft.
- Single family
- Active
Upcoming open houses
- Sat, Jul 1110:00 am - 12:00 pm
- Sun, Jul 1210:00 am - 12:00 pm
Listed by: dakota newman, michael carlton
Office: heigis real estate llc.603-817-5605
MLS#:5099062
Source:PrimeMLS
Price summary
- Price:$639,500
- Price per sq. ft.:$261.45
About this home
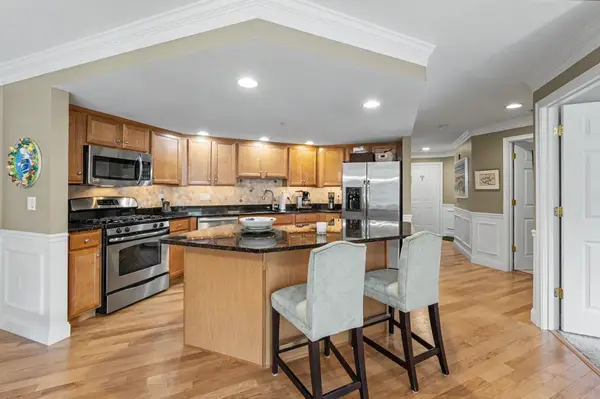
Beautifully remodeled and move in ready, this exceptional home blends modern updates with timeless charm in one of Exeter's most desirable neighborhoods. The inviting floor plan offers spacious living areas, a cozy living room with a granite hearth fireplace, and a versatile bonus room perfect for a home office, playroom, or guest space. The updated kitchen is designed for both everyday living and entertaining, featuring stainless steel appliances, soft close cabinetry, granite countertops, illuminated glass display shelves, an over the range microwave, and a built in wine cabinet. The spacious primary suite offers a peaceful retreat with two closets and a beautifully renovated en suite bath complete with a tub, oversized vanity, and granite countertop. Hardwood floors span the first level, while the second floor features comfortable carpeting. Efficient forced air heat provides year round comfort. Step outside to enjoy the beautifully maintained backyard with a composite deck and a large, level lawn, ideal for entertaining, outdoor dining, or yard games. The detached two car garage includes a spacious loft, offering excellent storage or future expansion possibilities. Set on a private lot, this home is just a short walk to parks, playgrounds, walking and biking trails, restaurants, shops, and Exeter's vibrant downtown and farmers market. Convenient access to public transportation, Amtrak, and major commuting routes makes this an ideal location. A truly turnkey home offering comfort, style, and convenience don't miss this opportunity! Join us for an open house this Saturday 7/11 and Sunday 7/12 from 10am - 12pm!...
Contact an agent
Home facts
- Year built:1952
- Listing ID #:5099062
- Added:1 day(s) ago
- Updated:July 11, 2026 at 03:28 PM
Rooms and interior
- Bedrooms:3
- Total bathrooms:3
- Full bathrooms:2
- Rooms Total:10
- Kitchen Description:Dishwasher, Microwave, Refrigerator
- Basement Description:Bulkhead, Concrete Floor, Interior, Sump Pump
- Living area:1,678 sq. ft.
Heating and cooling
- Heating:Forced Air, Oil
Structure and exterior
- Roof:Asphalt Shingle
- Year built:1952
- Building area:1,678 sq. ft.
- Lot area:0.3 Acres
- Levels:2 Story
Utilities
- Sewer:Public Available
Finances and disclosures
- Price:$639,500
- Price per sq. ft.:$261.45
- Tax amount:$3,977 (2025)
Features and amenities
- Appliances:Refrigerator
- Amenities:Circuit Breaker(s)
Parking
- Parking description:Paved Driveway
- Garage spaces:2
 Copyright 2026 Prime MLS, Inc. All rights reserved. This information is deemed reliable, but not guaranteed. The data relating to real estate displayed on this Site comes in part from the IDX Program of Prime MLS. The information being provided is for consumers’ personal, noncommercial use and may not be used for any purpose other than to identify prospective properties consumers may be interested in purchasing. Data last updated July 11, 2026
New listings near 14 Hampton Falls Road
- New
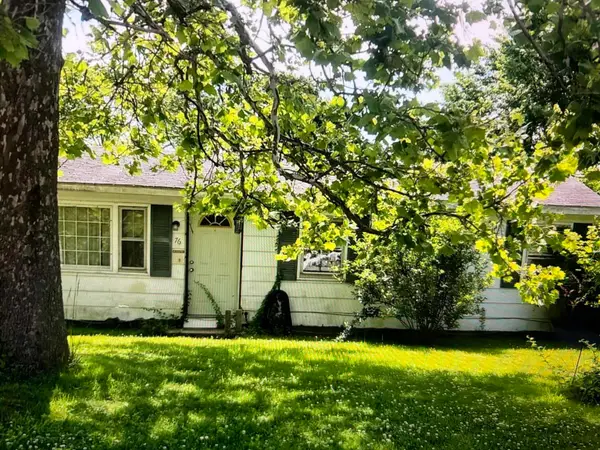 $399,900Active3 beds 1 baths936 sq. ft.
76 Westside Drive, Exeter, NH 03833
MLS# 5099373Listed by: KW COASTAL AND LAKES & MOUNTAINS REALTY - New
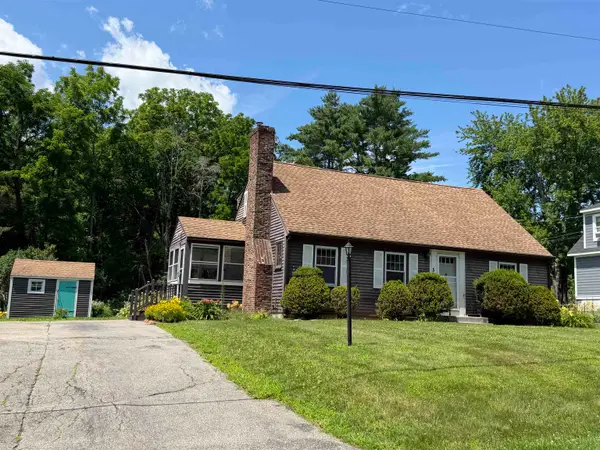 $599,900Active4 beds 2 baths1,638 sq. ft.
5 Ridgewood Terrace, Exeter, NH 03833
MLS# 5099311Listed by: RUFFNER REAL ESTATE, LLC - Open Sat, 11am to 1pmNew
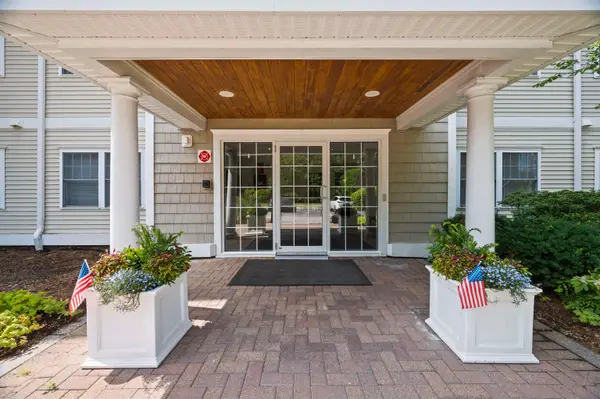 $535,000Active2 beds 2 baths1,652 sq. ft.
2 Sterling Hill Lane #243, Exeter, NH 03833
MLS# 5099111Listed by: BHHS VERANI SEACOAST - Open Sat, 10am to 12pmNew
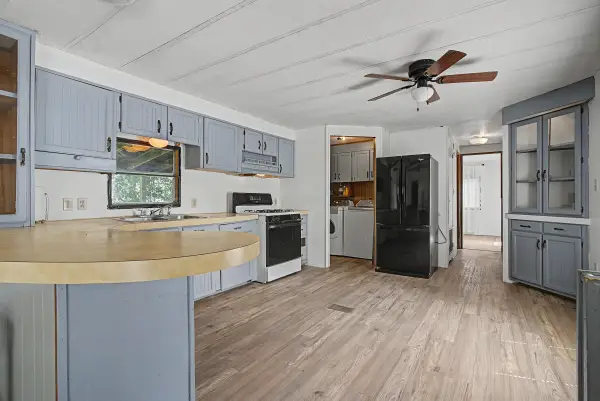 $139,000Active2 beds 2 baths952 sq. ft.
47 Deep Meadows, Exeter, NH 03833
MLS# 5098998Listed by: RE/MAX REALTY ONE - Open Sat, 11am to 1pmNew
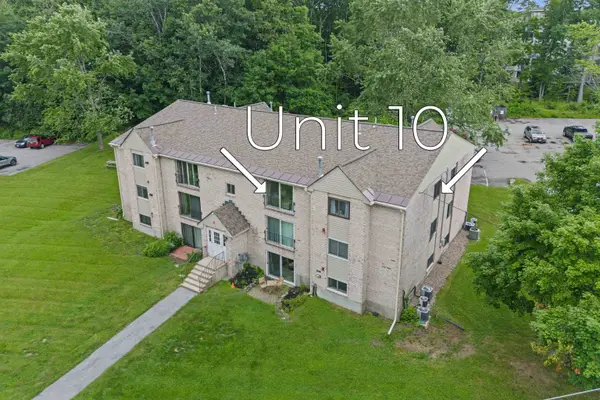 $274,900Active2 beds 1 baths946 sq. ft.
3 Brookside Drive #10, Exeter, NH 03833
MLS# 5098236Listed by: RE/MAX SYNERGY - Coming Soon
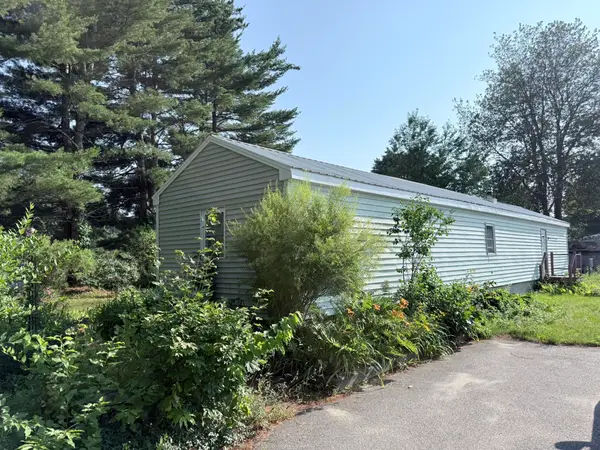 $149,000Coming Soon3 beds 2 baths
11 Willow Street, Exeter, NH 03883
MLS# 5098351Listed by: STARTPOINT REALTY 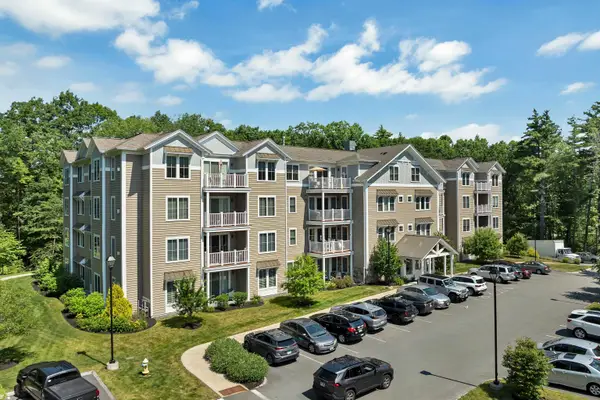 $599,900Pending2 beds 2 baths1,659 sq. ft.
24 Willey Creek Road #403, Exeter, NH 03833
MLS# 5098173Listed by: THE ALAND REALTY GROUP- Open Sat, 10am to 12pmNew
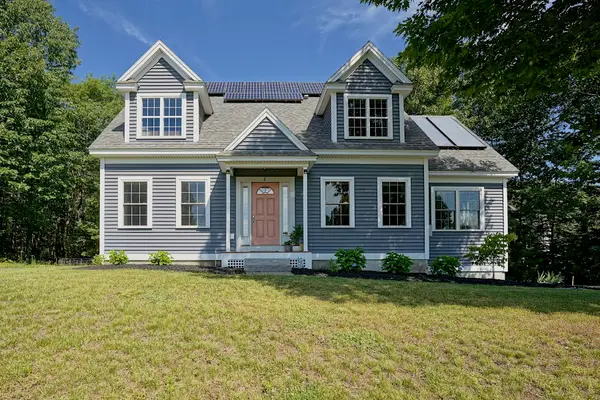 $869,900Active4 beds 3 baths1,983 sq. ft.
2 Wood Ridge Lane, Exeter, NH 03833
MLS# 5098063Listed by: CAREY GIAMPA, LLC/RYE - Open Sat, 11am to 1pmNew
 $539,900Active2 beds 2 baths1,473 sq. ft.
5 Sterling Hill Lane #538, Exeter, NH 03833
MLS# 5097682Listed by: H&K REALTY


Protect your home and budget from life's surprises with an Assurant Home Warranty, backed by a partner that supports you through every step of homeownership. Explore Plans.
© 2026 Better Homes and Gardens Real Estate LLC. An Anywhere Real Estate company. All rights reserved. Better Homes and Gardens® Real Estate is a registered trademark owned by Meredith Operations Corporation, licensed to Better Homes and Gardens Real Estate LLC and used with permission. Better Homes and Gardens Real Estate LLC fully supports the principles of the Fair Housing Act and the Equal Opportunity Act. Listing information is deemed reliable but is not guaranteed accurate.
Each office is independently owned and operated.
Any services or products provided by third parties are not provided by, affiliated with or related to Better Homes and Gardens Real Estate LLC, or its affiliated companies.