
3 Brookside Drive #10, Exeter, NH 03833
Local realty services provided by:Better Homes and Gardens Real Estate The Masiello Group
3 Brookside Drive #10,Exeter, NH 03833
$264,900
- 2 Beds
- 1 Baths
- 946 sq. ft.
- Condominium
- Active
Listed by: chris pascoeCell: 603-557-0028
Office: re/max synergy603-472-3900
MLS#:5098236
Source:PrimeMLS
Price summary
- Price:$264,900
- Price per sq. ft.:$280.02
- Monthly HOA dues:$642
About this home
Welcome to easy, low-maintenance living at The Oaklands Condominiums! This beautifully updated top-floor condo offers comfortable, low-maintenance living in a convenient Exeter location. Just minutes from Route 101 and I-95, you'll also enjoy being within walking distance to coffee shops, restaurants, parks, shopping, and other everyday conveniences. Inside, you'll find a number of recent updates, including new flooring, fresh paint throughout, newer appliances, and a redesigned kitchen featuring a peninsula that adds both counter space and extra storage. The updated bathroom and newer sliding glass door complete the improvements, leaving nothing to do but move in and make it your own. The monthly HOA fee includes gas, heat, hot water, sewer, landscaping, snow removal, and trash service, making homeownership simple and affordable. Whether you're a first-time buyer, seasoned investor, looking to downsize, or searching for a low-maintenance home in a great commuter location, this condo is one you won't want to miss! Open houses July 11 and July 12 from 11-1!...
Contact an agent
Home facts
- Year built:1982
- Listing ID #:5098236
- Added:48 day(s) ago
- Updated:August 24, 2026 at 11:04 AM
Rooms and interior
- Bedrooms:2
- Total bathrooms:1
- Full bathrooms:1
- Rooms Total:5
- Flooring:Vinyl Plank
- Kitchen Description:Dishwasher, Microwave, Refrigerator
- Basement Description:Concrete, Interior, Interior Access
- Living area:946 sq. ft.
Heating and cooling
- Cooling:Central AC
- Heating:Forced Air
Structure and exterior
- Roof:Shingle
- Year built:1982
- Building area:946 sq. ft.
- Levels:1 Story
Schools
- High school:Exeter High School
- Middle school:Cooperative Middle School
- Elementary school:Lincoln Street Elementary
Utilities
- Sewer:Public Available
Finances and disclosures
- Price:$264,900
- Price per sq. ft.:$280.02
- Tax amount:$4,546 (2025)
Features and amenities
- Appliances:Refrigerator
- Amenities:Circuit Breaker(s)
Parking
- Parking description:Common/Shared, Paved Driveway
 Copyright 2026 Prime MLS, Inc. All rights reserved. This information is deemed reliable, but not guaranteed. The data relating to real estate displayed on this Site comes in part from the IDX Program of Prime MLS. The information being provided is for consumers’ personal, noncommercial use and may not be used for any purpose other than to identify prospective properties consumers may be interested in purchasing. Data last updated August 24, 2026
New listings near 3 Brookside Drive #10
- New
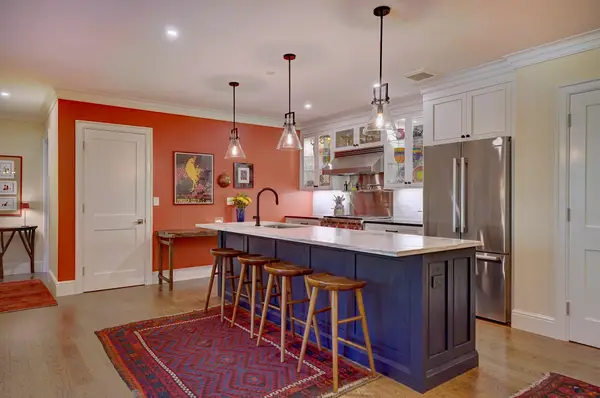 $649,900Active2 beds 2 baths1,677 sq. ft.
7 Willey Creek Road #204, Exeter, NH 03833
MLS# 5105991Listed by: TATE & FOSS SOTHEBY'S INTERNATIONAL RLTY - New
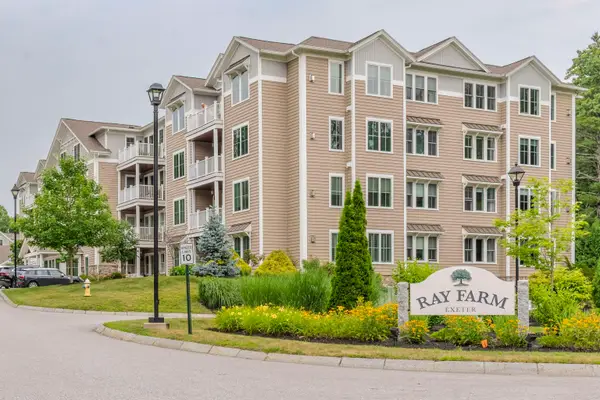 $600,000Active2 beds 2 baths1,677 sq. ft.
7 Willey Creek Road #206, Exeter, NH 03833-8808
MLS# 5105669Listed by: PINES & PALMS REALTY GROUP, LLC - New
 $750,000Active3 beds 3 baths2,922 sq. ft.
17 Cypress Circle, Exeter, NH 03833
MLS# 5105514Listed by: THE HAMPTONS REAL ESTATE  $649,900Pending2 beds 2 baths1,883 sq. ft.
24 Willey Creek Road #201, Exeter, NH 03833
MLS# 5105445Listed by: KW COASTAL AND LAKES & MOUNTAINS REALTY/PORTSMOUTH- New
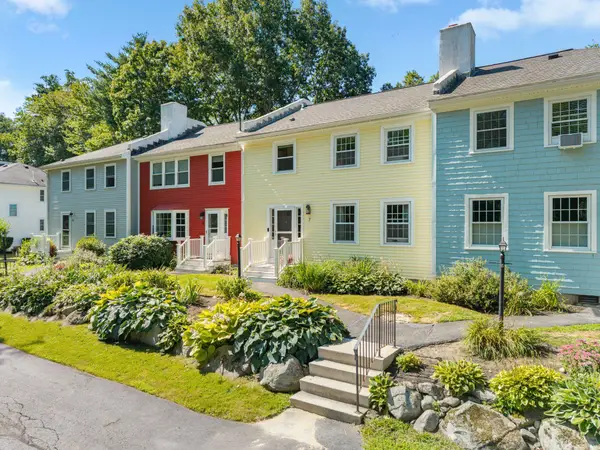 $469,000Active3 beds 3 baths1,620 sq. ft.
41 Boulder Brook Drive #7, Exeter, NH 03833
MLS# 5105305Listed by: EXP REALTY  $650,000Pending3 beds 2 baths1,925 sq. ft.
10 Cottage Street, Exeter, NH 03833
MLS# 5105115Listed by: GILMAN REAL ESTATE $535,000Active2 beds 3 baths1,348 sq. ft.
32 Charter Street #1, Exeter, NH 03833
MLS# 5104365Listed by: RE/MAX INNOVATIVE PROPERTIES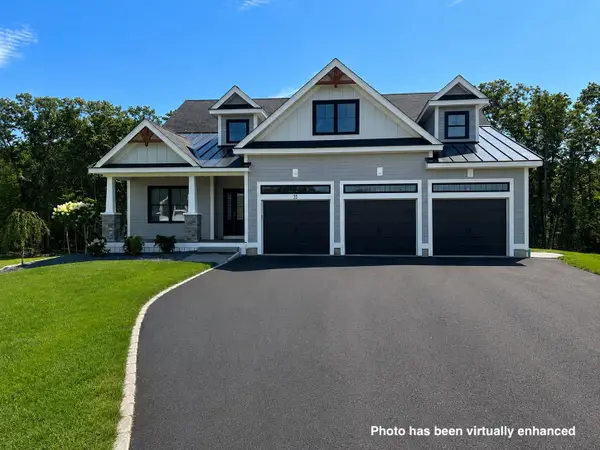 $2,239,000Active4 beds 4 baths4,215 sq. ft.
35 Signature Circle #Lot 6, Exeter, NH 03833
MLS# 5104016Listed by: THE GOVE GROUP REAL ESTATE, LLC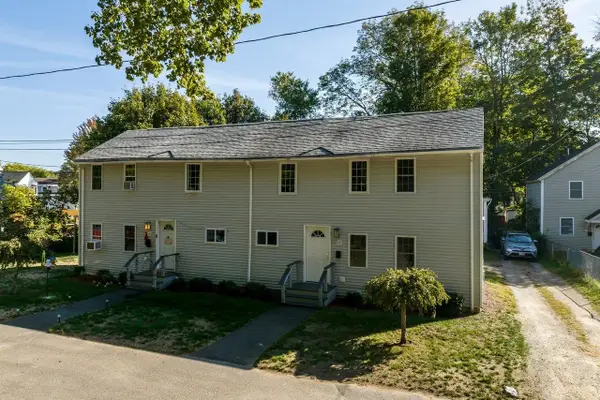 $689,000Active6 beds 2 baths2,240 sq. ft.
17-19 Dartmouth Street, Exeter, NH 03833
MLS# 5103964Listed by: KW COASTAL AND LAKES & MOUNTAINS REALTY/EXETER $659,000Active2 beds 4 baths2,040 sq. ft.
131 Court Street #9, Exeter, NH 03833
MLS# 5103589Listed by: COLDWELL BANKER REALTY - PORTSMOUTH, NH


Protect your home and budget from life's surprises with an Assurant Home Warranty, backed by a partner that supports you through every step of homeownership. Explore Plans.
© 2026 Better Homes and Gardens Real Estate LLC. An Anywhere Real Estate company. All rights reserved. Better Homes and Gardens® Real Estate is a registered trademark owned by Meredith Operations Corporation, licensed to Better Homes and Gardens Real Estate LLC and used with permission. Better Homes and Gardens Real Estate LLC fully supports the principles of the Fair Housing Act and the Equal Opportunity Act. Listing information is deemed reliable but is not guaranteed accurate.
Each office is independently owned and operated.
Any services or products provided by third parties are not provided by, affiliated with or related to Better Homes and Gardens Real Estate LLC, or its affiliated companies.