
22 Cherry Street, Exeter, NH 03833
Local realty services provided by:Better Homes and Gardens Real Estate The Masiello Group
22 Cherry Street,Exeter, NH 03833
$85,000
- 3 Beds
- 2 Baths
- 924 sq. ft.
- Mobile / Manufactured
- Active
Upcoming open houses
- Sat, Nov 1410:00 am - 12:00 pm
- Sun, Nov 1501:30 pm - 03:30 pm
Listed by: pam douglasCell: 603-548-8171
Office: bhhs verani realty hampstead603-382-2121
MLS#:5117505
Source:PrimeMLS
Price summary
- Price:$85,000
- Price per sq. ft.:$46
- Monthly HOA dues:$555
About this home
Bring Your Vision and a Little Elbow Grease! This 1989 manufactured home is bursting with potential and ready for some TLC to bring it back to life! The updated kitchen features Corian countertops, soft-close drawers, a large pantry cabinet, and a spacious peninsula with seating for three. Two sun-filled bedrooms offer large windows, newer carpeting, and a shared half bath. The bright living room boasts a cathedral ceiling, creating an open, airy feel. The primary bedroom and full bath are ready for your personal touch aka where most of the work is needed. Outside, enjoy a large deck for grilling and entertaining, plus a handy storage shed. Conveniently located near a charming downtown with shopping and restaurants. A little work could go a long way! Schedule your showing before this weekend's open houses. Sold "as is."
Contact an agent
Home facts
- Year built:1989
- Subdivision & Development:Exeter River MHP
- Listing ID #:5117505
- Added:1 day(s) ago
- Updated:November 12, 2026 at 02:04 PM
Rooms and interior
- Bedrooms:3
- Total bathrooms:2
- Full bathrooms:1
- Rooms Total:5
- Flooring:Carpet, Laminate, Vinyl
- Kitchen Description:Dishwasher, Microwave, Refrigerator
- Living area:924 sq. ft.
Heating and cooling
- Heating:Hot Air
Structure and exterior
- Roof:Shingle
- Year built:1989
- Building area:924 sq. ft.
- Levels:1 Story
Schools
- High school:Exeter High School
- Middle school:Cooperative Middle School
- Elementary school:Main Street School
Utilities
- Sewer:Community
Finances and disclosures
- Price:$85,000
- Price per sq. ft.:$46
- Tax amount:$2,570 (2025)
Features and amenities
- Appliances:Refrigerator, Washer
- Laundry features:Dryer, Washer
- Amenities:Circuit Breaker(s)
Parking
- Parking description:Paved Driveway
 Copyright 2026 Prime MLS, Inc. All rights reserved. This information is deemed reliable, but not guaranteed. The data relating to real estate displayed on this Site comes in part from the IDX Program of Prime MLS. The information being provided is for consumers’ personal, noncommercial use and may not be used for any purpose other than to identify prospective properties consumers may be interested in purchasing. Data last updated November 12, 2026
New listings near 22 Cherry Street
- New
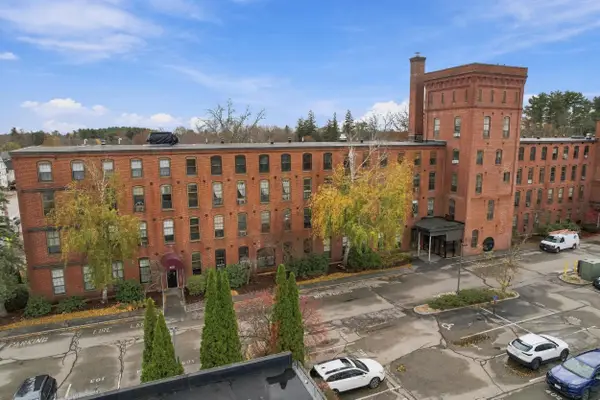 $265,000Active1 beds 1 baths640 sq. ft.
156 Front Street #416, Exeter, NH 03833
MLS# 5117459Listed by: H&K REALTY - Open Sat, 10am to 12pmNew
 $629,900Active2 beds 2 baths1,623 sq. ft.
5 Sterling Hill Lane #522, Exeter, NH 03833
MLS# 5117237Listed by: NEW SPACE REAL ESTATE, LLC - New
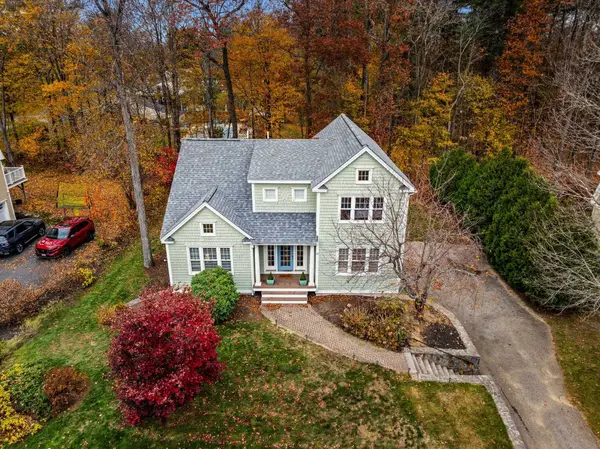 $1,095,000Active4 beds 3 baths2,784 sq. ft.
18 Windemere Lane, Exeter, NH 03833
MLS# 5117113Listed by: CAREY GIAMPA, LLC/PORTSMOUTH - New
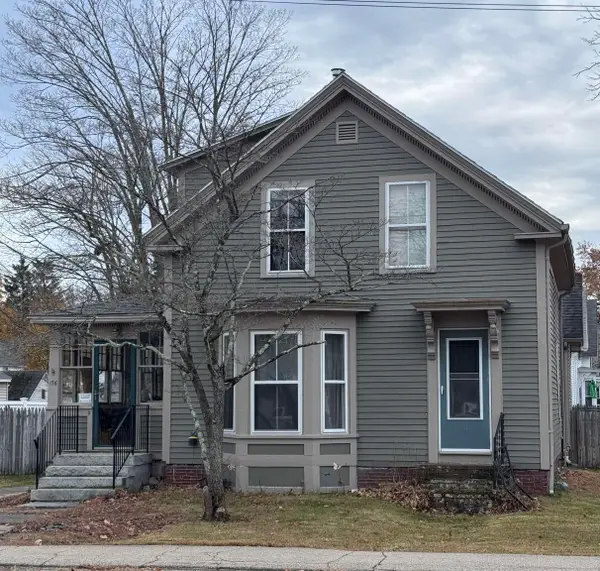 $449,000Active3 beds 2 baths2,121 sq. ft.
176 Front Street, Exeter, NH 03833
MLS# 5117126Listed by: RE/MAX SHORELINE - New
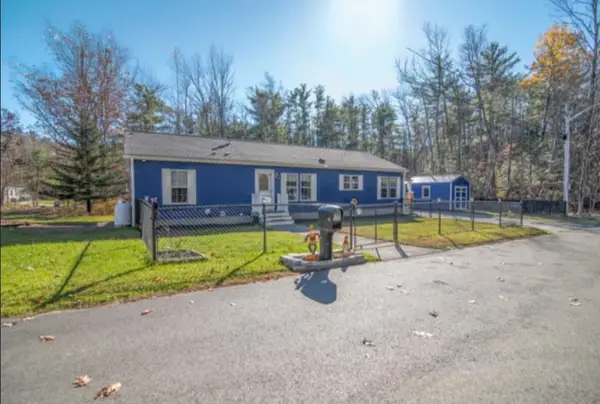 $399,900Active3 beds 2 baths1,568 sq. ft.
10 Allard Street, Exeter, NH 03833
MLS# 5116947Listed by: KELLER WILLIAMS GATEWAY REALTY/SALEM 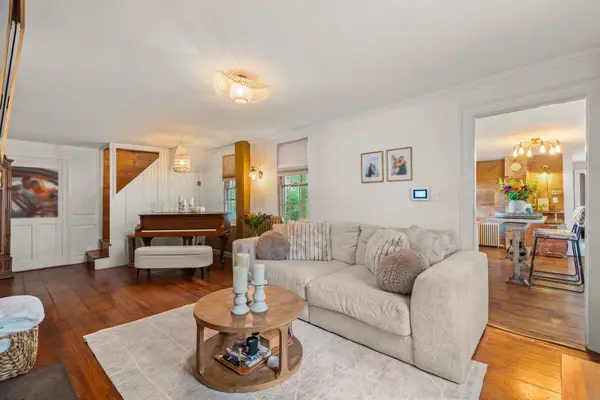 $399,000Pending2 beds 2 baths1,325 sq. ft.
14 Bittersweet Lane #3, Exeter, NH 03833
MLS# 5116844Listed by: COMPASS NEW ENGLAND, LLC- Open Sat, 10 to 11:30amNew
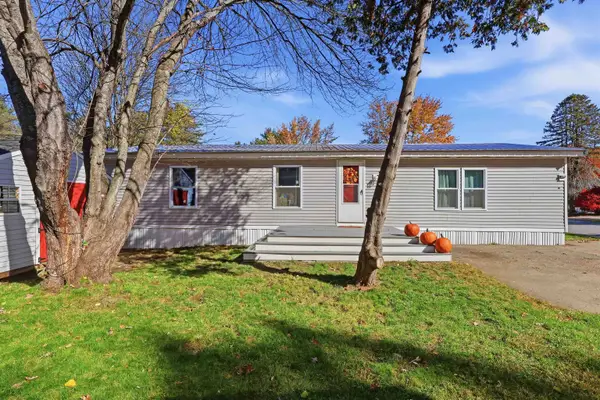 $270,000Active3 beds 2 baths1,248 sq. ft.
10 Lilac Street, Exeter, NH 03833
MLS# 5116535Listed by: NEW SPACE REAL ESTATE, LLC - Open Sat, 2 to 5pmNew
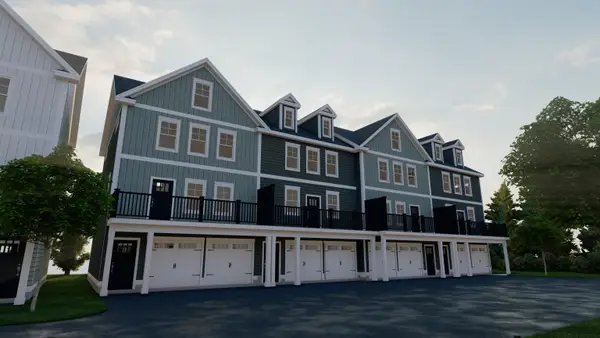 $799,900Active3 beds 3 baths1,915 sq. ft.
1 Driftwood Circle, Exeter, NH 03833
MLS# 5116561Listed by: GREEN & COMPANY - Open Sat, 2 to 5pmNew
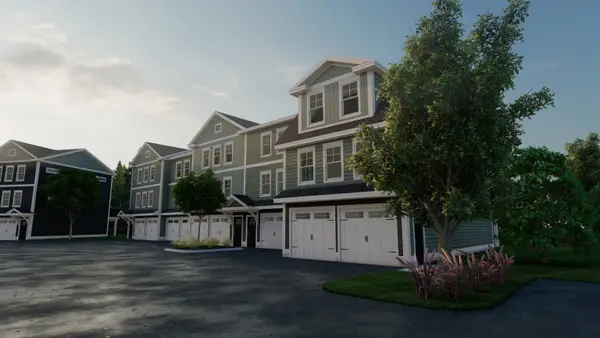 $799,900Active3 beds 3 baths1,905 sq. ft.
5 Driftwood Circle, Exeter, NH 03833
MLS# 5116563Listed by: GREEN & COMPANY


Protect your home and budget from life's surprises with an Assurant Home Warranty, backed by a partner that supports you through every step of homeownership. Explore Plans.
© 2026 Better Homes and Gardens Real Estate LLC. An Anywhere Real Estate company. All rights reserved. Better Homes and Gardens® Real Estate is a registered trademark owned by Meredith Operations Corporation, licensed to Better Homes and Gardens Real Estate LLC and used with permission. Better Homes and Gardens Real Estate LLC fully supports the principles of the Fair Housing Act and the Equal Opportunity Act. Listing information is deemed reliable but is not guaranteed accurate.
Each office is independently owned and operated.
Any services or products provided by third parties are not provided by, affiliated with or related to Better Homes and Gardens Real Estate LLC, or its affiliated companies.