
22 Forest Street, Exeter, NH 03833
Local realty services provided by:Better Homes and Gardens Real Estate The Masiello Group
Upcoming open houses
- Sat, Aug 2910:00 am - 12:00 pm
- Sun, Aug 3010:00 am - 12:00 pm
Listed by: lindsay sonnett
Office: the aland realty group603-501-0463
MLS#:5106477
Source:PrimeMLS
Price summary
- Price:$685,000
- Price per sq. ft.:$221.61
About this home
Set on a desirable corner lot in Exeter, this beautifully updated Colonial welcomes you with timeless character and thoughtful modern upgrades. With 3 bedrooms and 2 baths, this home combines charm with contemporary comfort, efficiency, and ease. Inside, a light-filled, welcoming layout showcases an updated kitchen and adjoining dining room. A 3/4 bath sits just off the kitchen. The inviting living room, featuring a cozy pellet stove, flows seamlessly into an incorporated sunroom, where abundant natural light and backyard views create the perfect spot to unwind or entertain. Upstairs, you'll find three comfortable bedrooms, one ideally suited as a home office, along with an updated bathroom. The walk-up attic and full basement provide for ample additional storage space. Outside, a spacious backyard and patio set the stage for relaxing, entertaining, and gardening. Two sheds provide handy extra storage for tools and outdoor gear. Thoughtful upgrades, including new windows, an air exchange system, and a perimeter drain in the basement, ensure year-round comfort and true move-in-ready peace of mind. Located minutes from downtown Exeter, enjoy easy access to restaurants, cafes, and shops. Tucked into a quiet neighborhood yet walkable to downtown, the Amtrak station, Swasey Parkway, and Phillips Exeter Academy, this home offers the perfect blend of charm, accessibility, and modern comfort. Showings begin Friday....
Contact an agent
Home facts
- Year built:1936
- Listing ID #:5106477
- Updated:August 26, 2026 at 10:39 AM
Rooms and interior
- Bedrooms:3
- Total bathrooms:2
- Rooms Total:5
- Flooring:Hardwood, Tile
- Kitchen Description:Dishwasher, Refrigerator
- Basement Description:Bulkhead, Concrete, Daylight, Exterior Access, Interior, Interior Access, Storage Space, Sump Pump
- Living area:1,619 sq. ft.
Heating and cooling
- Heating:Hot Water
Structure and exterior
- Roof:Asphalt Shingle
- Year built:1936
- Building area:1,619 sq. ft.
- Lot area:0.28 Acres
- Levels:2 Story
Schools
- High school:Exeter High School
- Middle school:Cooperative Middle School
- Elementary school:Main Street School
Utilities
- Sewer:Public Available
Finances and disclosures
- Price:$685,000
- Price per sq. ft.:$221.61
- Tax amount:$9,898 (2025)
Features and amenities
- Appliances:Refrigerator, Washer
- Laundry features:Dryer, Washer
- Amenities:Circuit Breaker(s)
Parking
- Parking description:Paved Driveway
 Copyright 2026 Prime MLS, Inc. All rights reserved. This information is deemed reliable, but not guaranteed. The data relating to real estate displayed on this Site comes in part from the IDX Program of Prime MLS. The information being provided is for consumers’ personal, noncommercial use and may not be used for any purpose other than to identify prospective properties consumers may be interested in purchasing. Data last updated August 26, 2026
New listings near 22 Forest Street
- Open Sat, 11am to 1pmNew
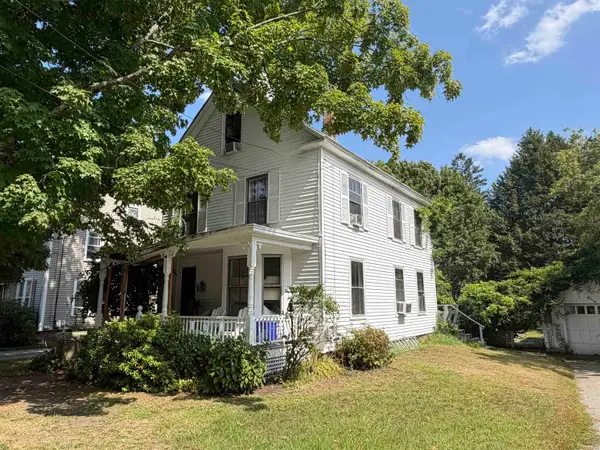 $399,900Active3 beds 1 baths1,506 sq. ft.
20 Carroll Street, Exeter, NH 03833
MLS# 5106612Listed by: RE/MAX SYNERGY - New
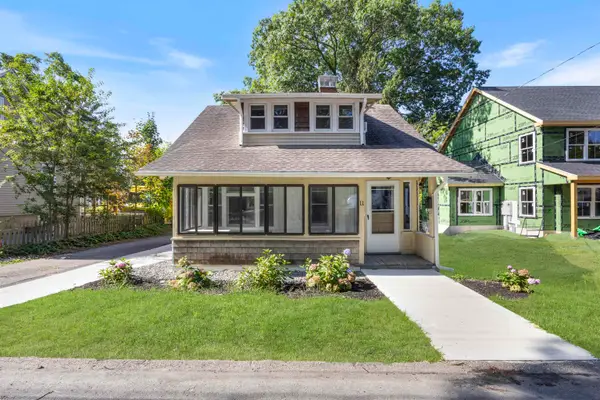 $512,000Active3 beds 2 baths1,239 sq. ft.
11 Prospect Street, Exeter, NH 03833
MLS# 5106596Listed by: THE GOVE GROUP REAL ESTATE, LLC - New
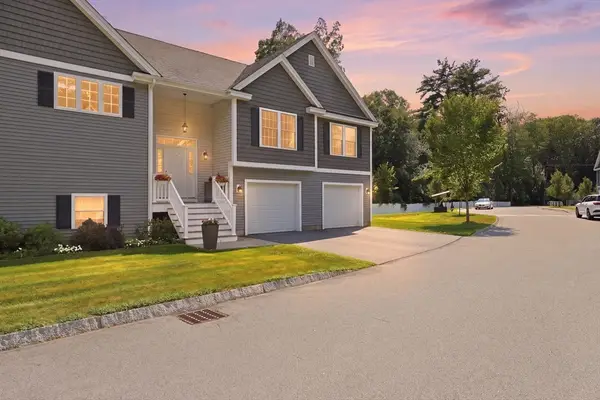 $750,000Active3 beds 3 baths2,922 sq. ft.
17 Cypress #1, Exeter, NH 03833
MLS# 73567792Listed by: The Hamptons Real Estate - New
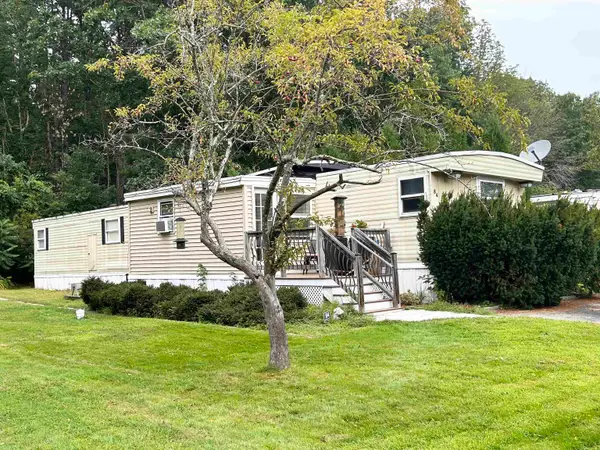 $185,000Active3 beds 2 baths1,074 sq. ft.
84 Hilton Avenue, Exeter, NH 03833
MLS# 5106370Listed by: EXP REALTY - New
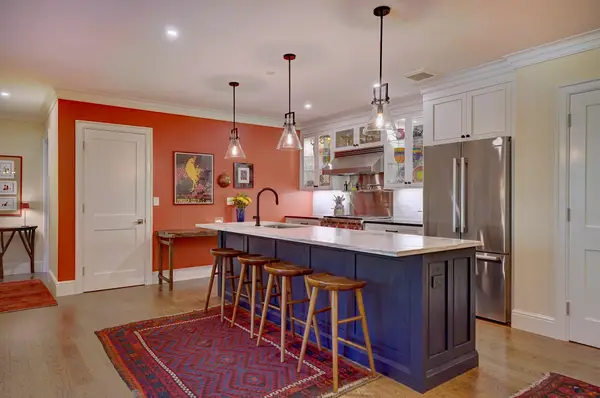 $649,900Active2 beds 2 baths1,677 sq. ft.
7 Willey Creek Road #204, Exeter, NH 03833
MLS# 5105991Listed by: TATE & FOSS SOTHEBY'S INTERNATIONAL RLTY - New
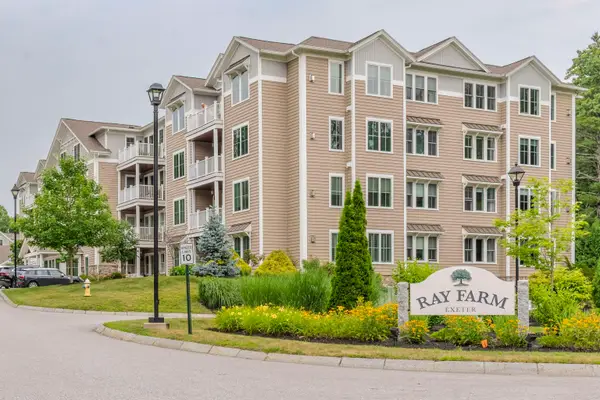 $600,000Active2 beds 2 baths1,677 sq. ft.
7 Willey Creek Road #206, Exeter, NH 03833-8808
MLS# 5105669Listed by: PINES & PALMS REALTY GROUP, LLC - New
 $750,000Active3 beds 3 baths2,922 sq. ft.
17 Cypress Circle, Exeter, NH 03833
MLS# 5105514Listed by: THE HAMPTONS REAL ESTATE  $649,900Pending2 beds 2 baths1,883 sq. ft.
24 Willey Creek Road #201, Exeter, NH 03833
MLS# 5105445Listed by: KW COASTAL AND LAKES & MOUNTAINS REALTY/PORTSMOUTH- New
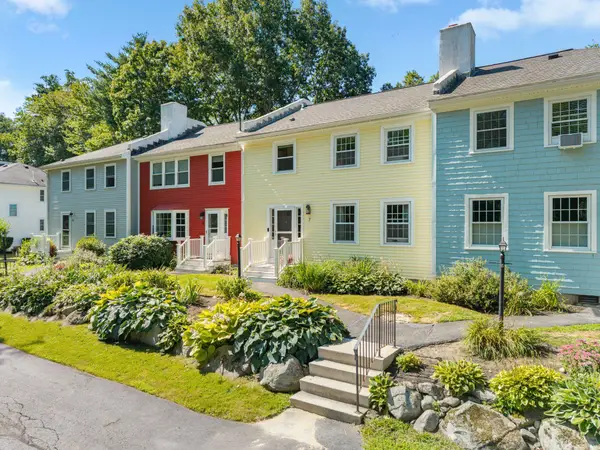 $469,000Active3 beds 3 baths1,620 sq. ft.
41 Boulder Brook Drive #7, Exeter, NH 03833
MLS# 5105305Listed by: EXP REALTY


Protect your home and budget from life's surprises with an Assurant Home Warranty, backed by a partner that supports you through every step of homeownership. Explore Plans.
© 2026 Better Homes and Gardens Real Estate LLC. An Anywhere Real Estate company. All rights reserved. Better Homes and Gardens® Real Estate is a registered trademark owned by Meredith Operations Corporation, licensed to Better Homes and Gardens Real Estate LLC and used with permission. Better Homes and Gardens Real Estate LLC fully supports the principles of the Fair Housing Act and the Equal Opportunity Act. Listing information is deemed reliable but is not guaranteed accurate.
Each office is independently owned and operated.
Any services or products provided by third parties are not provided by, affiliated with or related to Better Homes and Gardens Real Estate LLC, or its affiliated companies.